Description
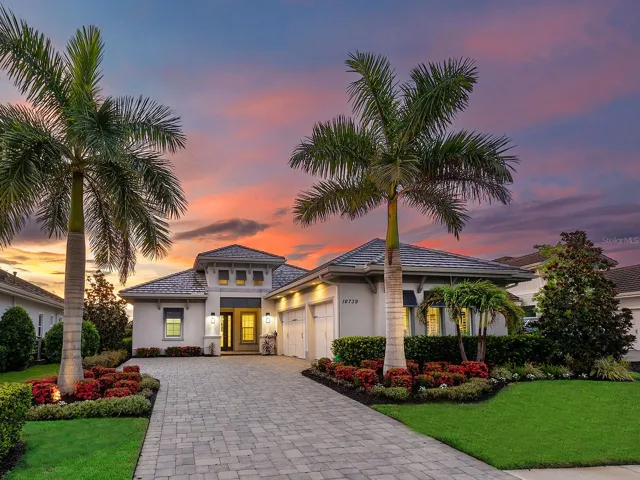
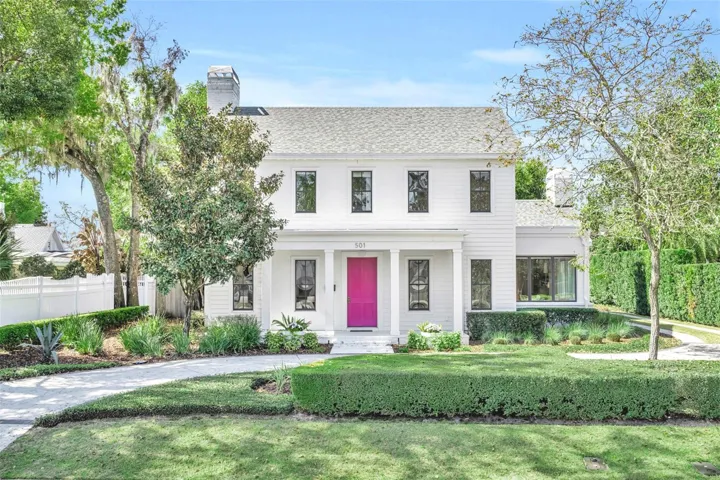
Walk to Park Avenue from this stylish and impeccably maintained Winter Park home, tucked along a charming brick street just minutes from the shops, dining, and vibrant energy of downtown Winter Park. Designed for both effortless living and entertaining, the main residence offers 3,410 SF with 4 bedrooms and 3.5 baths, while a detached studio apartment sits above the two-car garage, adding 300+ SF of living space. Complete with a full bath, separate AC unit, and oversized storage room, this flexible space is perfect for in-laws or guests, a gym, art studio, game room, or the home office of your dreams. Truly turnkey, this home comes with an impressive list of recent improvements… And when we say NEW, we mean BRAND NEW! Major updates include a NEW gas tankless water heater (2026), THREE NEW HVAC systems – 2 in the main home (2026) & 1 in the studio apartment (2025) – and a NEW roof (2025). Additional recent improvements include a freshly painted interior (2026), new light fixtures (even in the closets) and NEW LED ceiling lighting throughout (2026), a newly re-screened rear patio (2026), dishwasher (2025), garage door motor (2025), and a whole-home Reverse Osmosis water purification system. The exterior was painted in 2018, and a beautiful saltwater pool with a sun shelf and waterfall feature was built in 2017. The ideal floor plan centers around the kitchen, featuring a gas cooktop, stainless steel appliances, and walk-in pantry. The kitchen flows effortlessly into the spacious family room, highlighted by vaulted ceilings and a gas fireplace, then around to the bright sunroom lined with windows and charming built-in window benches that create the perfect space to relax or gather. A bar/butler’s area connects the kitchen to the front-facing dining room, while a 2nd living/sitting room, with a second gas fireplace, sits just across the foyer. The downstairs primary suite offers a peaceful retreat with 2 walk-in closets, a vaulted wood-plank ceiling, and a large picture window overlooking the resort-style pool and backyard. Upstairs are 3 generously sized bedrooms with large walk-in closets, and 2 full bathrooms. Outdoor living is just as inviting, with a newly screened, brick patio that spans over 500 square feet for covered dining or lounging, including a dedicated grilling station that is ready for your grill and beverage refrigerator. Just outside the screens, an open courtyard leads to the saltwater pool with a sun shelf and soothing waterfall feature, all surrounded by a spacious backyard with gated access and room to discreetly store a boat trailer. A rare combination of prime location, thoughtful design, and extensive upgrades, this charming and fresh Winter Park home is the perfect blend of elevated entertaining and everyday comfort…all just a short stroll to Park Avenue.
Address
Open on Google Maps-
Address: 501 HENKEL CIRCLE
-
City: Winter Park
-
State/county: FL
-
Zip/Postal Code: 32789
-
Country: US
Details
Atualizado em abril 10, 2026 no 9:39 pm-
Property ID O6389996
-
Price $1,825,000
-
Property Size 5049 m²
-
Land Area 0.28 m²
-
Bedrooms 5
-
Bathrooms 5
-
Garages 2
-
Garage Size x x
-
Year Built 2009
-
Property Type Single Family Residence, Residential
-
Property Status Closed, For Sale
Additional details
-
Listing Terms Cash,Conventional
-
Roof Shingle
-
Utilities BB/HS Internet Available,Cable Available,Electricity Connected,Natural Gas Connected,Public,Sewer Connected,Underground Utilities,Water Connected
-
Sewer Public Sewer
-
Cooling Central Air
-
Heating Central
-
Flooring Carpet,Slate,Tile,Wood
-
County Orange
-
Property Type Residential
-
Pool Gunite,In Ground,Lighting,Salt Water
-
Parking Circular Driveway,Driveway,Garage Faces Rear,Garage Faces Side,Oversized
-
Elementary School Brookshire Elem
-
Middle School Glenridge Middle
-
High School Winter Park High
-
Community Features Sidewalks
-
Architectural Style Traditional
Mortgage Calculator
-
Down Payment
-
Loan Amount
-
Monthly Mortgage Payment
-
Property Tax
-
Home Insurance
-
PMI
-
Monthly HOA Fees