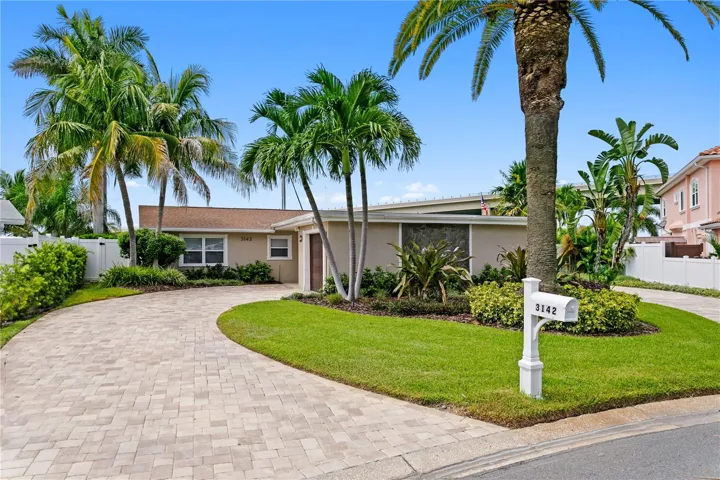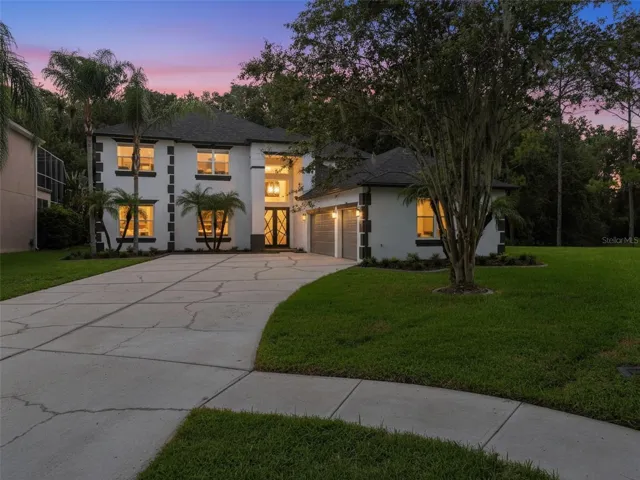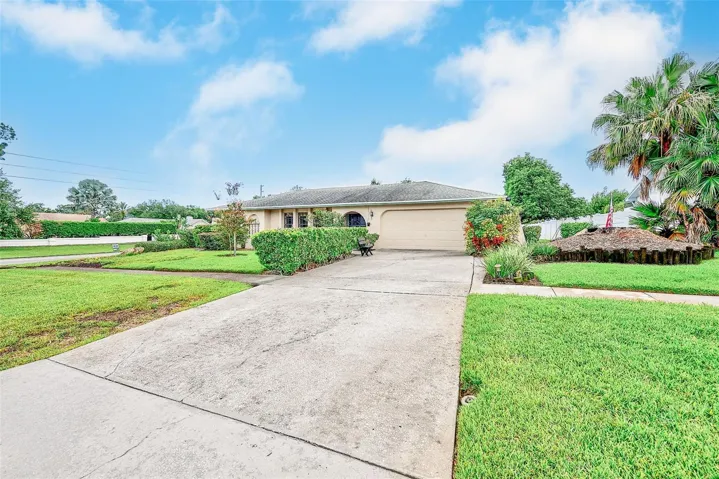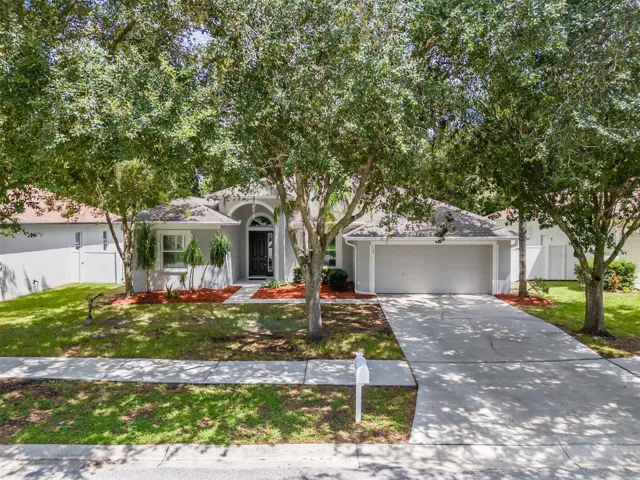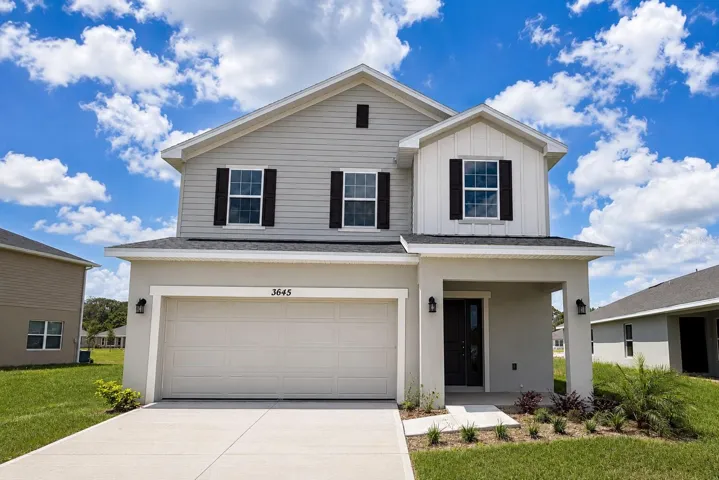
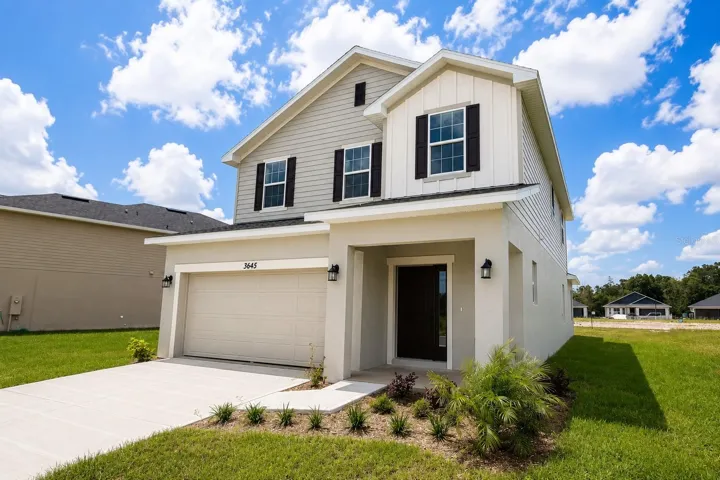
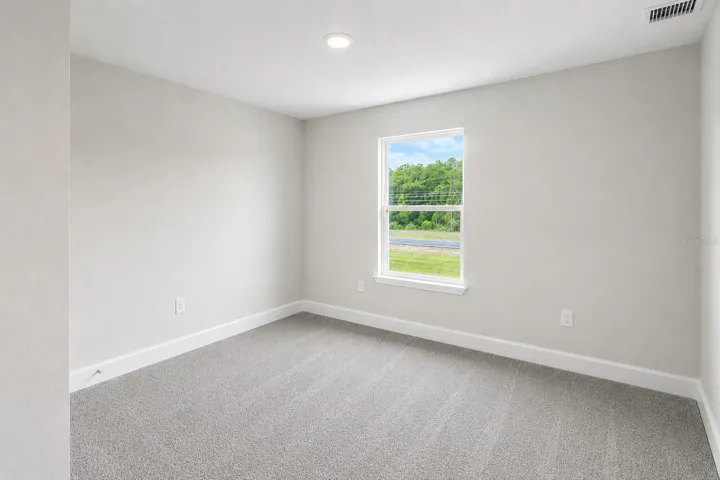
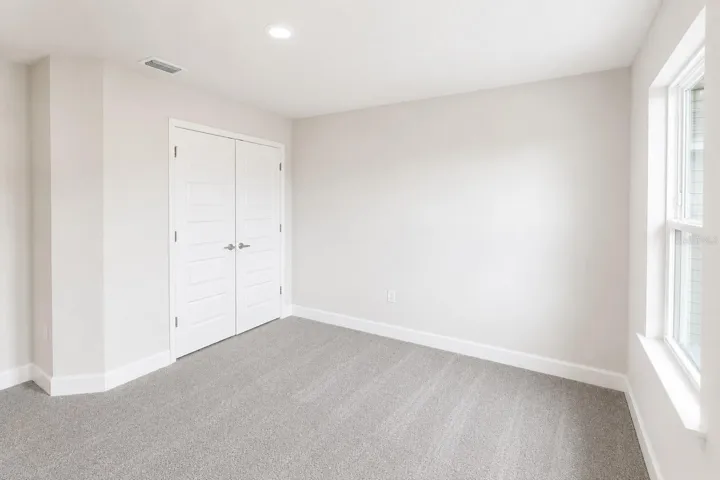
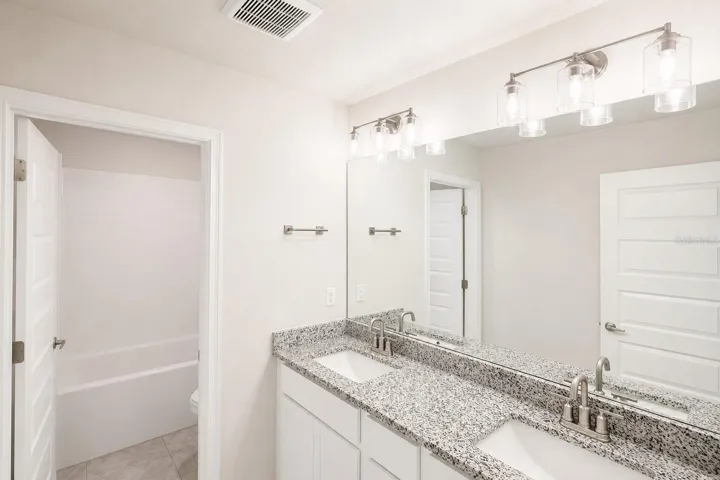
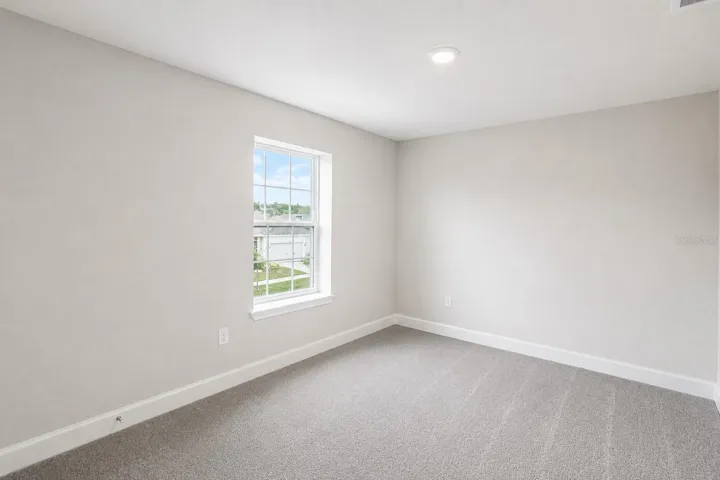
- Single Family Residence, Residential
- 4
- 3
- 2
- 2795 Sqft
Description
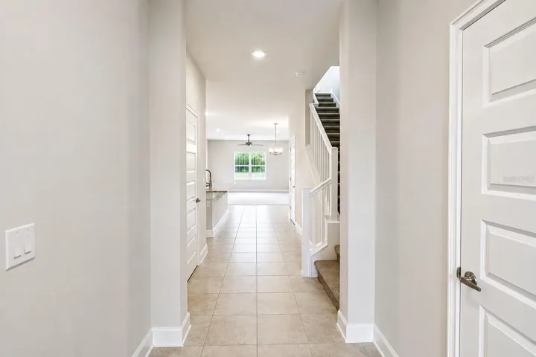
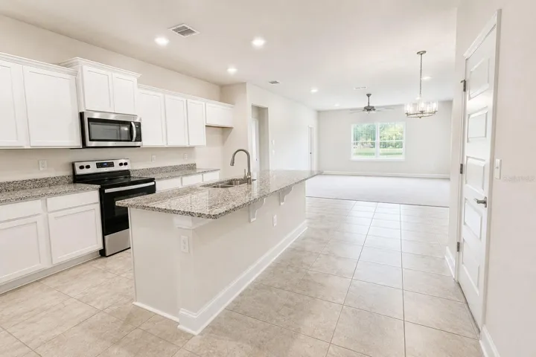
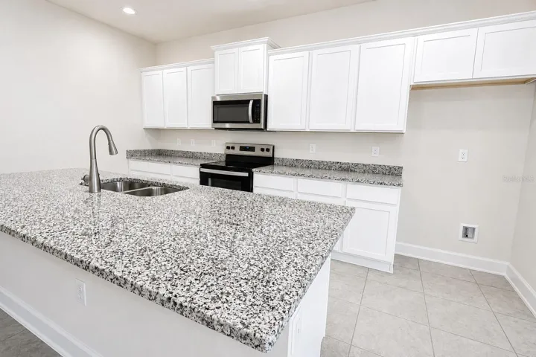
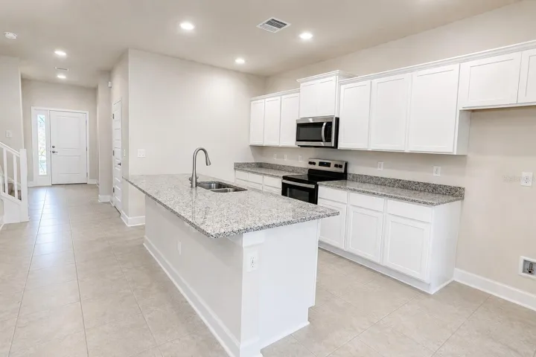
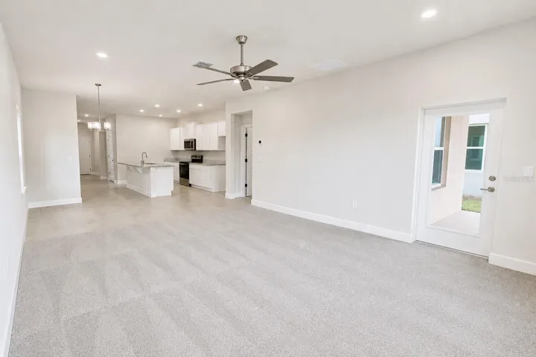
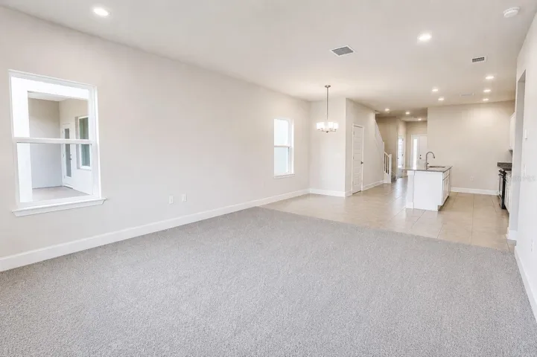
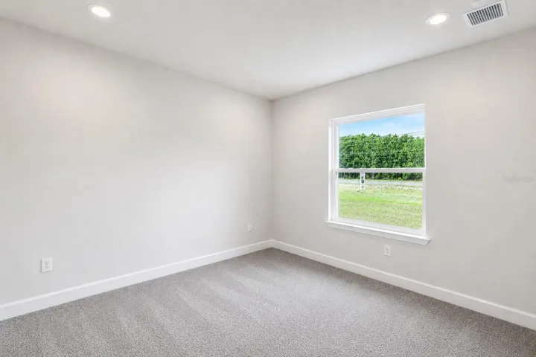
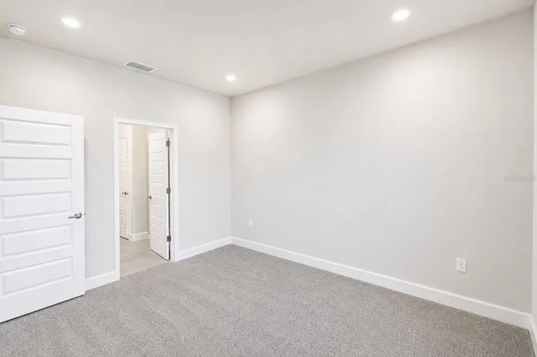
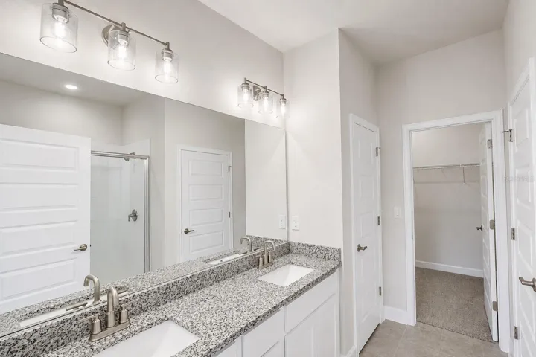
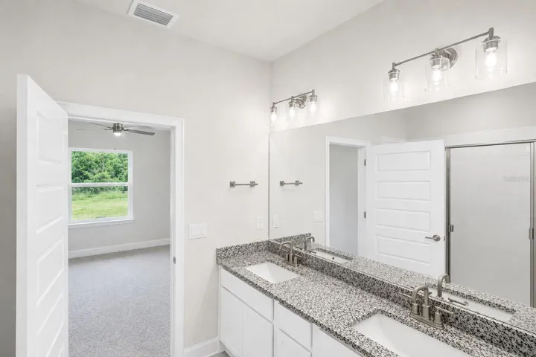
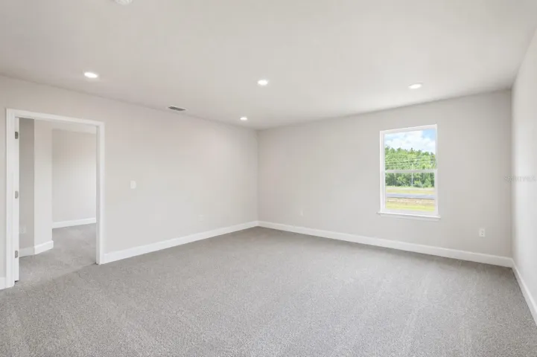
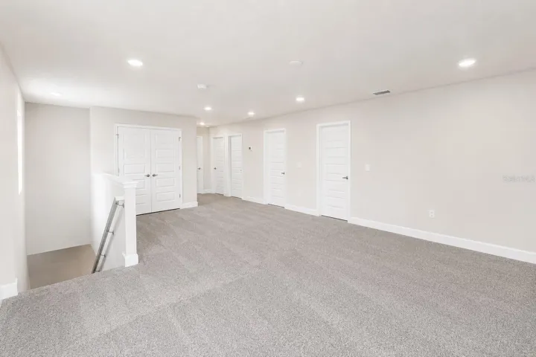
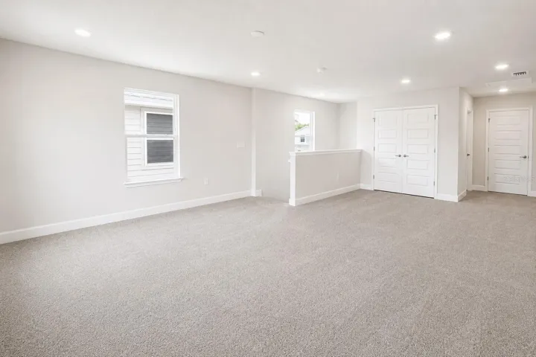
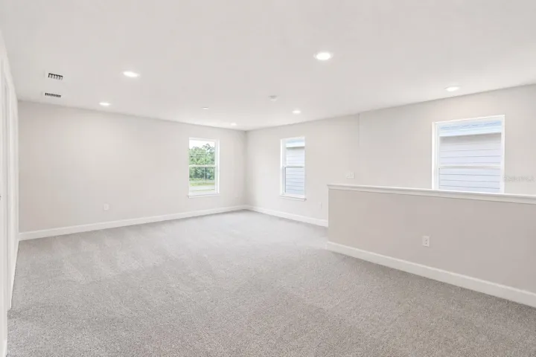
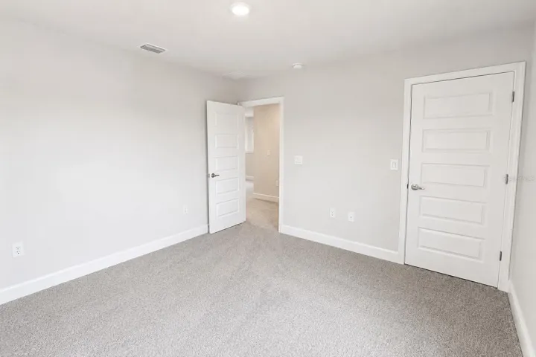
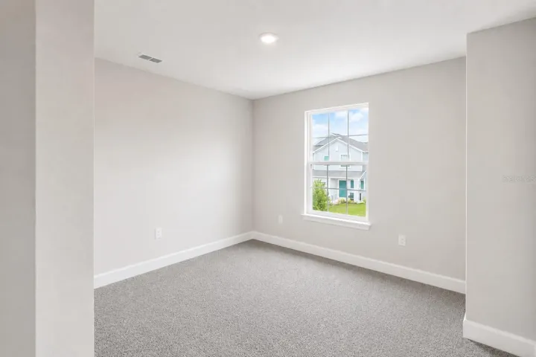
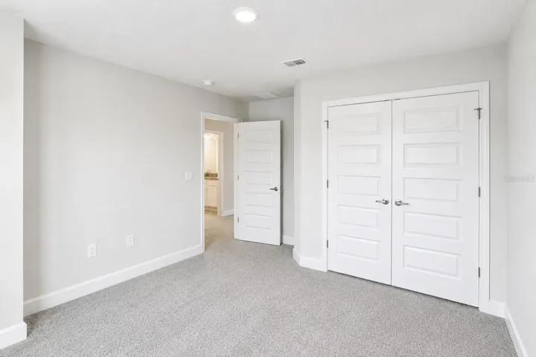
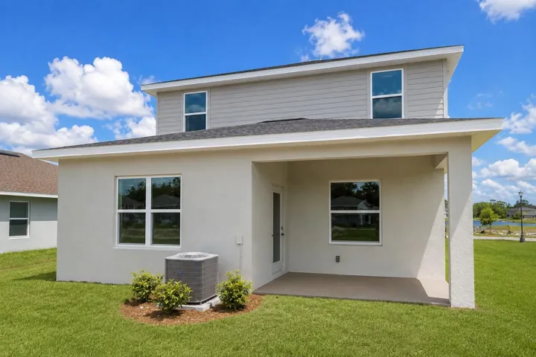
**TAKE ADVANTAGE OF EXCEPTIONAL BUYER INCENTIVES**, including **up to $20,000 in Flex Cash** and **paid closing costs** when financing through the builder’s **preferred lender**. Plus, enjoy the added benefit of **NO CDD** fees, helping you save thousands while making homeownership even more affordable. Imagine coming home to a place where comfort, connection, and lasting memories come together. This home is thoughtfully designed to support the way you live, offering **4 bedrooms, 2.5 bathrooms**, and a spacious layout that provides the perfect balance of togetherness and privacy. The first-floor owner’s suite creates a peaceful retreat where you can unwind at the end of the day, while the open-concept living areas invite family and friends to gather, celebrate, and enjoy life’s everyday moments. At the heart of the home, the beautifully appointed kitchen features granite countertops, a large center island, staggered 36-inch cabinets with crown molding, and Whirlpool stainless steel appliances, creating a welcoming space for everything from busy mornings to holiday gatherings. Upstairs, the expansive loft offers endless possibilities as a media room, home office, playroom, or additional living space to fit your family’s needs. Step outside to the covered lanai and enjoy peaceful views with **no rear neighbors**, providing a sense of privacy and tranquility that’s becoming increasingly rare. Residents of Harmony Central also enjoy a **resort-style community pool with cabanas**, a **VERY LOW HOA**, and the convenience of a **quick move-in home**. With only a **$1,000 deposit** required to reserve this home, this is an outstanding opportunity to own a brand-new home in one of St. Cloud’s most desirable communities. **Schedule your private tour today and experience firsthand the comfort, space, and lifestyle that make this home truly special.**
Address
Open on Google Maps-
Address: 3645 BRIARLYNNE WAY
-
City: St Cloud
-
State/county: FL
-
Zip/Postal Code: 34773
-
Country: US
Details
Atualizado em agosto 29, 2026 no 9:06 pm-
Property ID O6389897
-
Price $437,900
-
Property Size 2795 m²
-
Land Area 0.16 m²
-
Bedrooms 4
-
Bathrooms 3
-
Garages 2
-
Garage Size x x
-
Year Built 2026
-
Property Type Single Family Residence, Residential
-
Property Status Active, For Sale
Additional details
-
Listing Terms Cash,Conventional,FHA,USDA Loan,VA Loan
-
Association Fee 825
-
Roof Shingle
-
Utilities Cable Available,Electricity Connected,Public,Sewer Connected,Water Available
-
Sewer Public Sewer
-
Cooling Central Air
-
Heating Central
-
Flooring Carpet,Ceramic Tile
-
County Osceola
-
Property Type Residential
-
Elementary School Harmony Community School (K-5)
-
Middle School Harmony Middle
-
High School Harmony High
-
Community Features Dog Park,Pool
Features
Mortgage Calculator
-
Down Payment
-
Loan Amount
-
Monthly Mortgage Payment
-
Property Tax
-
Home Insurance
-
PMI
-
Monthly HOA Fees