- Single Family Residence, Residential
- 2
- 2
- 2
- 2125 Sqft
Description
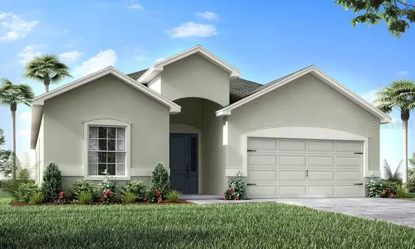
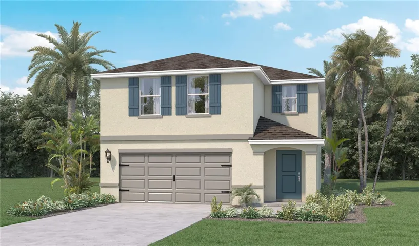
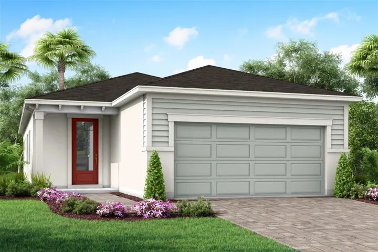
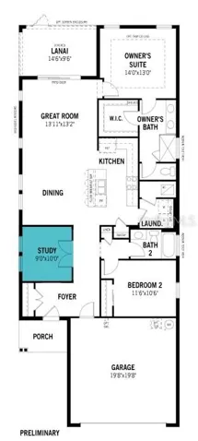
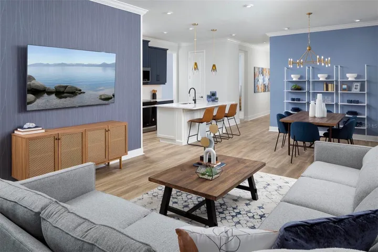
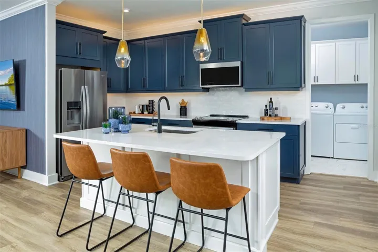
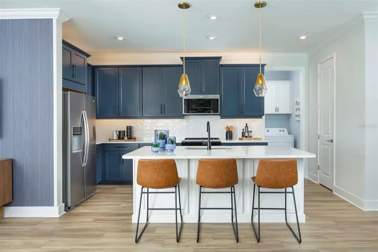
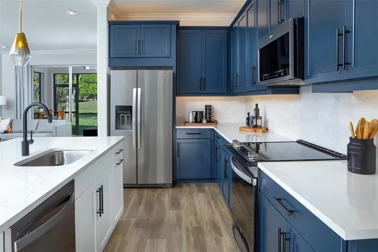
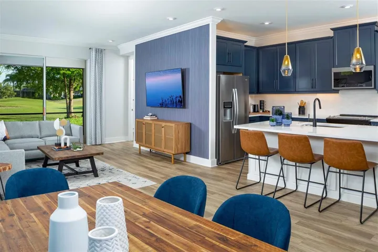
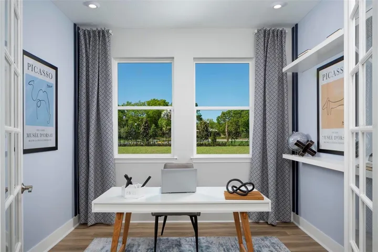
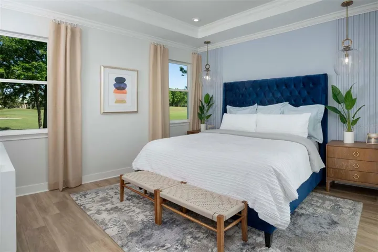
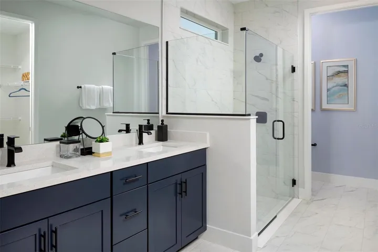
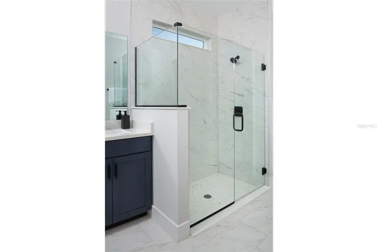
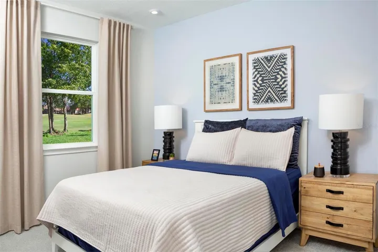
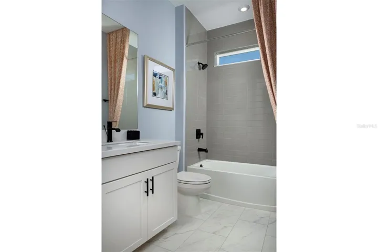
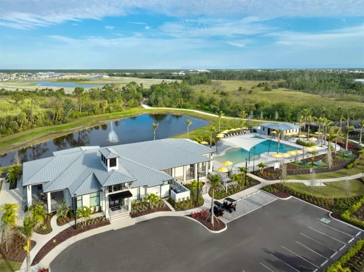
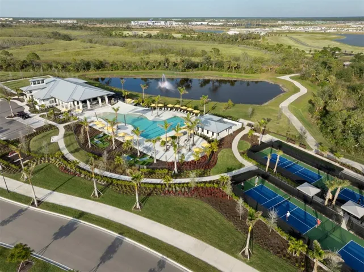
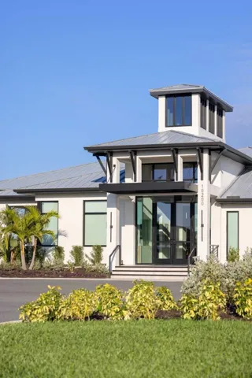
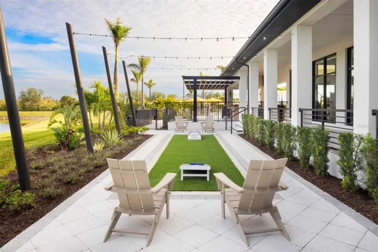
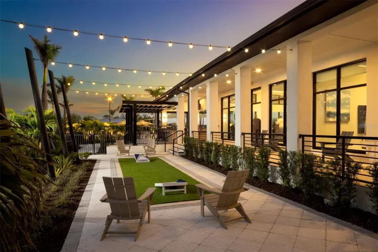
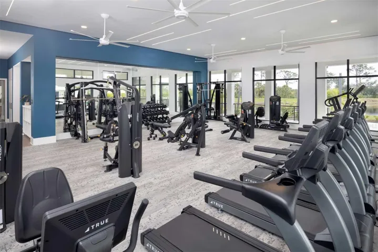
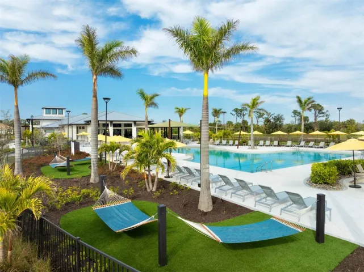
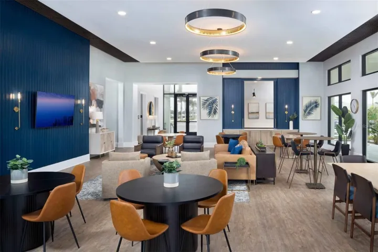
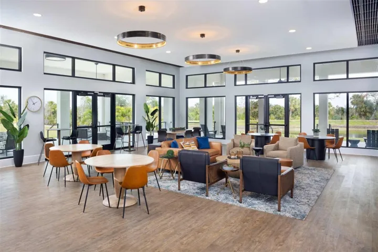
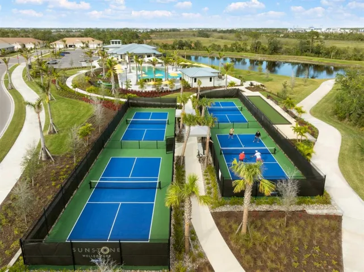
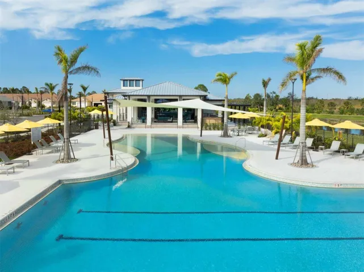
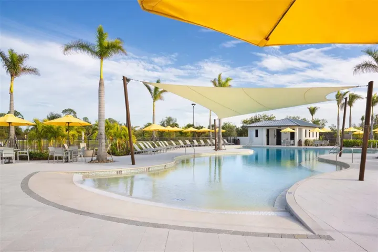
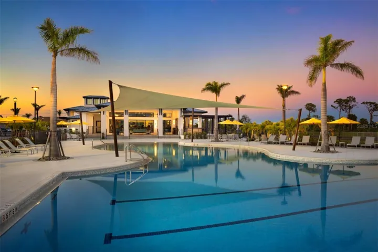
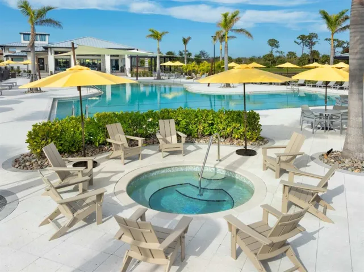
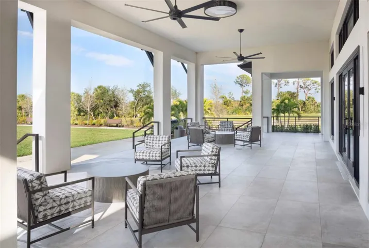
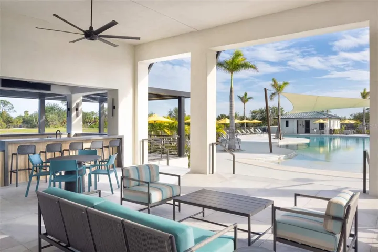
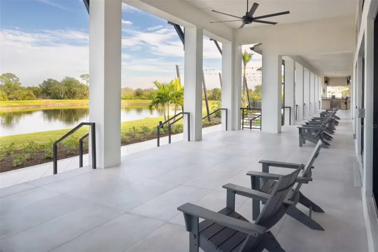
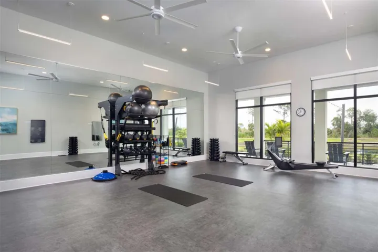
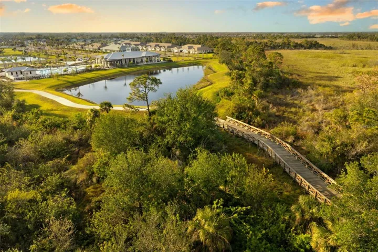
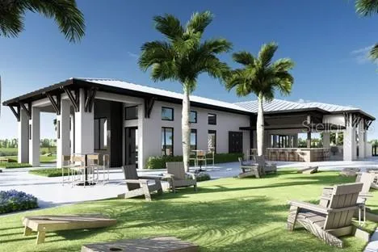
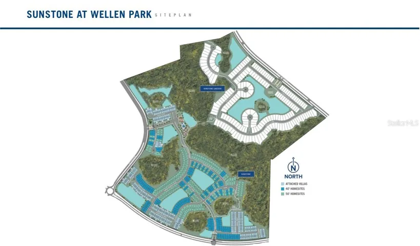
Welcome to the Egmont in Sunstone at Wellen Park, a beautifully designed home where natural light spills across an open layout that blends the great room, dining area, and kitchen into one warm and inviting space. The kitchen showcases soft linen toned cabinetry with simple crown detailing, smooth off white quartz accented by subtle gray veining, a wide undermount single bowl sink, and a stacked glossy square backsplash, along with a coordinated stainless appliance package including a Whirlpool ENERGY STAR® side by side refrigerator. A private study offers an ideal flexible space for work or hobbies. The owner’s suite features a spacious walk in shower tiled to the ceiling in a stone inspired pattern, dual vanities with matching quartz, and a generous wardrobe closet, while the secondary bedroom and full bathroom provide comfortable guest accommodations. Additional highlights include impact rated windows, 8′ interior doors, chrome finish bath fixtures, warm stone gray plank look flooring throughout the main living areas, and plush neutral carpet in the bedrooms. Residents enjoy access to two full resort style amenity campuses shared with Sunstone Lakeside, offering sparkling pools, inviting club spaces, a well equipped fitness center, multiple pickleball courts, dog friendly play areas, children’s play zones, and numerous outdoor gathering spaces that support an active, social lifestyle. Just minutes away, Downtown Wellen provides waterfront dining, boutique shopping, live entertainment, and scenic walking paths, while nearby Gulf beaches offer endless opportunities to enjoy the coastal Florida lifestyle.
***Photos, renderings and plans are for illustrative purposes only and should never be relied upon and may vary from the actual home. Pricing, dimensions and features can change at any time without notice or obligation. The photos may be from a furnished model home and not the home offered for sale.
Address
Open on Google Maps-
Address: 12111 MEDITATION TRAIL
-
City: Venice
-
State/county: FL
-
Zip/Postal Code: 34293
-
Country: US
Details
Atualizado em junho 11, 2026 no 6:28 pm-
Property ID TB8484855
-
Price $416,305
-
Property Size 2125 m²
-
Land Area 0.18 m²
-
Bedrooms 2
-
Bathrooms 2
-
Garages 2
-
Garage Size x x
-
Year Built 2026
-
Property Type Single Family Residence, Residential
-
Property Status Pending, For Sale
Additional details
-
Listing Terms Cash,Conventional,FHA,VA Loan
-
Association Fee 307
-
Roof Tile
-
Utilities BB/HS Internet Available,Cable Connected,Electricity Connected,Phone Available,Sewer Connected,Underground Utilities,Water Connected
-
Sewer Public Sewer
-
Cooling Central Air
-
Heating Central,Electric
-
Flooring Carpet,Tile
-
County Sarasota
-
Property Type Residential
-
Parking Garage Door Opener
-
Elementary School Taylor Ranch Elementary
-
Middle School Venice Area Middle
-
High School Venice Senior High
-
Community Features Deed Restrictions,Fitness Center,Park,Pool,Sidewalks,Street Lights
-
Architectural Style Coastal
Mortgage Calculator
-
Down Payment
-
Loan Amount
-
Monthly Mortgage Payment
-
Property Tax
-
Home Insurance
-
PMI
-
Monthly HOA Fees