Description
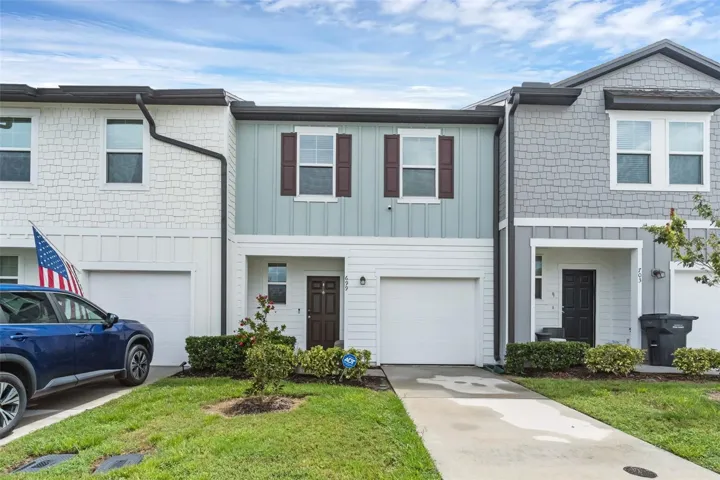
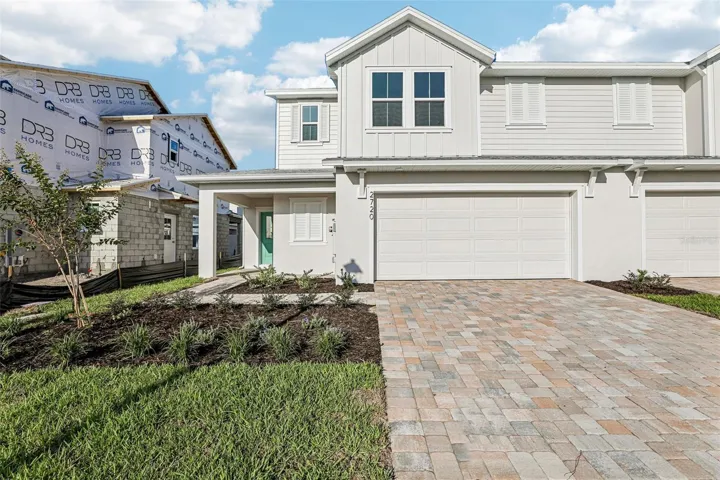
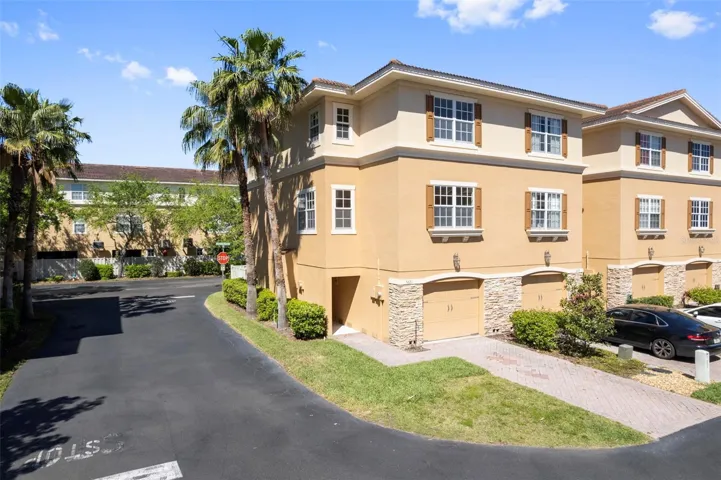
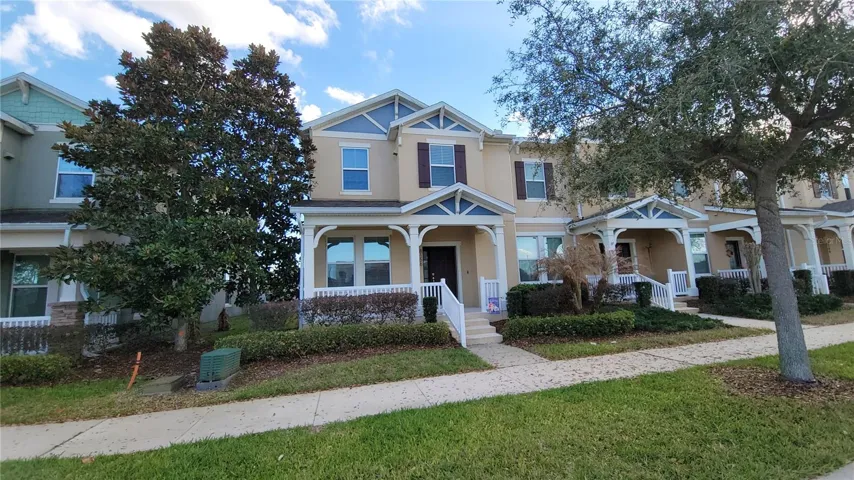
Winter Garden – Rare, immaculate end-unit townhome in highly sought-after Summerlake, fully updated and truly MOVE-IN READY. Step onto the charming front porch—perfect for morning coffee as the neighborhood comes to life—and then into a bright, open interior with soaring ceilings, a freshly painted interior, and an inviting floor plan.
The chef’s kitchen features abundant real wood cabinetry, upgraded granite countertops, and a cozy eat-in area, all overlooking a spacious family room ideal for gatherings. Large windows fill the space with natural light and frame your private rear courtyard—an outdoor area with serious potential. Think Italian courtyard villa vibes: brick pavers, twinkling lights, lush greenery, and maybe that pizza oven you’ve been dreaming about.
The courtyard serves as a true extension of your living space, whether you envision a gardener’s paradise, a peaceful retreat, or a stylish entertaining area. Beyond the courtyard, you’ll find a generous 2-car garage, perfect for vehicles and extra storage.
Upstairs, the home offers 3 bedrooms and 2.5 baths, all meticulously maintained, including NEW carpet upstairs and tasteful updates throughout.
Living in Summerlake means more than owning a home—it’s a lifestyle. With top-tier amenities, nearby shopping, dining, and everything Winter Garden has to offer, this is the perfect place to call home.
Address
Open on Google Maps-
Address: 8156 WOOD SAGE DRIVE
-
City: Winter Garden
-
State/county: FL
-
Zip/Postal Code: 34787
-
Country: US
Details
Atualizado em agosto 4, 2026 no 7:47 pm-
Property ID V4947783
-
Price $444,000
-
Property Size 2600 m²
-
Land Area 0.09 m²
-
Bedrooms 3
-
Bathrooms 3
-
Garages 2
-
Garage Size x x
-
Year Built 2018
-
Property Type Townhouse, Residential
-
Property Status Closed, For Sale
Additional details
-
Listing Terms Cash,Conventional,FHA,VA Loan
-
Association Fee 315.28
-
Roof Shingle
-
Utilities Cable Available,Electricity Available,Fiber Optics,Public,Sewer Available,Underground Utilities,Water Available
-
Sewer Public Sewer
-
Cooling Central Air
-
Heating Central
-
Flooring Carpet,Tile
-
County Orange
-
Property Type Residential
-
Parking Driveway,Garage Door Opener,Garage Faces Rear,Ground Level
-
Elementary School Independence Elementary
-
Middle School Bridgewater Middle
-
High School Windermere High School
-
Community Features Clubhouse,Community Mailbox,Dog Park,Fitness Center,Playground,Pool,Sidewalks
-
Architectural Style Ranch
Mortgage Calculator
-
Down Payment
-
Loan Amount
-
Monthly Mortgage Payment
-
Property Tax
-
Home Insurance
-
PMI
-
Monthly HOA Fees