- Townhouse, Residential
- 3
- 3
- 1
- 1922 Sqft
Description
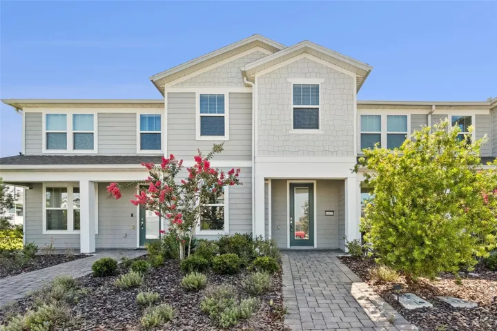
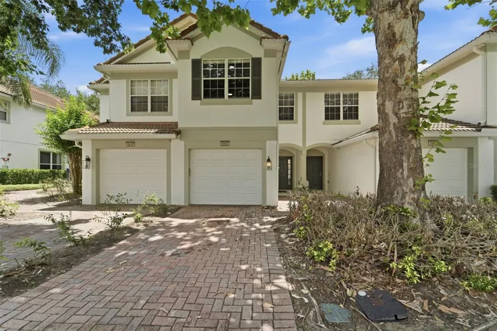
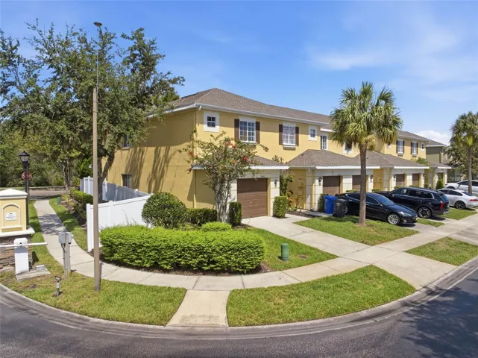
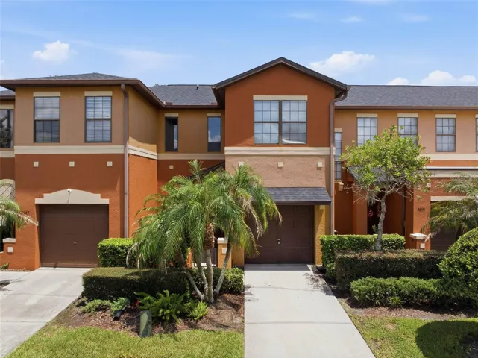
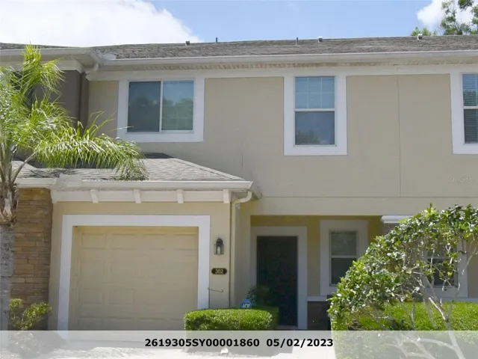
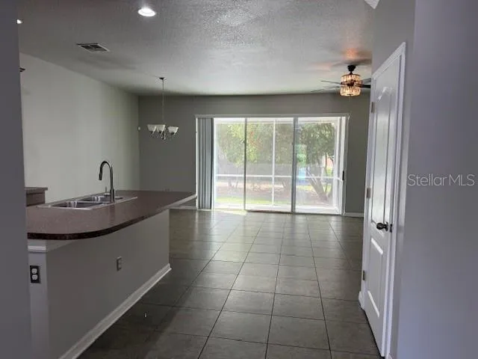
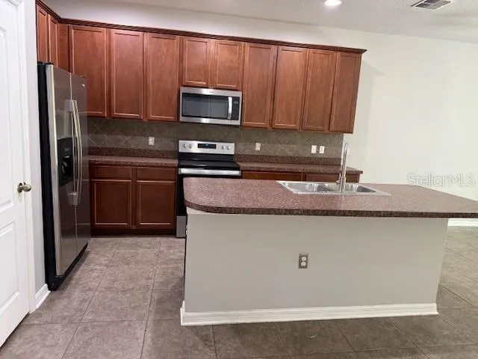
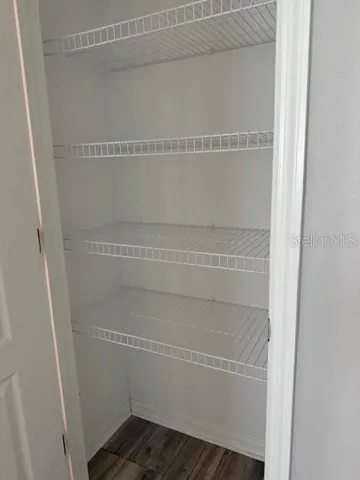
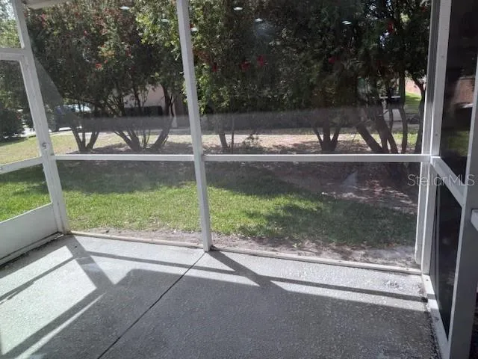
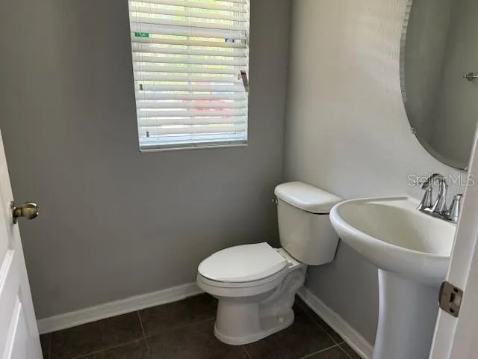
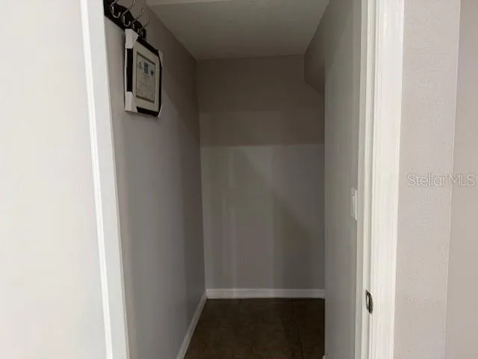
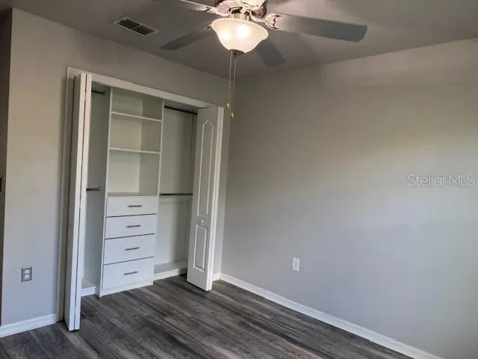
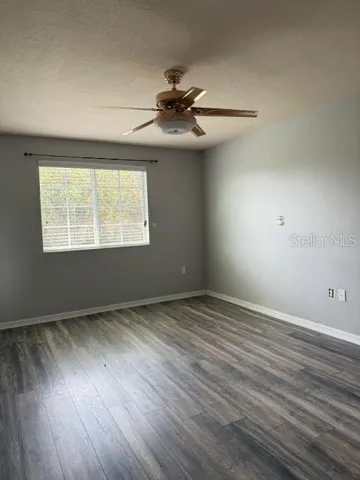
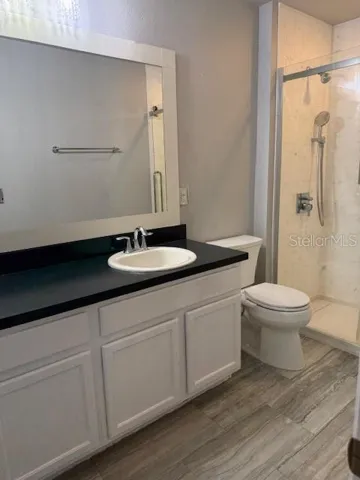
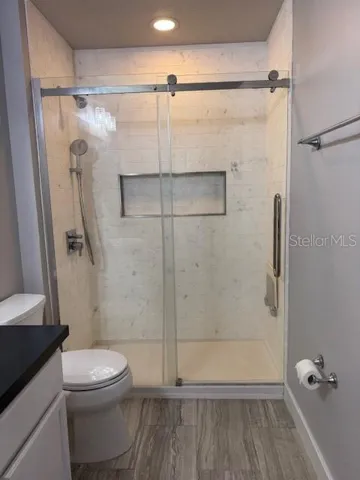
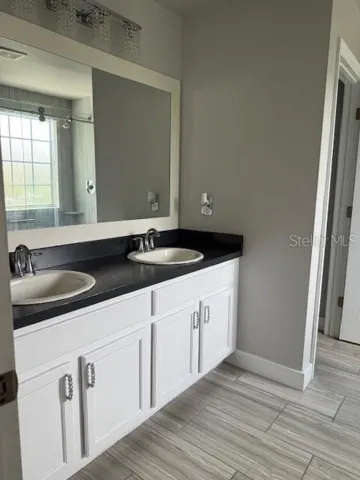
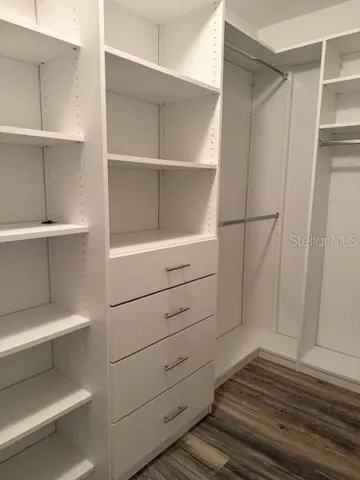
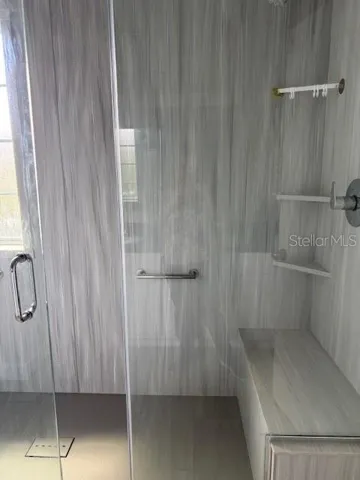
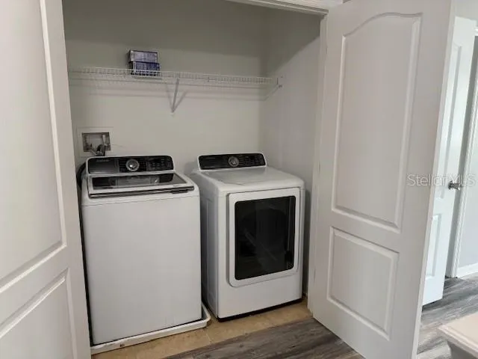
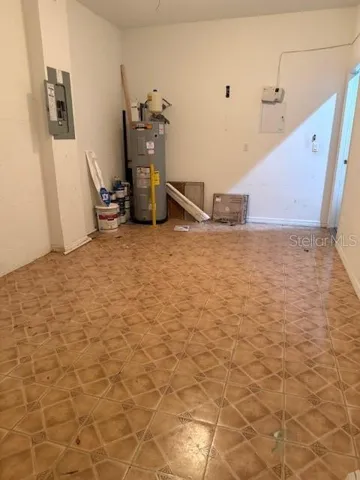
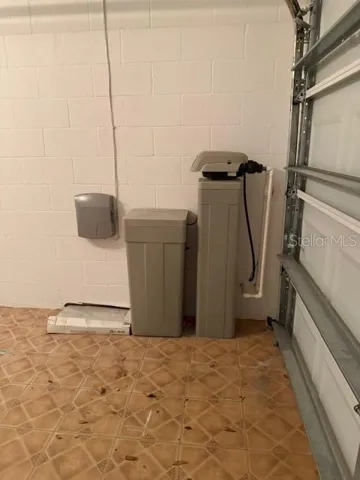
Price drastically reduced for quick sale. Welcome home to the gated community of Riverview Townhomes . Located just minutes from I-4, Lake Monroe, Sanford Zoo and downtown Sanford. The convenient community also has a community gate access to SunRail and Amtrak. This townhouse is towards the locked rear gate to the subdivision which creates a dead end area with very little traffic. This 3 bedroom, 2 ½ bathroom townhome features an updated upstairs with custom closets , wood style flooring and renovated bathrooms. The two upstairs, 13’ x 10’6” bedrooms with custom built closet storage share a hall renovated full bathroom. The primary suite has a beautiful walk-in closet with custom built- in’s measuring 10’ x 6’ 6”. The primary bedroom measures 16’ x 11’ 9” with an on suite bathroom measuring 9” 4” x 9”. A large shower with dual shower heads and 2 sinks in the vanity completes the master suite. The washer/dryer is upstairs and is included in the purchase of the home. Downstairs is a large open floor plan kitchen/living room combination with a screened in porch and landscaped common areas. The large kitchen area is equipped with stainless steel appliances including a microwave, stove and refrigerator. The downstairs area is fully tiled for easy maintenance and an under staircase storage area. The single car garage has a garage door opener and the hot water heater. The home also has an owner owned water purification system . The community features a community pool, playground area , gated community and maintained grounds. Move in ready !!! Make your appointment today as it is priced to sell quickly.
Address
Open on Google Maps-
Address: 302 MAYBECK COURT
-
City: Sanford
-
State/county: FL
-
Zip/Postal Code: 32771
-
Country: US
Details
Atualizado em agosto 19, 2026 no 11:09 pm-
Property ID O6388725
-
Price $299,900
-
Property Size 1922 m²
-
Land Area 0.04 m²
-
Bedrooms 3
-
Bathrooms 3
-
Garage 1
-
Garage Size x x
-
Year Built 2011
-
Property Type Townhouse, Residential
-
Property Status Pending, For Sale
Additional details
-
Listing Terms Cash,Conventional,FHA,VA Loan
-
Association Fee 348
-
Roof Shingle
-
Utilities BB/HS Internet Available,Cable Available,Electricity Connected,Phone Available,Sewer Connected,Water Connected
-
Sewer Public Sewer
-
Cooling Central Air
-
Heating Electric
-
Flooring Ceramic Tile,Wood
-
County Seminole
-
Property Type Residential
-
Parking Driveway,Garage Door Opener,Guest
-
Elementary School Idyllwilde Elementary
-
Middle School Markham Woods Middle
-
High School Seminole High
-
Community Features Gated Community - No Guard,Pool,Sidewalks
-
Architectural Style Traditional
Mortgage Calculator
-
Down Payment
-
Loan Amount
-
Monthly Mortgage Payment
-
Property Tax
-
Home Insurance
-
PMI
-
Monthly HOA Fees