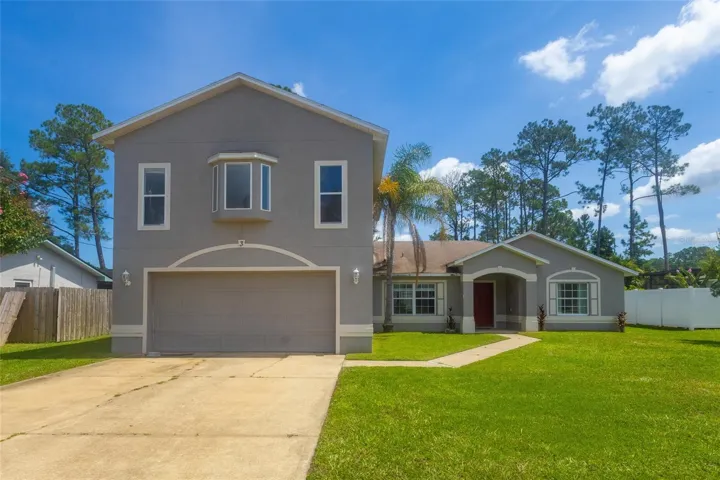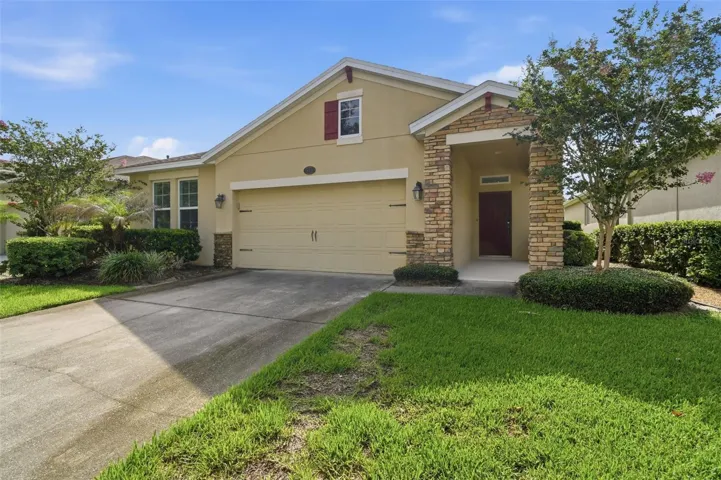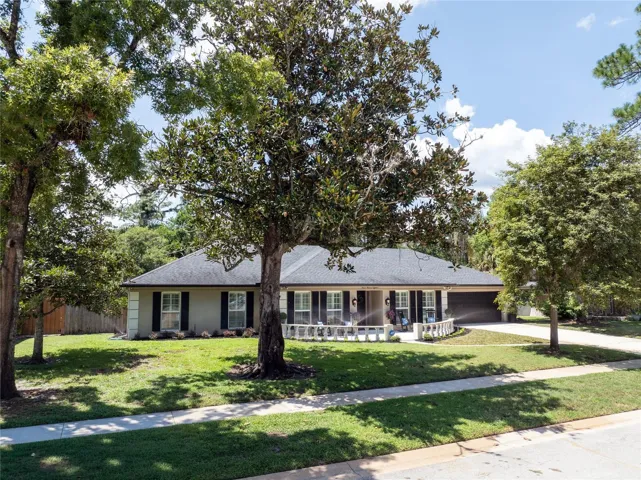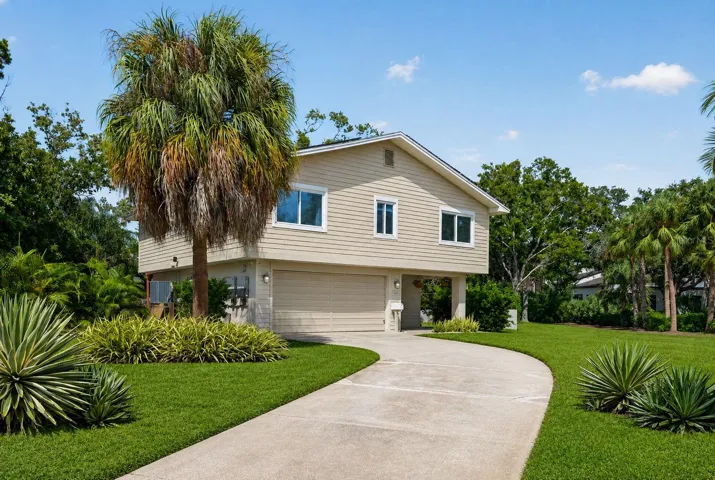
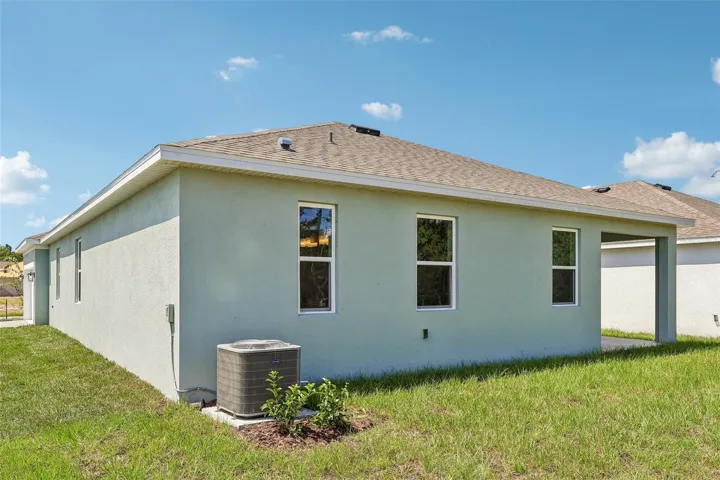
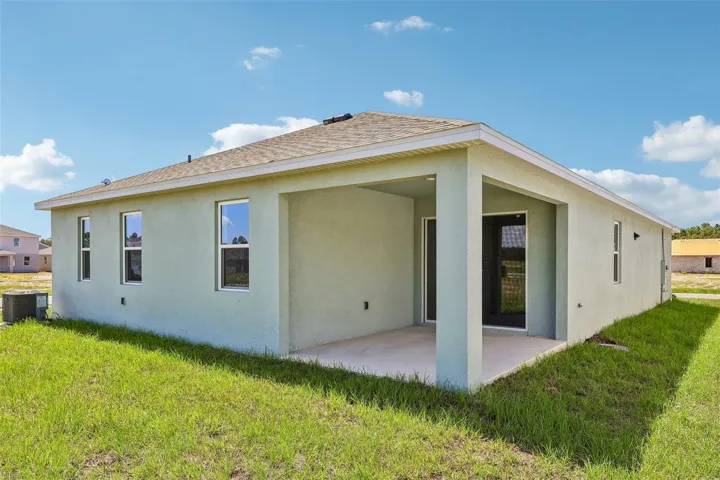
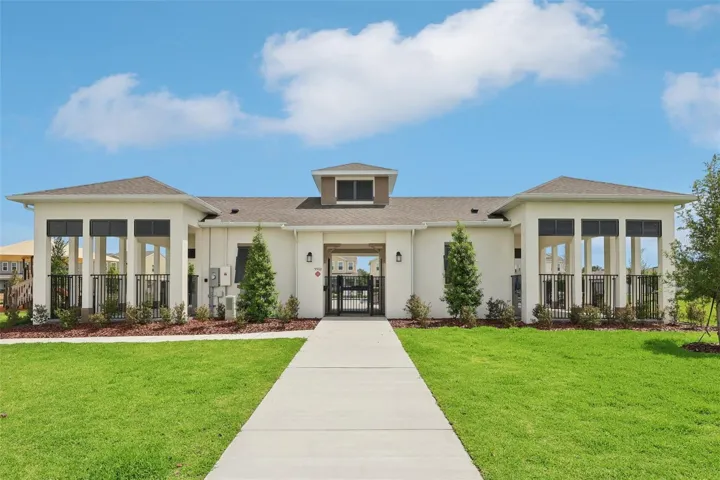
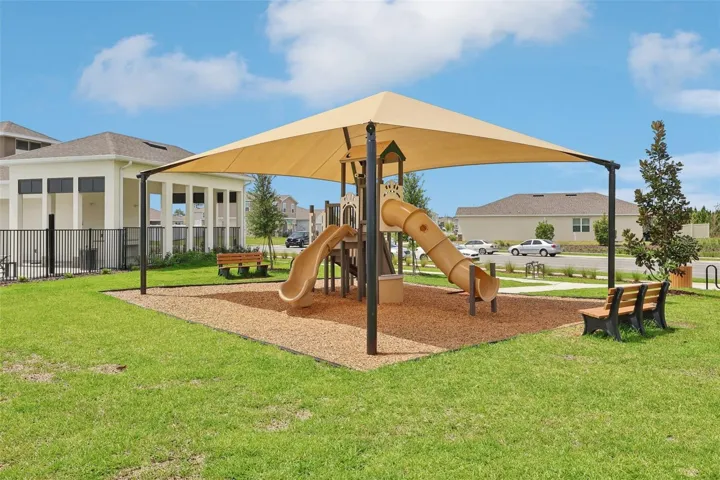
- Single Family Residence, Residential
- 4
- 3
- 2
- 2746 Sqft
Description
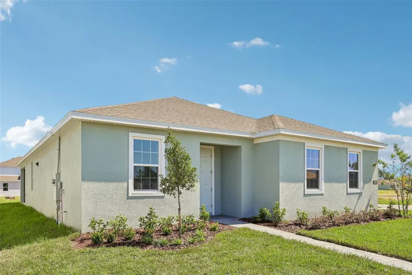
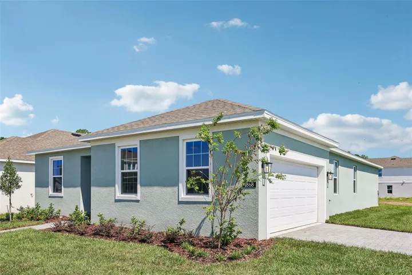
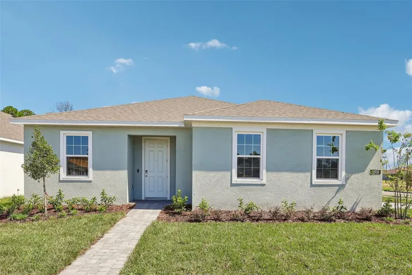
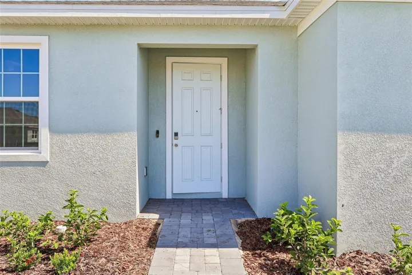
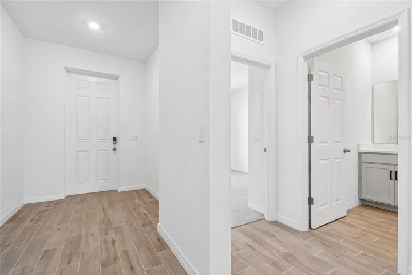
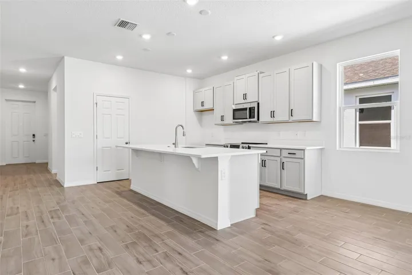
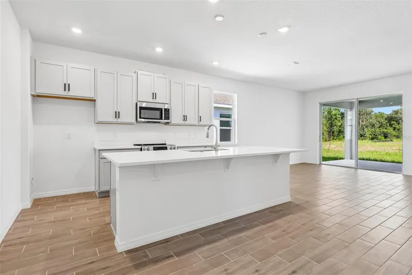
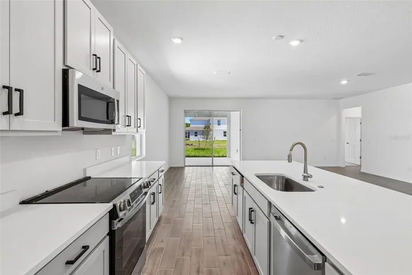
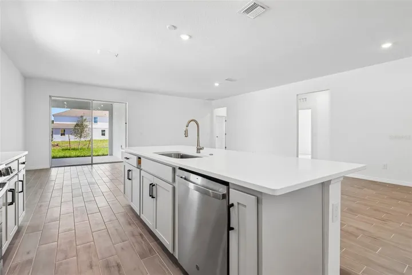
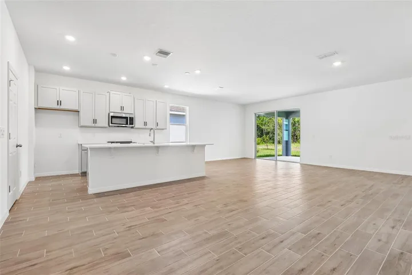
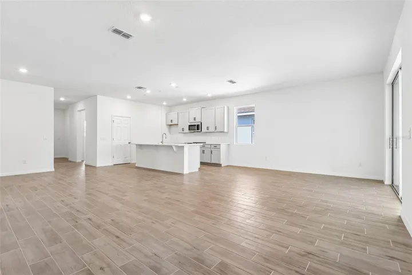
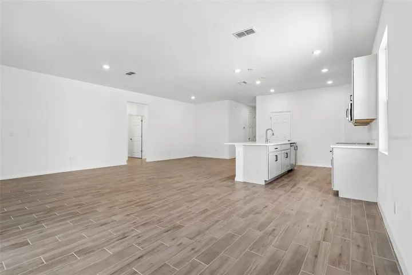
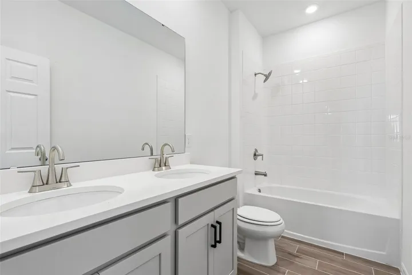
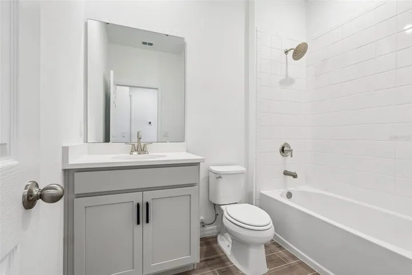
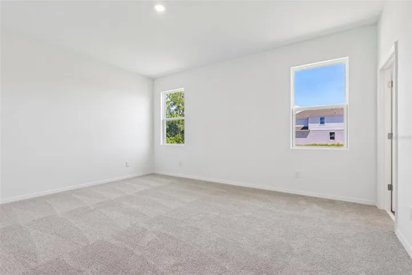
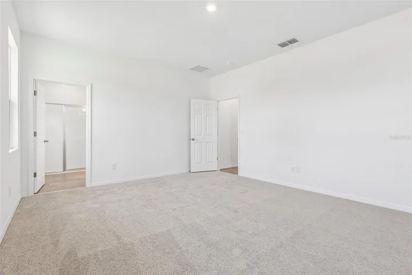
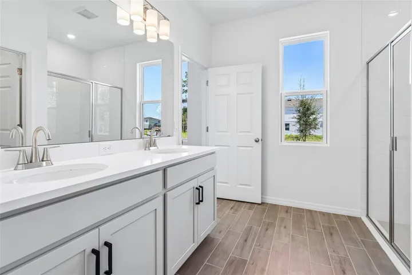
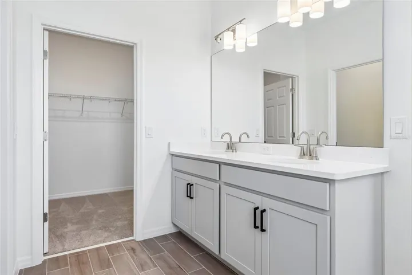
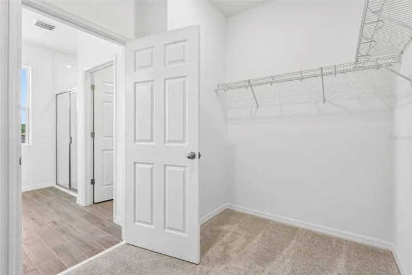
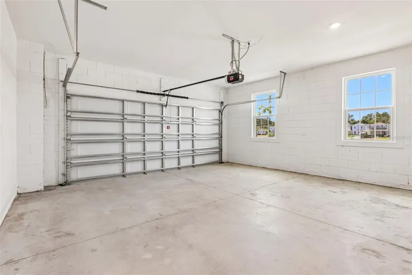
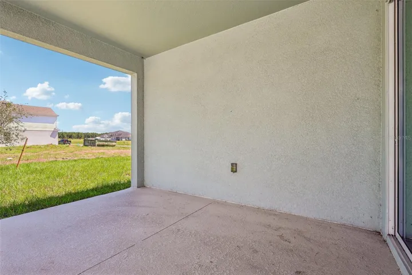
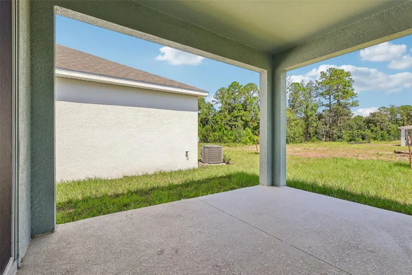
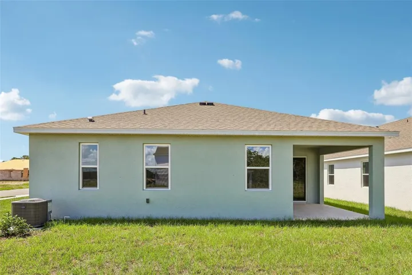
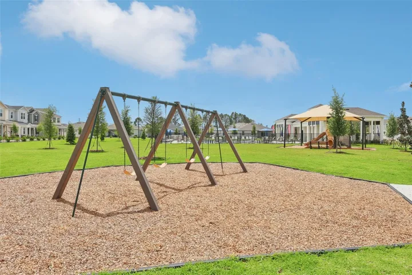
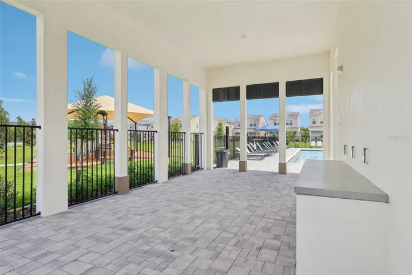
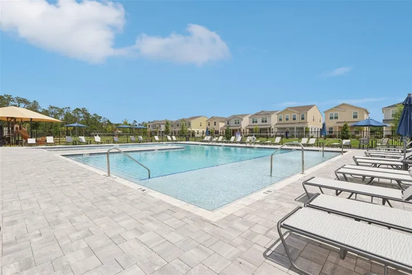
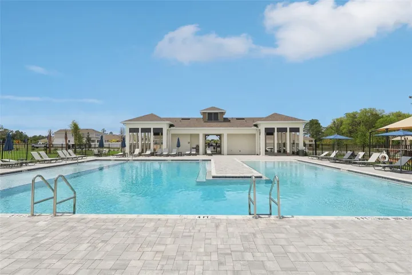
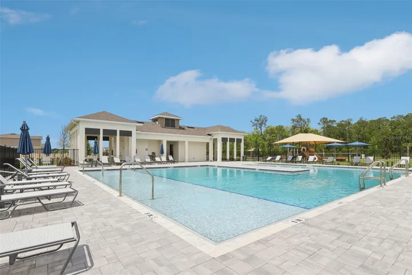
Welcome to the only quick-delivery Miles plan with a desirable side-entry garage, perfectly positioned on a large corner homesite. This thoughtfully designed home showcases soaring 9’4″ ceilings and an open-concept layout with 4 spacious bedrooms and 3 full baths. The expansive Great Room flows effortlessly to a rear covered Lanai—ideal for entertaining or relaxing outdoors. Elegant tile flooring enhances the main living areas, while the beautifully appointed kitchen impresses with quartz countertops, 42″ cabinetry, stainless steel appliances, a pantry closet, and a large center island perfect for gathering. The private Primary Suite offers a luxurious retreat with a generous walk-in closet and a spa-inspired bath featuring dual sinks in adult-height vanity, quartz countertops, and a glass-enclosed shower with wall tile surround. Outside, attractive landscaping and a brick paver driveway and lead walk complete the home’s outstanding curb appeal. Outstanding Community amenities include pool, playground, cabana, dog park, walking trail, and access to nearby equestrian trail. The exciting new Brack Ranch Community is conveniently located near Shopping and Dining, with easy access to major thoroughfares.
Address
Open on Google Maps-
Address: 1868 LATTICE WAY
-
City: St Cloud
-
State/county: FL
-
Zip/Postal Code: 34771
-
Country: US
Details
Atualizado em agosto 14, 2026 no 2:05 am-
Property ID O6388717
-
Price $493,990
-
Property Size 2746 m²
-
Land Area 0.21 m²
-
Bedrooms 4
-
Bathrooms 3
-
Garages 2
-
Garage Size x x
-
Year Built 2026
-
Property Type Single Family Residence, Residential
-
Property Status Active, For Sale
Additional details
-
Listing Terms Cash,Conventional,FHA,VA Loan
-
Association Fee 93
-
Roof Shingle
-
Utilities Cable Available,Electricity Connected,Public,Sewer Connected,Underground Utilities,Water Connected
-
Sewer Public Sewer
-
Cooling Central Air
-
Heating Central,Electric
-
Flooring Carpet,Ceramic Tile
-
County Osceola
-
Property Type Residential
-
Parking Driveway,Garage Faces Side
-
Elementary School Narcoossee Elementary
-
Middle School Narcoossee Middle
-
High School Tohopekaliga High School
-
Community Features Playground,Pool,Sidewalks,Street Lights
-
Architectural Style Contemporary
Mortgage Calculator
-
Down Payment
-
Loan Amount
-
Monthly Mortgage Payment
-
Property Tax
-
Home Insurance
-
PMI
-
Monthly HOA Fees