Description
One or more photo(s) has been virtually staged. PRICE IMPROVEMENT. Don’t skip this one because of the flood zone. No history of flooding + low insurance premium available. This is your opportunity to own one of Longwood’s most distinctive homes at an unbeatable price per square foot.
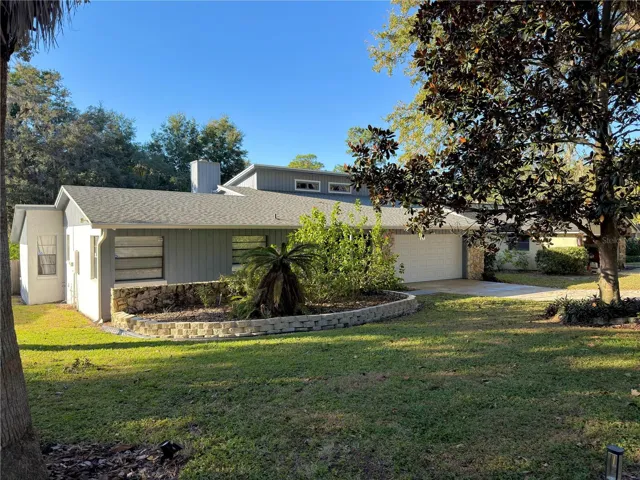
Welcome to 153 Duncan Trail, a private retreat on a generous 1/4-acre conservation lot with no rear neighbors. The three-level split layout creates natural separation of space rarely found at this price point. The main living area is centered around a fireplace and opens directly to the backyard deck. The remodeled kitchen (2017) flows alongside an elevated dining area that overlooks the living spaces below, adding architectural character throughout.
The oversized primary suite occupies the upper level, a true private retreat with room for a sitting area or workspace, plus a sliding door opening to an elevated outdoor view above the covered porch. Two additional bedrooms are on the lower level. A spacious dinette, dedicated laundry room with washer/dryer, and epoxy-floored 2-car garage with built-in workbench complete the picture.
Outside, an enclosed back porch leads to an open deck surrounded by conservation, ideal for morning coffee, evening relaxation, or gathering around the dedicated fire-pit area.
MAJOR UPDATES: New architectural roof + gutters (2024) | Full PEX repipe (2024) | Carrier A/C (2022) | Water heater (2020) | Remodeled kitchen & bathrooms (2017) | Fresh interior paint (2025) | All systems serviced (Summer 2025).
Space. Privacy. Peace of mind. Schedule your private showing today.
Address
Open on Google Maps-
Address: 153 DUNCAN TRAIL
-
City: Longwood
-
State/county: FL
-
Zip/Postal Code: 32779
-
Country: US
Details
Atualizado em maio 30, 2026 no 11:15 am-
Property ID O6388268
-
Price $515,000
-
Property Size 3540 m²
-
Land Area 0.25 m²
-
Bedrooms 3
-
Bathrooms 2
-
Garages 2
-
Garage Size x x
-
Year Built 1978
-
Property Type Single Family Residence, Residential
-
Property Status Closed, For Sale
Additional details
-
Listing Terms Cash,Conventional,FHA,VA Loan
-
Association Fee 22
-
Roof Shingle
-
Utilities Public
-
Sewer Public Sewer
-
Cooling Central Air
-
Heating Central
-
Flooring Carpet,Tile
-
County Seminole
-
Property Type Residential
-
Elementary School Wekiva Elementary
-
Middle School Teague Middle
-
High School Lake Brantley High
-
Community Features Clubhouse,Park,Playground,Racquetball,Tennis Court(s)
Mortgage Calculator
-
Down Payment
-
Loan Amount
-
Monthly Mortgage Payment
-
Property Tax
-
Home Insurance
-
PMI
-
Monthly HOA Fees