
- Condominium, Residential
- 3
- 4
- 2
- 2177 Sqft
Description
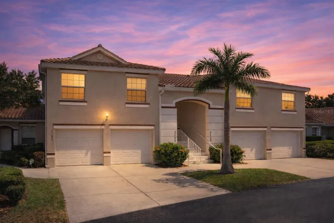
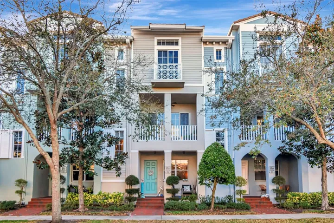
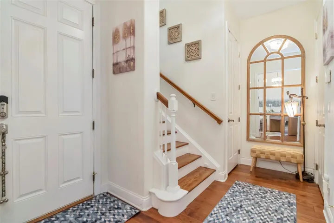
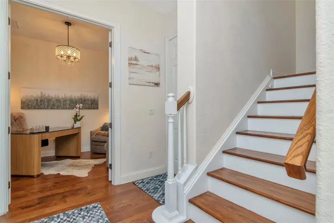
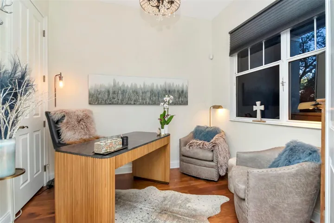
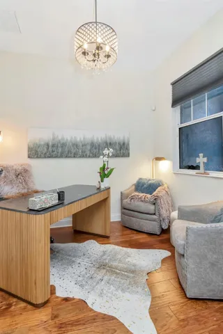
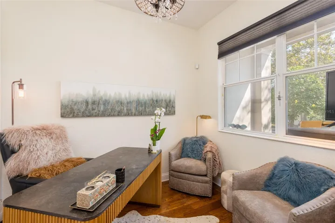
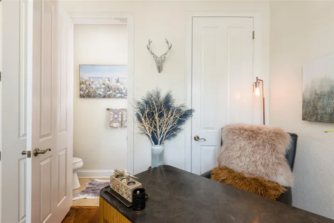
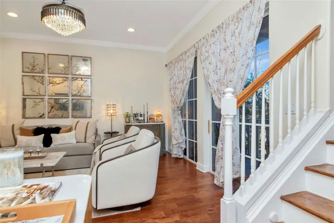
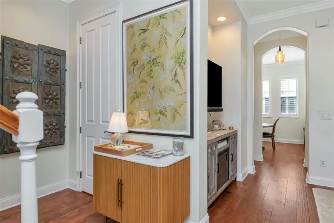
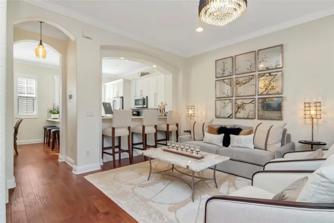
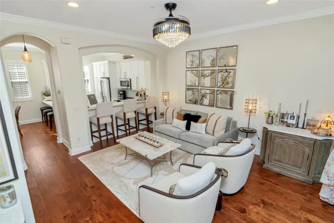
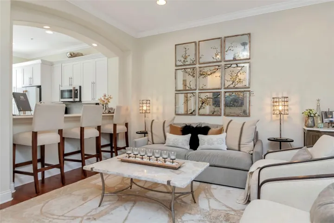
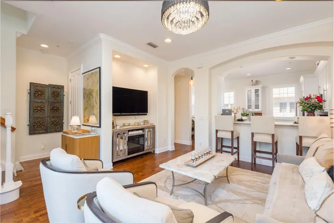
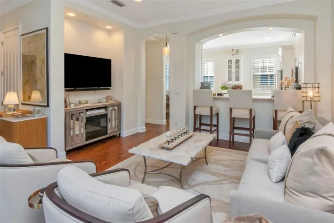
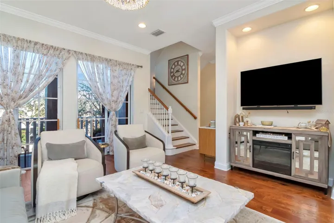
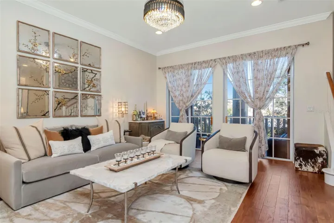
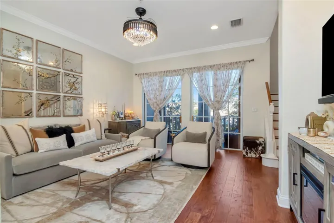
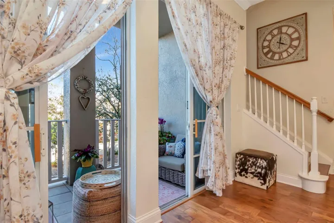
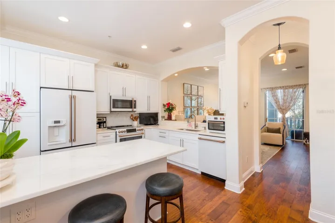
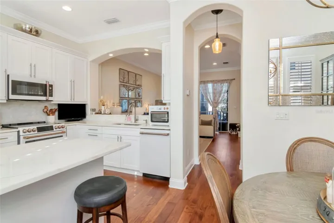
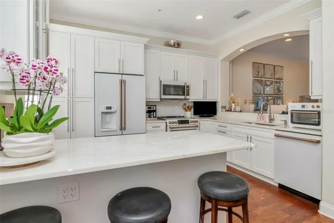
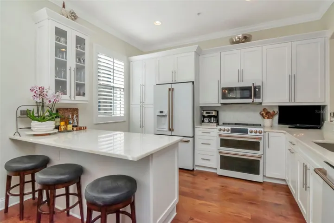
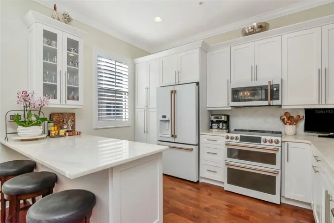
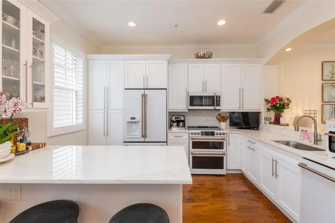
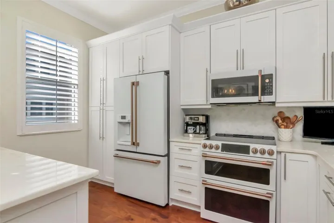
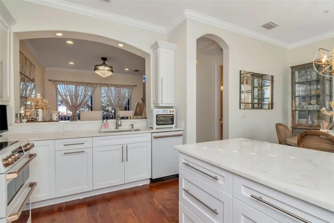
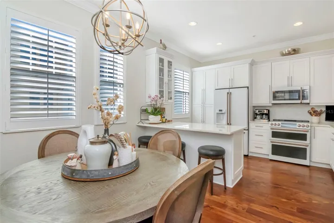
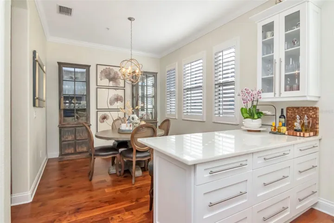
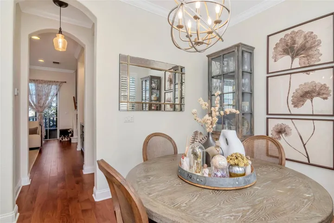
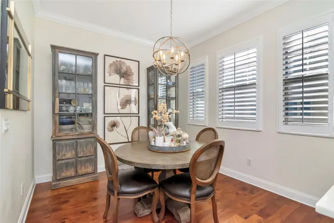
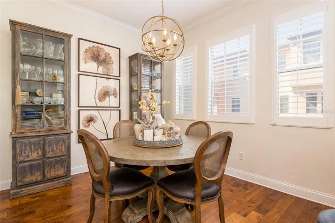
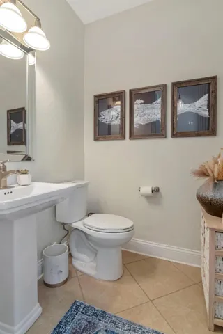
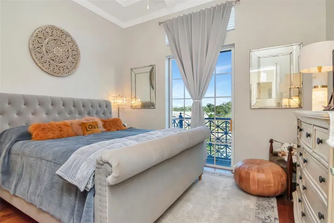
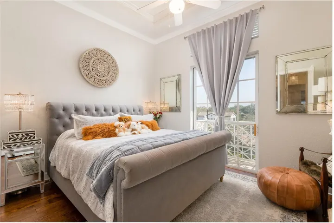
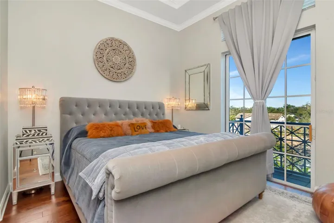
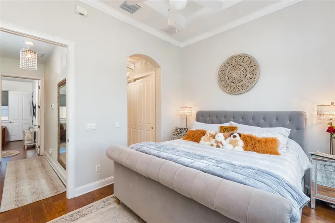
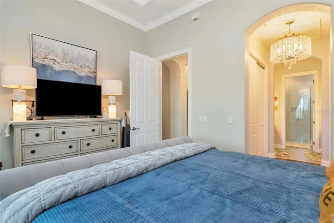
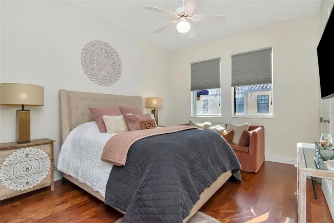
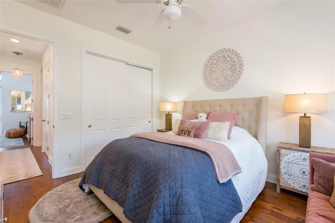
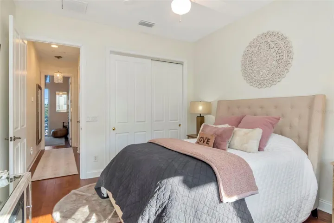
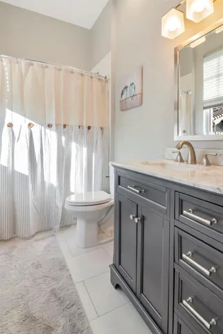
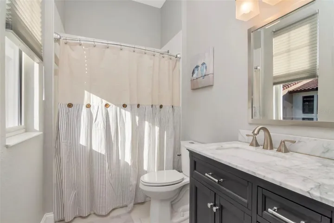
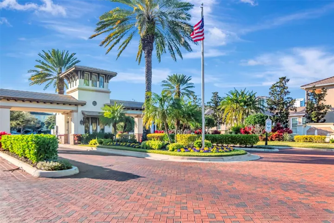
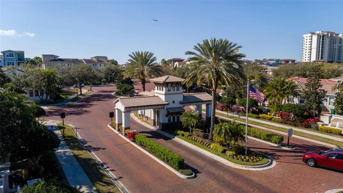
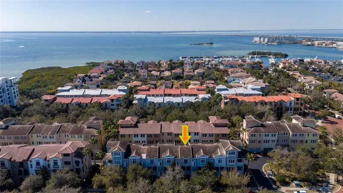
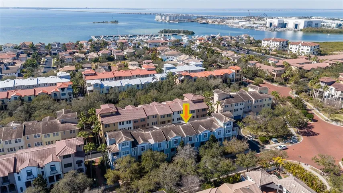
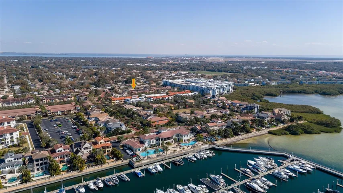
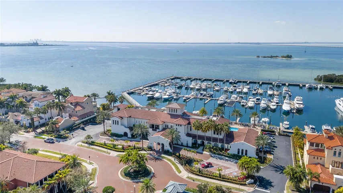
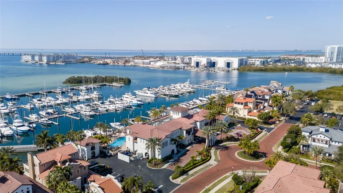
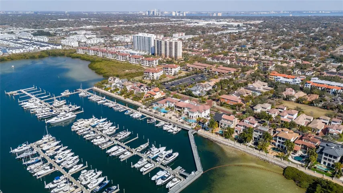
Yacht Club living in the heart of South Tampa! Beautifully updated 3BR/2 full + 2 half bath townhome in the guard-gated Westshore Yacht Club featuring one of the community’s more desirable open-concept floor plans. The kitchen offers 40″ white cabinetry, marble countertops, two breakfast bars, and 2025 Café appliances. Additional highlights include hand-scraped hickory flooring, 9′ ceilings, crown molding, crystal chandeliers (2025), Hunter Douglas blinds, and an elevator shaft ready for a future private elevator.
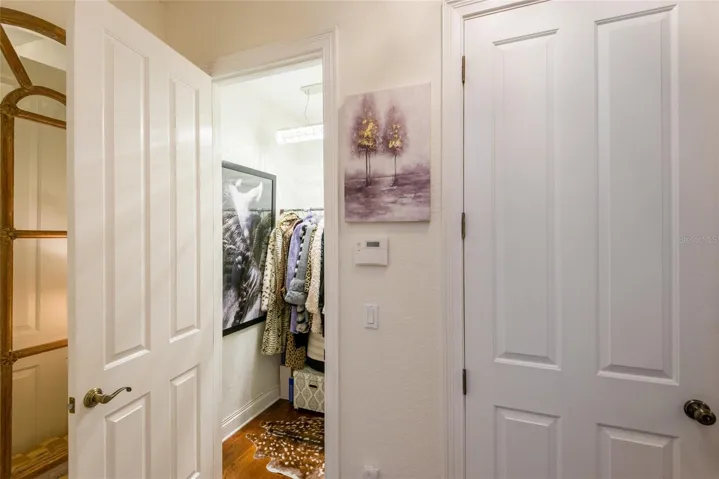
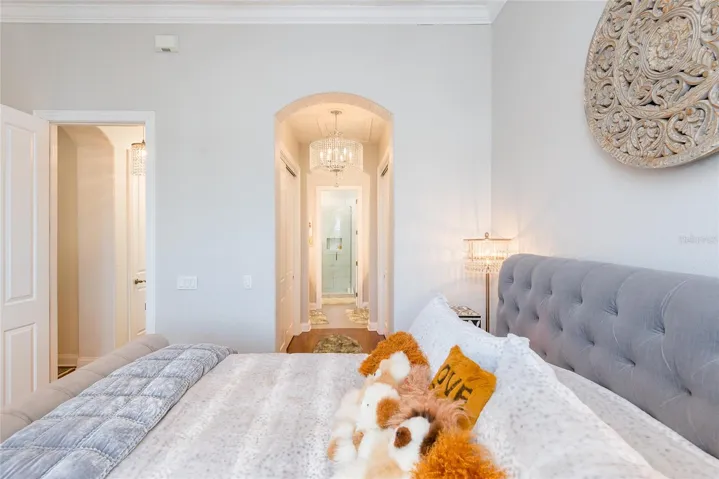
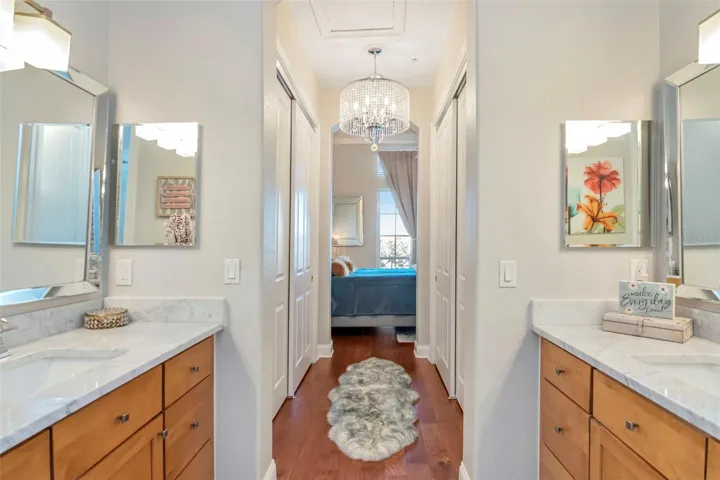
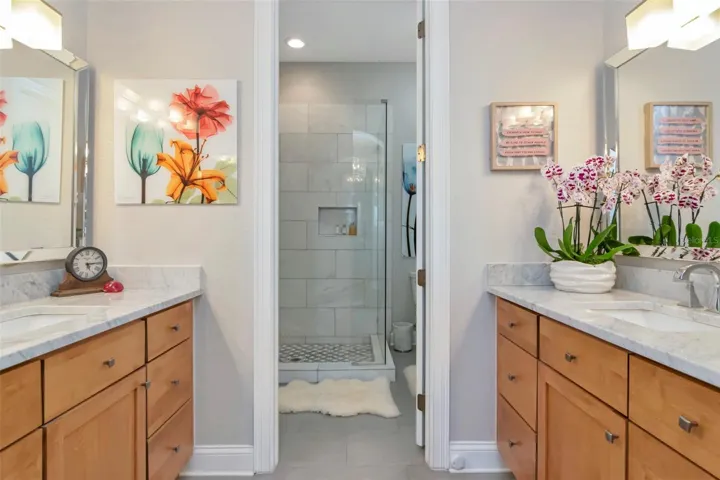
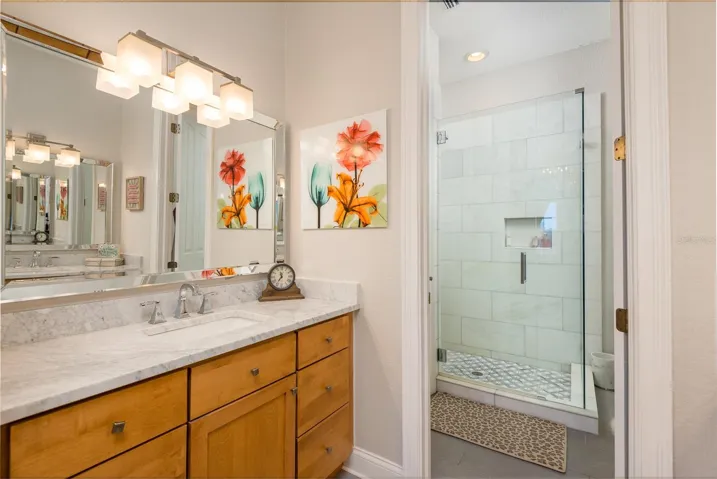
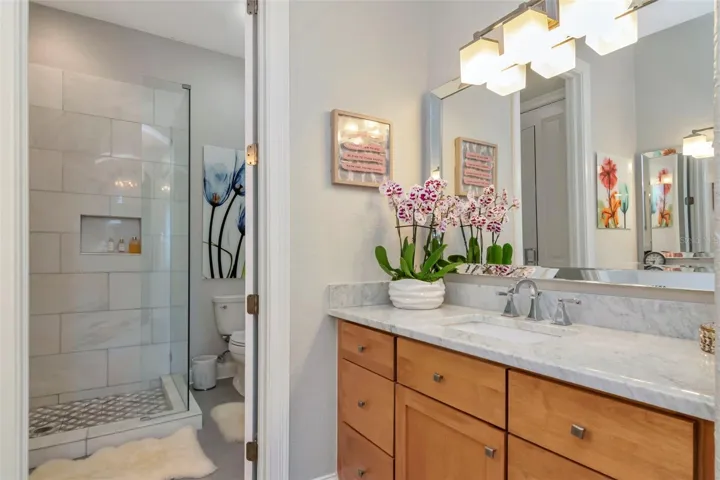
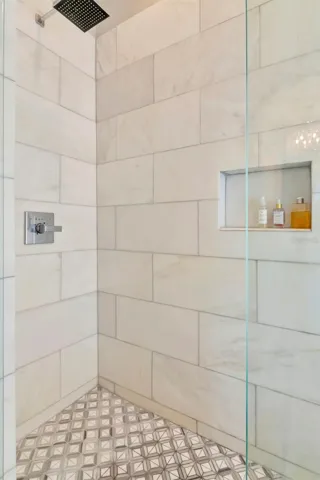
The spacious primary suite features tray ceilings, a glass-enclosed shower, spacious walk-through dressing area with dual closets and a renovated marble bath with dual vanities.
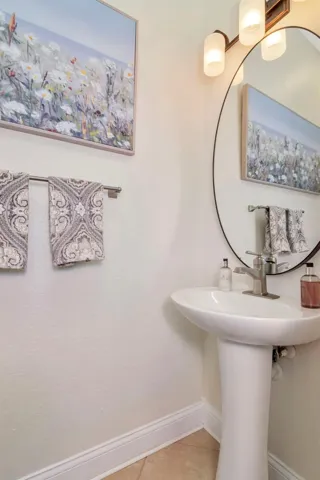
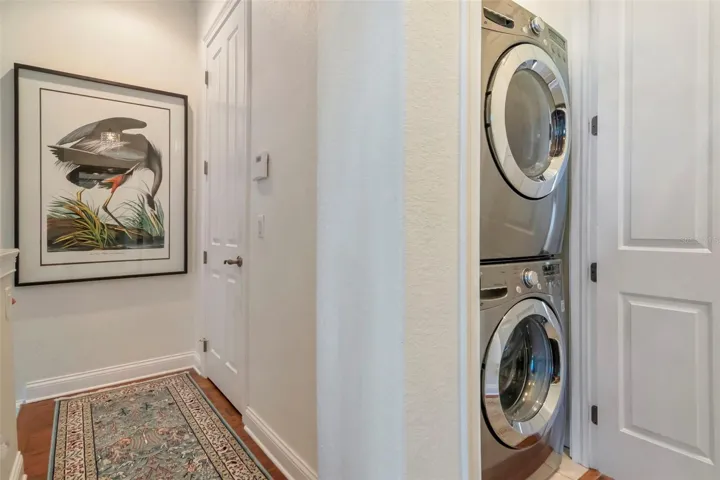
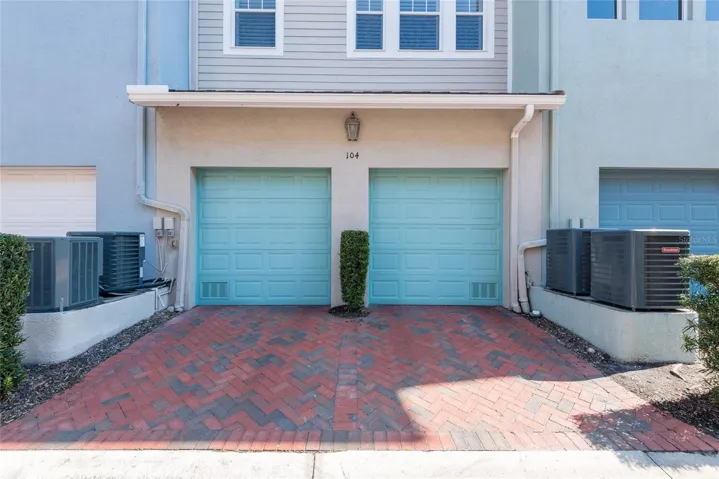
Major recent updates include: NEW roof (2026), NEW A/C pump (2026), 2024 main-floor A/C, 2020 upstairs A/C, new garage door (2024), updated outlets, thermostats, bathroom lighting and exhaust fans, and professionally resealed dryer venting.
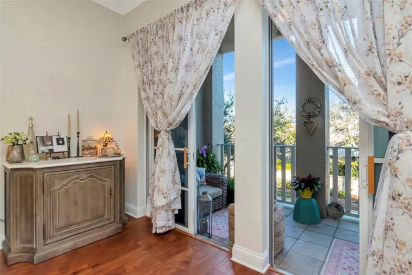
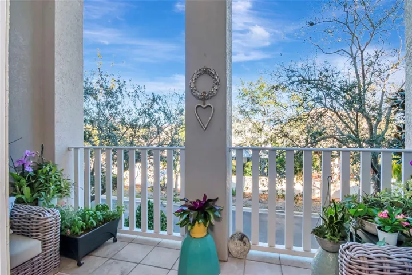
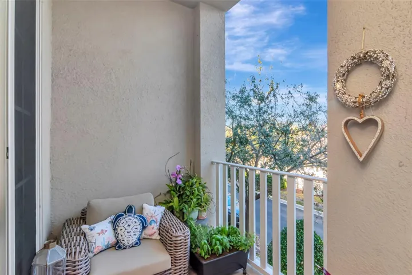
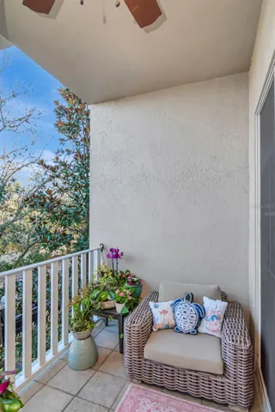
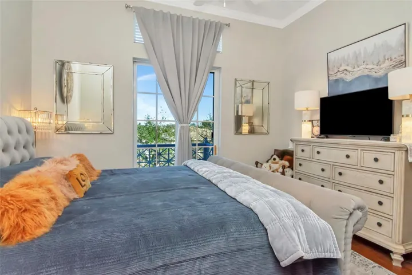
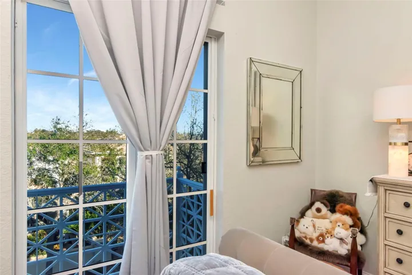
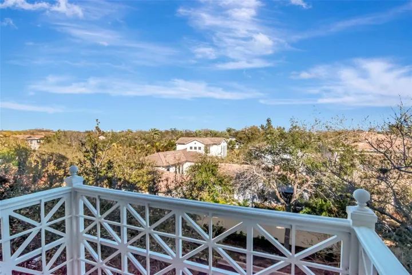
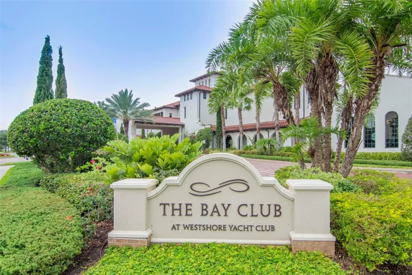
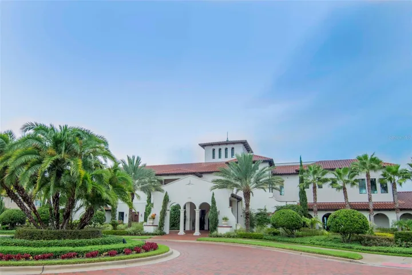
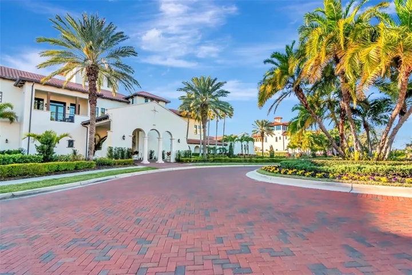
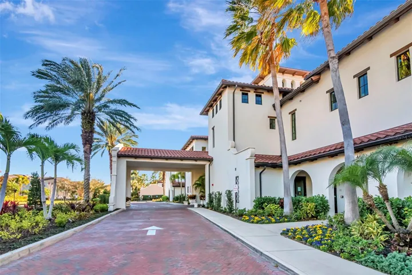
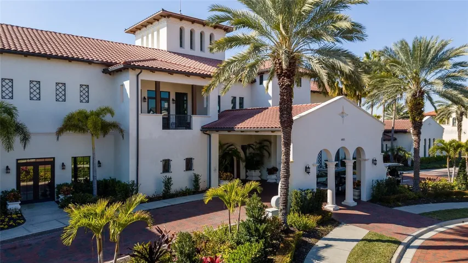
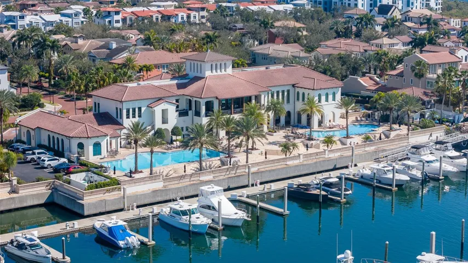
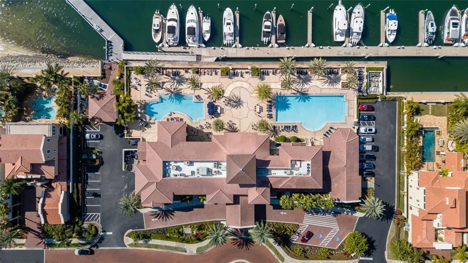
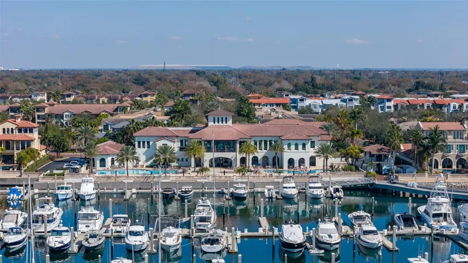
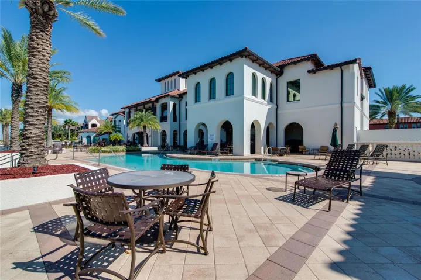
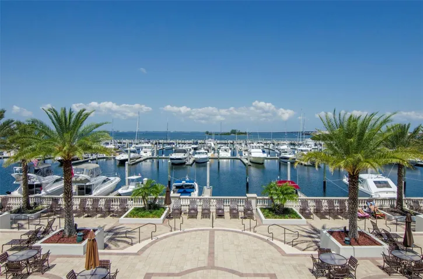
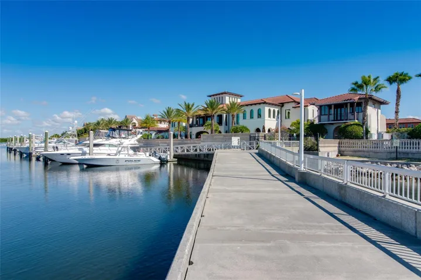
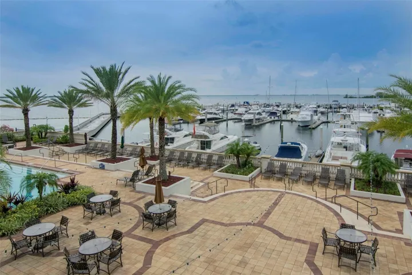
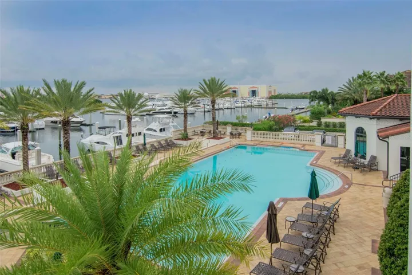
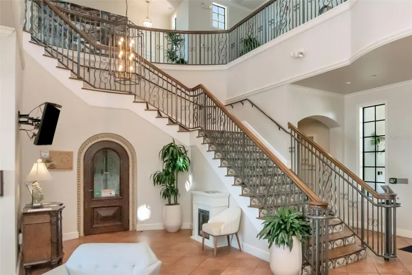
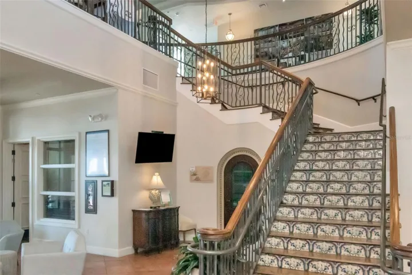
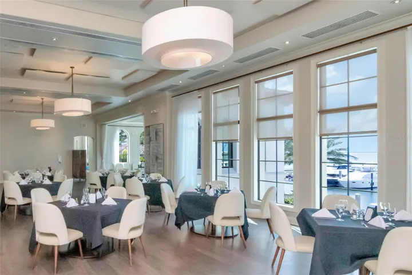
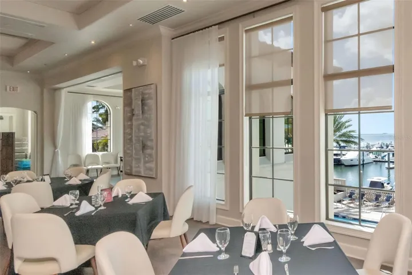
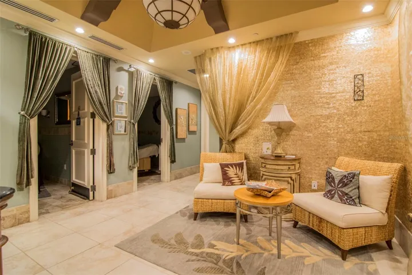
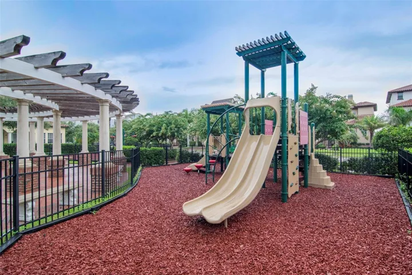
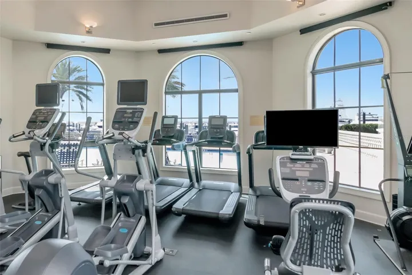
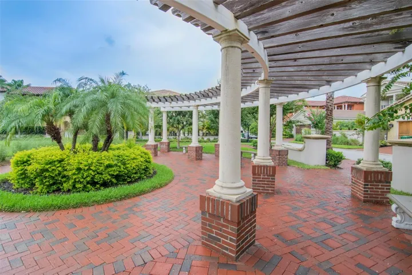
Enjoy a second-floor terrace and third-floor Juliet balcony, plus resort-style amenities including two heated pools, a fitness center, spa, marina, waterfront dining, and 24-hour guard-gated security. Conveniently located near MacDill AFB, Tampa International Airport, downtown Tampa, shopping, dining, and Gulf beaches. Schedule your private showing today.
Address
Open on Google Maps-
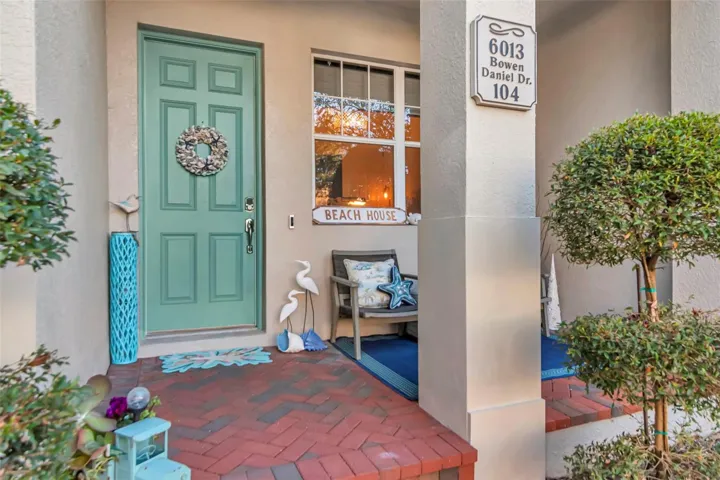
Address: 6013 BOWEN DANIEL DRIVE
-
City: Tampa
-
State/county: FL
-
Zip/Postal Code: 33616
-
Country: US
Details
Atualizado em julho 21, 2026 no 7:10 pm-
Property ID TB8483329
-
Price $675,000
-
Property Size 2177 m²
-
Land Area 0.01 m²
-
Bedrooms 3
-
Bathrooms 4
-
Garages 2
-
Garage Size x x
-
Year Built 2007
-
Property Type Condominium, Residential
-
Property Status Active, For Sale
Additional details
-
Listing Terms Cash,Conventional,VA Loan
-
Roof Tile
-
Utilities Cable Available,Cable Connected,Electricity Available,Phone Available,Public,Water Available
-
Sewer Public Sewer
-
Cooling Central Air,Zoned
-
Heating Central,Electric,Zoned
-
Flooring Ceramic Tile,Wood
-
County Hillsborough
-
Property Type Residential
-
Parking Garage Door Opener,Garage Faces Rear,On Street
-
Elementary School Lanier-HB
-
Middle School Monroe-HB
-
High School Robinson-HB
-
Community Features Clubhouse,Community Mailbox,Deed Restrictions,Dog Park,Fitness Center,Gated Community - Guard,Golf Carts OK,Park,Pool,Restaurant,Sidewalks,Street Lights
-
Architectural Style Mediterranean
Mortgage Calculator
-
Down Payment
-
Loan Amount
-
Monthly Mortgage Payment
-
Property Tax
-
Home Insurance
-
PMI
-
Monthly HOA Fees