- Single Family Residence, Residential
- 3
- 2
- 2
- 2051 Sqft
Description
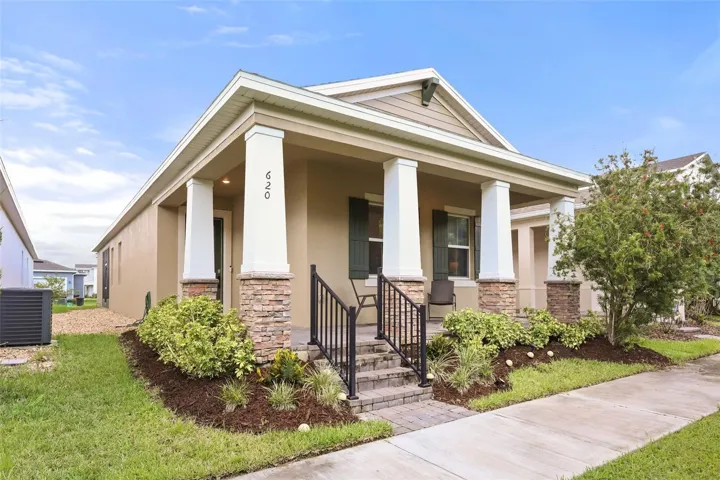
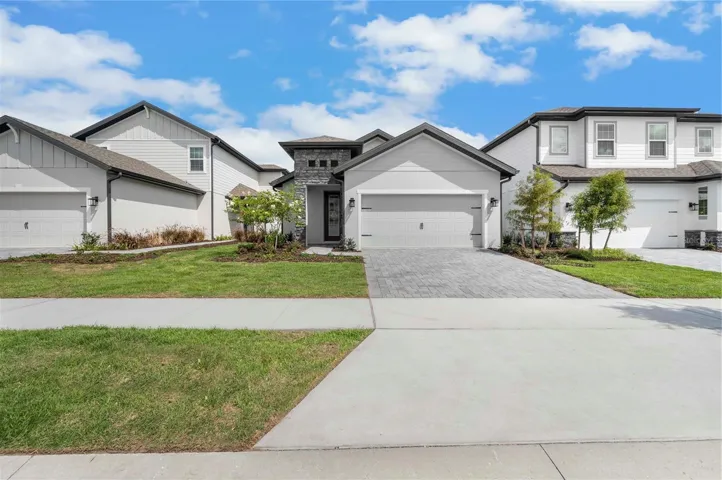
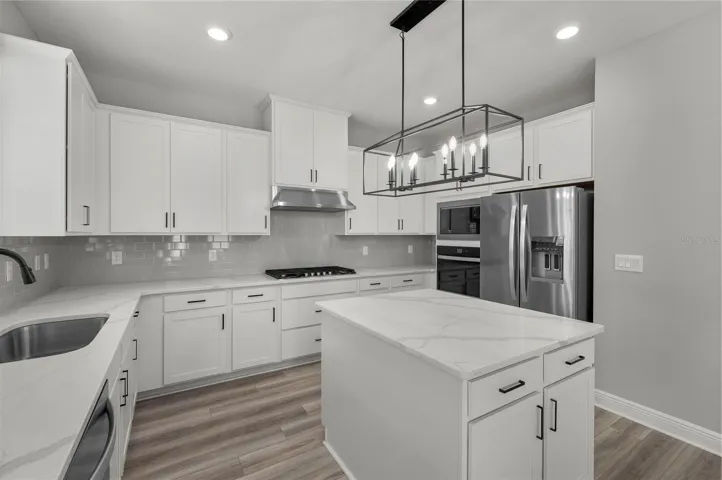
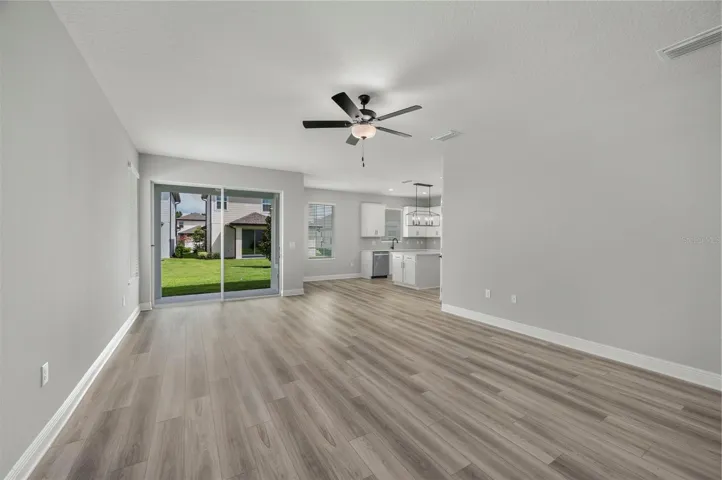
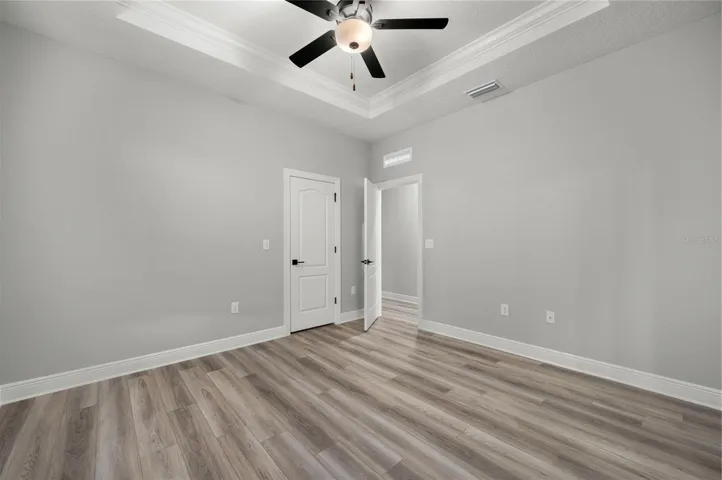
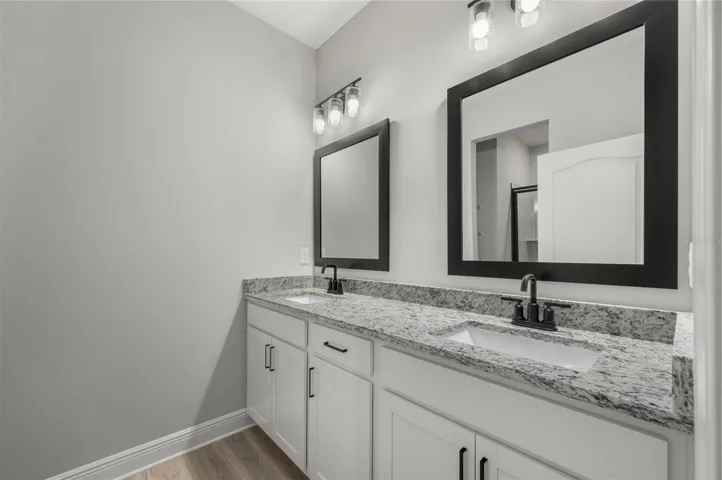
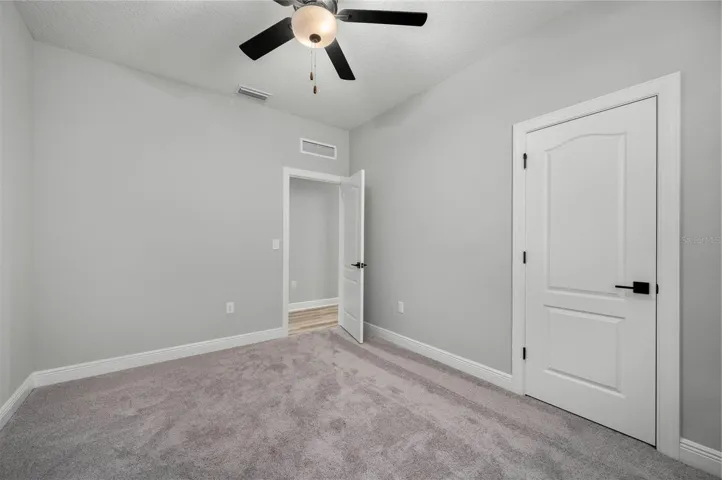
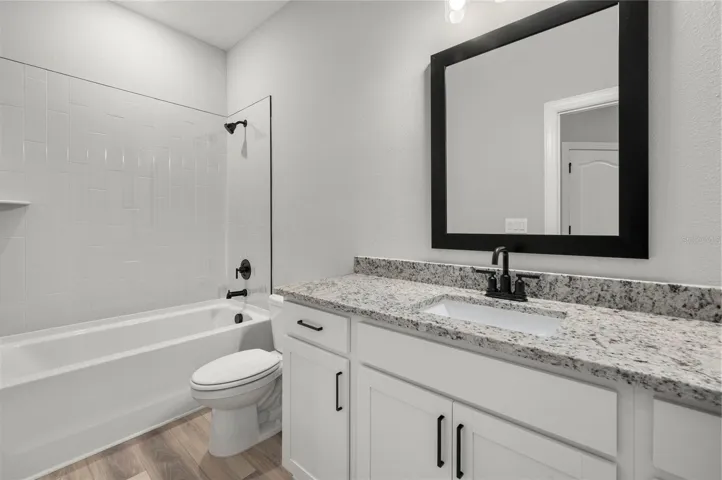
The Crescent at Reunion Village is the perfect floor plan for residents seeking comfort and style in the place they call home! Three bedrooms, two bathrooms, great entertainment space and convenient access to resort amenities are what make this home a must-see. Continue reading to learn more about the space and features offered in this one-story retreat. The open-concept layout and wide-stretched entertainment space are what make the Crescent unique. Connected to the family room, the spacious kitchen features a walk-in pantry, stunning quartz countertops and a kitchen island. Plenty of natural light enters through the home’s many windows and through the sliding doors that lead to the covered patio, where outdoor entertainment awaits! All who enter will fall in love with the eye-catching details found in this dream home. As part of our CompleteHome Plus™ package, included features come with the home at no extra cost to you! Stainless steel Whirlpool® appliances, including the refrigerator, stove, microwave and dishwasher come installed and are ready for immediate use in the chef-ready kitchen.
Address
Open on Google Maps-
Address: 7890 SOMERSWORTH DRIVE
-
City: Kissimmee
-
State/county: FL
-
Zip/Postal Code: 34747
-
Country: US
Details
Atualizado em maio 26, 2026 no 1:12 pm-
Property ID TB8482893
-
Price $445,900
-
Property Size 2051 m²
-
Land Area 0.1 m²
-
Bedrooms 3
-
Bathrooms 2
-
Garages 2
-
Garage Size x x
-
Year Built 2026
-
Property Type Single Family Residence, Residential
-
Property Status Pending, For Sale
Additional details
-
Listing Terms Cash,Conventional,FHA,VA Loan
-
Association Fee 699
-
Roof Shingle
-
Utilities Cable Available,Electricity Available,Fiber Optics,Natural Gas Available,Public,Sewer Connected,Water Available,Water Connected
-
Sewer Public Sewer
-
Cooling Central Air
-
Heating Electric,Exhaust Fan,Heat Pump
-
Flooring Carpet,Luxury Vinyl
-
County Osceola
-
Property Type Residential
-
Parking Driveway,Garage Door Opener
-
Elementary School Knights Point
-
High School Poinciana High School
-
Community Features Clubhouse,Community Mailbox,Deed Restrictions,Dog Park,Gated Community - Guard,Irrigation-Reclaimed Water,Playground,Pool
-
Architectural Style Traditional
Mortgage Calculator
-
Down Payment
-
Loan Amount
-
Monthly Mortgage Payment
-
Property Tax
-
Home Insurance
-
PMI
-
Monthly HOA Fees