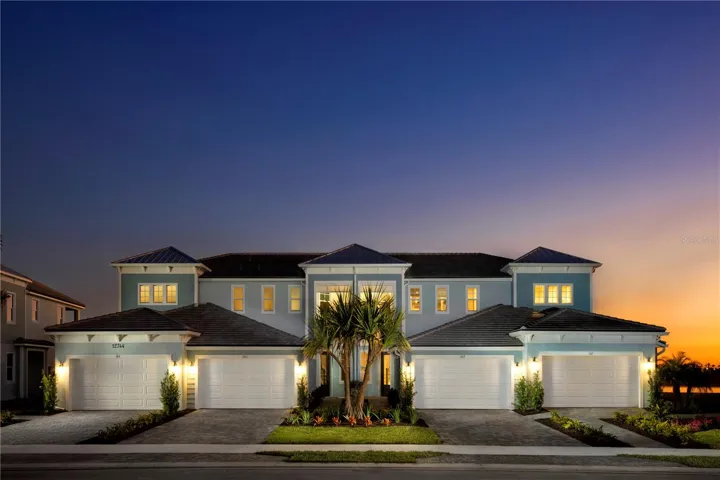
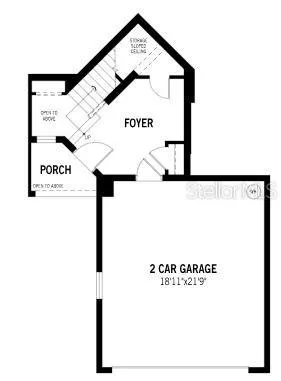
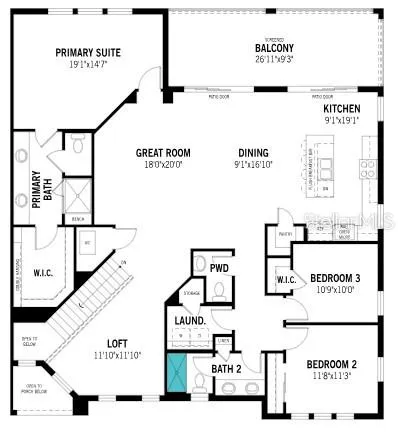
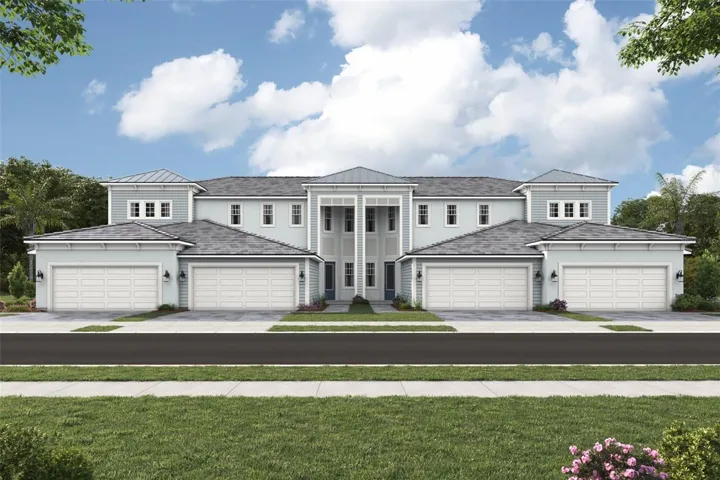
- Condominium, Residential
- 3
- 3
- 2
- 3086 Sqft
Description
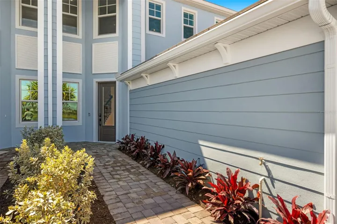
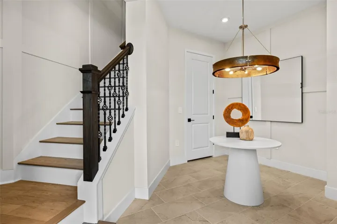
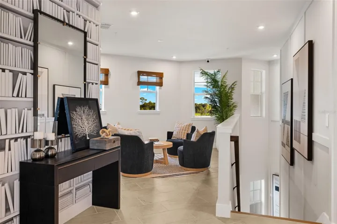
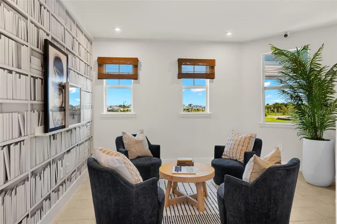
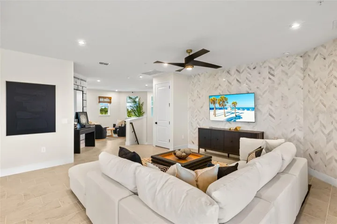
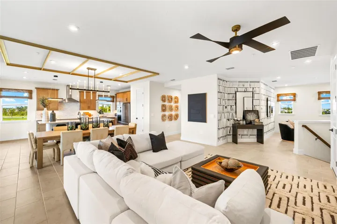
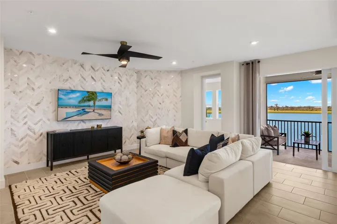
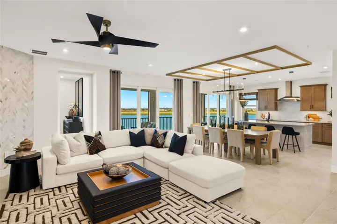
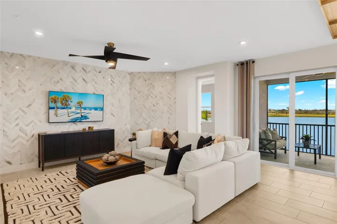
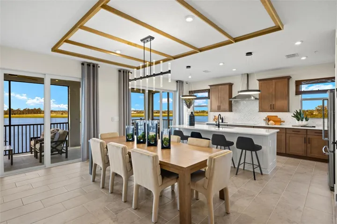
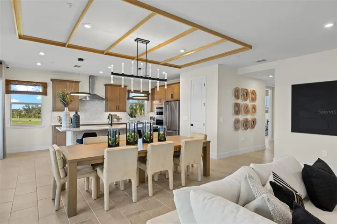
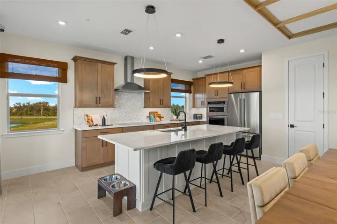
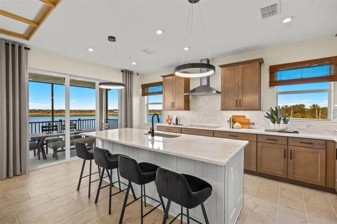
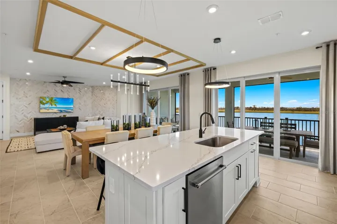
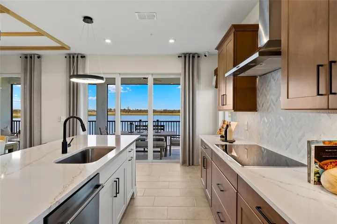
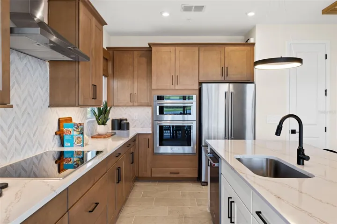
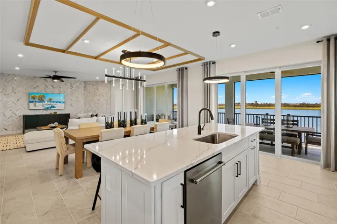
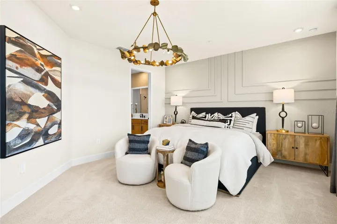
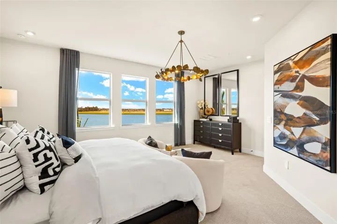
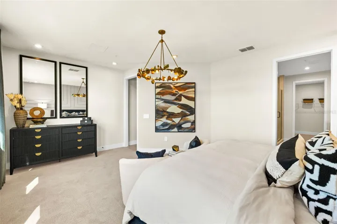
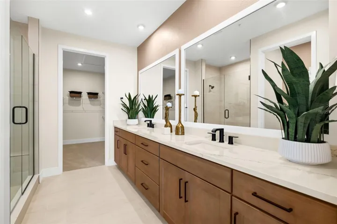
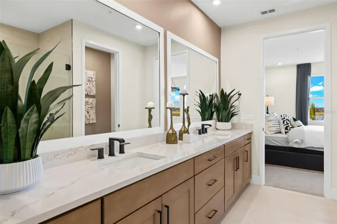
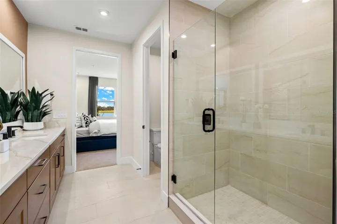
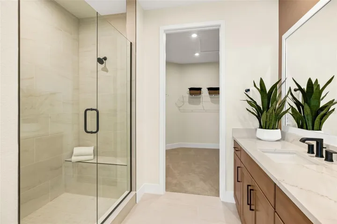
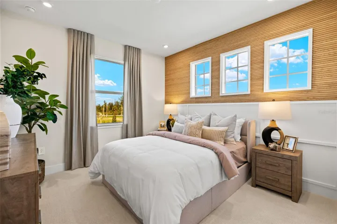
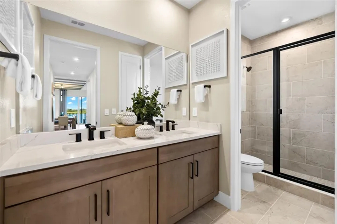
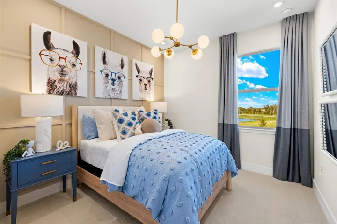
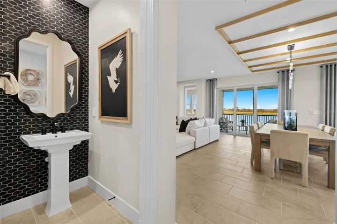
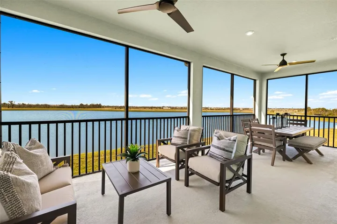
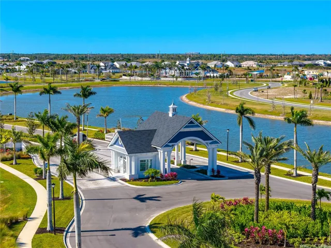
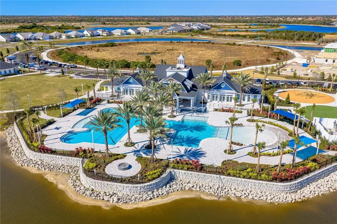
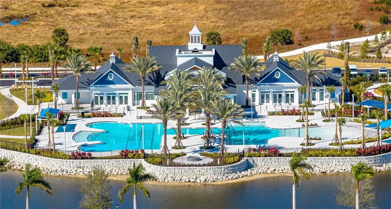
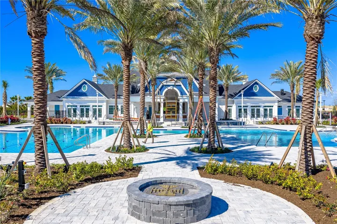
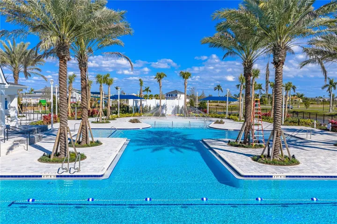
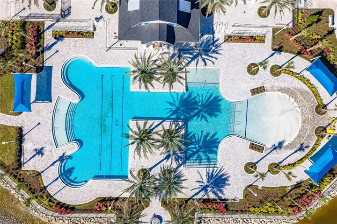
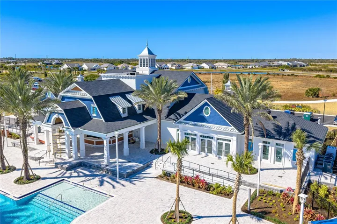
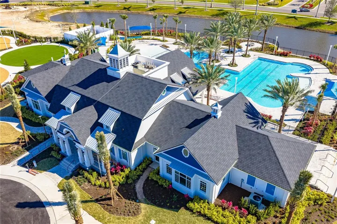
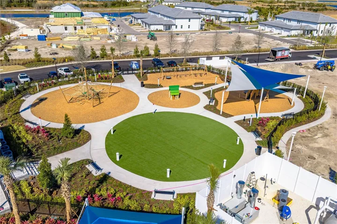
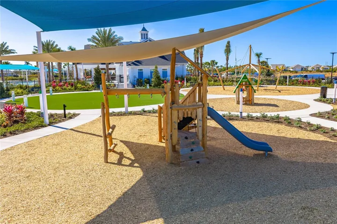
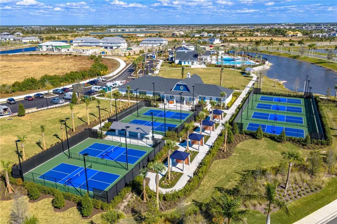
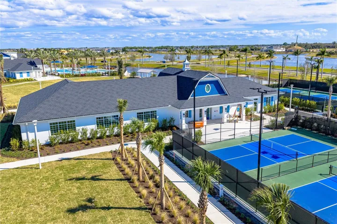
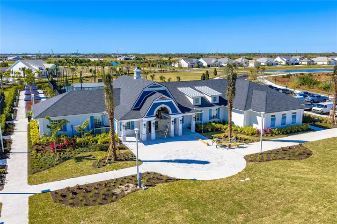
This Evergreen home offers 3 bedrooms, 2 and a half bathrooms, a private study, and a 2-car garage, brought to life with a stylish, uplifted design that feels bright, current, and carefully coordinated. The kitchen stands out with soft gray cabinetry, brushed-metal pulls, stone-inspired counters with gentle veining, and a beautifully patterned tile backdrop that adds that “model-home touch,” all paired with stainless Whirlpool appliances for a polished finish. Plank-style tile extends through the main living areas for a sleek, seamless look, while carpet is limited to the bedrooms and loft to create a quiet, comfortable retreat upstairs. The bathrooms feature rectangular undermount sinks, brushed-metal fixtures, and full-height tile that gives each space a spa-like sense of height and refinement. And just beyond the front door, the community is preparing to unveil an impressive collection of lifestyle amenities in mid-April—including a sweeping resort-style pool with areas for both unwinding and swimming, a playful water zone for all ages, beautifully lit paddle-sport courts, an indoor practice simulator, a casual dining spot with bar seating, as well as wide grassy event lawns, shady seating areas, winding walking paths, a garden space, pet-friendly areas, and a dedicated play zone—creating a destination-style environment designed for relaxation, activity, and everyday enjoyment.
***Photos, renderings and plans are for illustrative purposes only and should never be relied upon and may vary from the actual home. Pricing, dimensions and features can change at any time without notice or obligation. The photos may be from a furnished model home and not the home offered for sale.
Address
Open on Google Maps-
Address: 12834 JADE EMPRESS LOOP
-
City: Venice
-
State/county: FL
-
Zip/Postal Code: 34293
-
Country: US
Details
Atualizado em junho 11, 2026 no 5:30 pm-
Property ID TB8482781
-
Price $545,000
-
Property Size 3086 m²
-
Bedrooms 3
-
Bathrooms 3
-
Garages 2
-
Garage Size x x
-
Year Built 2025
-
Property Type Condominium, Residential
-
Property Status Active, For Sale
Additional details
-
Listing Terms Cash,Conventional,FHA,VA Loan
-
Roof Concrete,Tile
-
Utilities Cable Connected,Electricity Connected,Phone Available,Public,Sewer Connected,Sprinkler Recycled,Underground Utilities,Water Connected
-
Sewer Public Sewer
-
Cooling Central Air
-
Heating Central,Electric
-
Flooring Carpet,Luxury Vinyl,Tile
-
County Sarasota
-
Property Type Residential
-
Parking Garage Door Opener,Ground Level
-
Elementary School Taylor Ranch Elementary
-
Middle School Venice Area Middle
-
High School Venice Senior High
-
Community Features Clubhouse,Deed Restrictions,Dog Park,Fitness Center,Gated Community - No Guard,Golf Carts OK,Irrigation-Reclaimed Water,No Truck/RV/Motorcycle Parking,Playground,Pool,Sidewalks,Special Community Restrictions,Street Lights
-
Architectural Style Coastal
Mortgage Calculator
-
Down Payment
-
Loan Amount
-
Monthly Mortgage Payment
-
Property Tax
-
Home Insurance
-
PMI
-
Monthly HOA Fees