
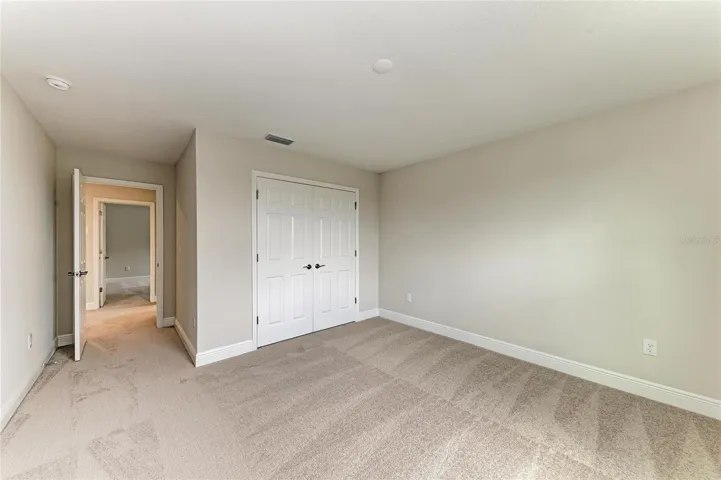
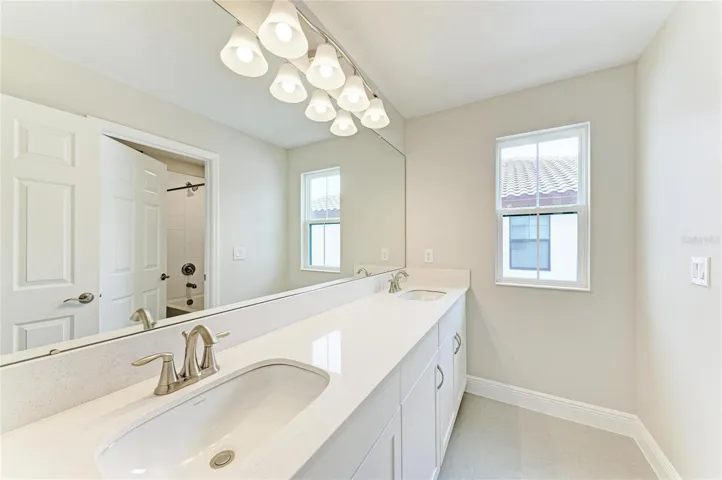
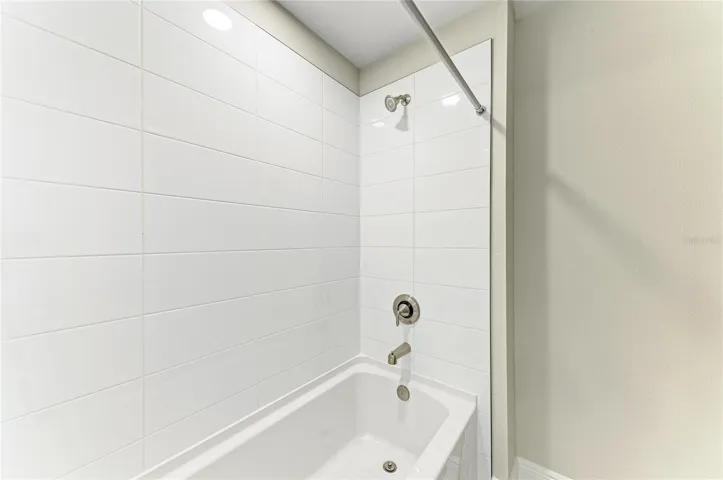
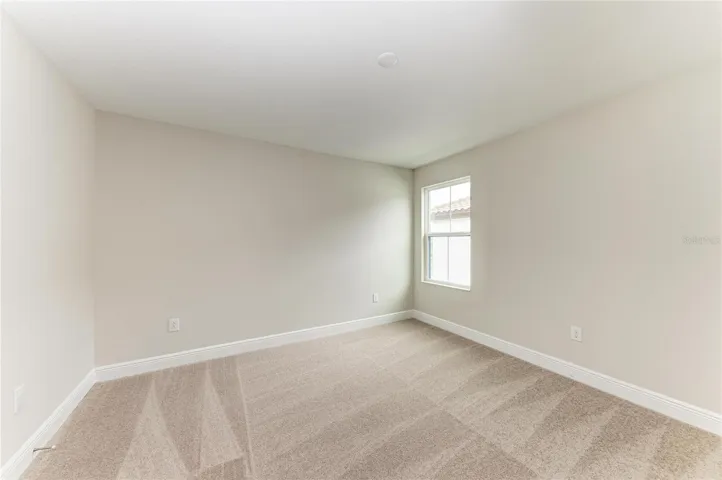
- Single Family Residence, Residential
- 5
- 3
- 2
- 4091 Sqft
Description
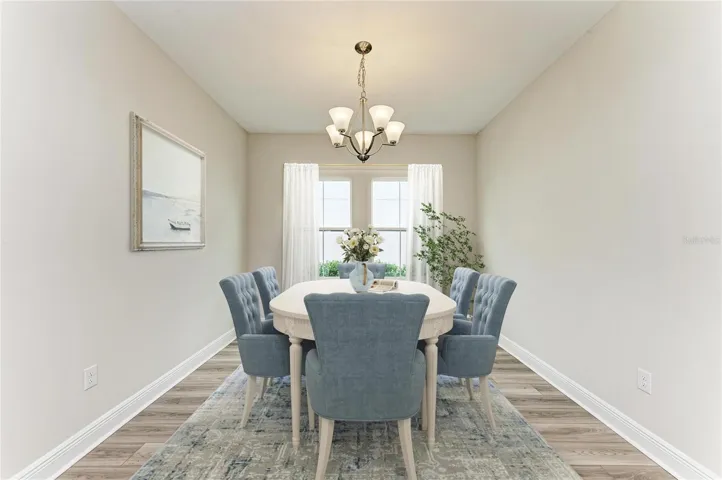
Virtually Staged. Pelican –

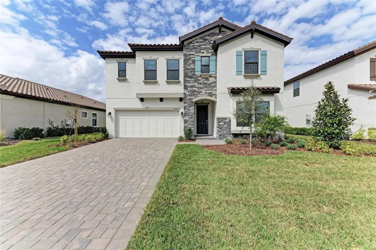
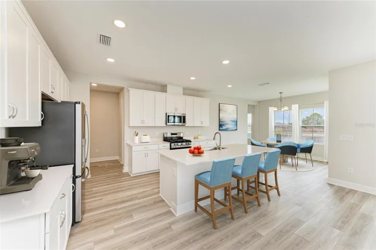
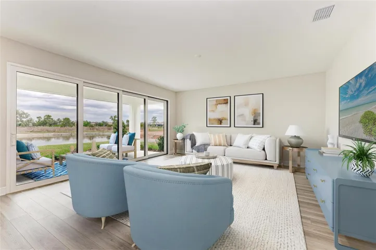
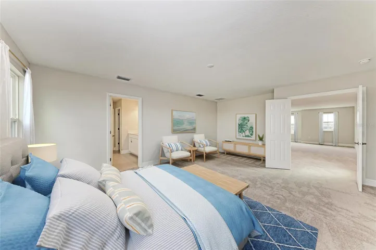
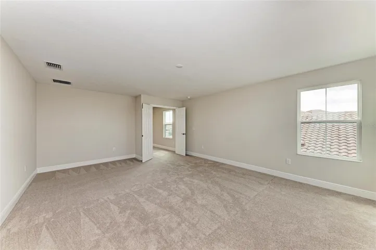
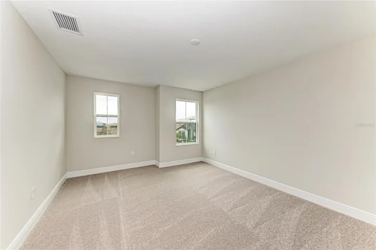
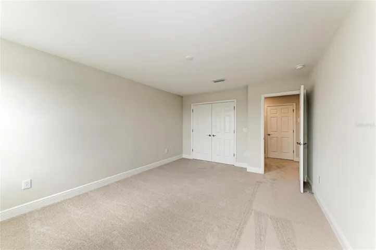
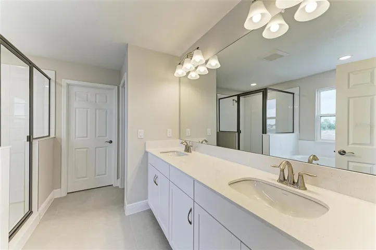
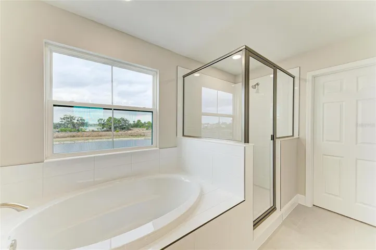
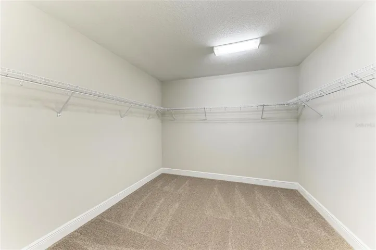
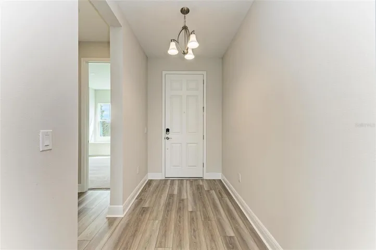
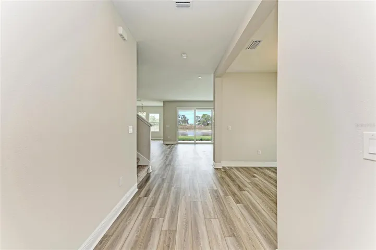
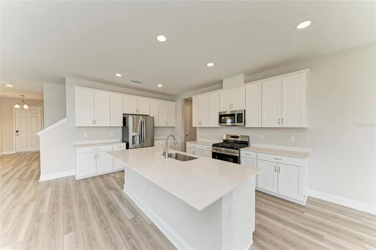
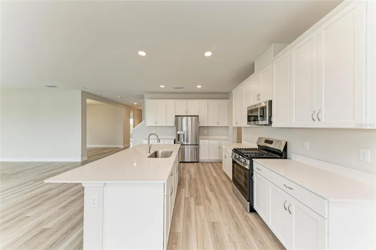
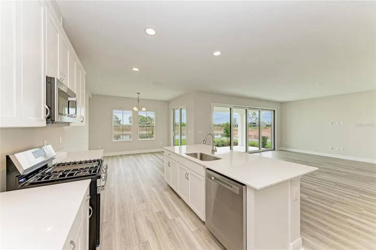
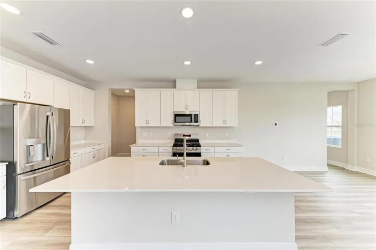
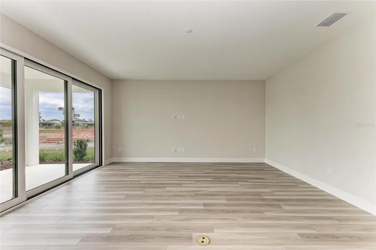
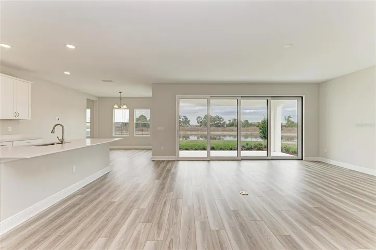
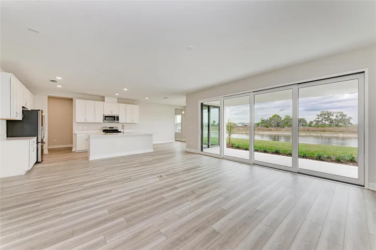
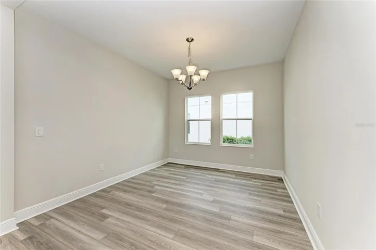
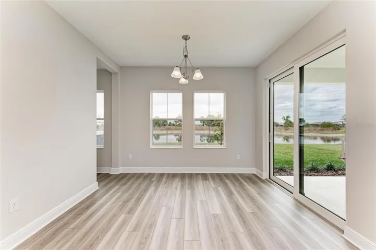
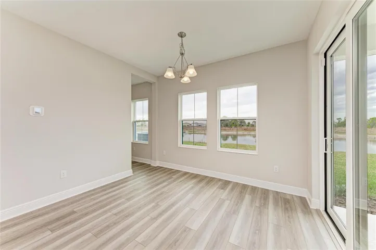
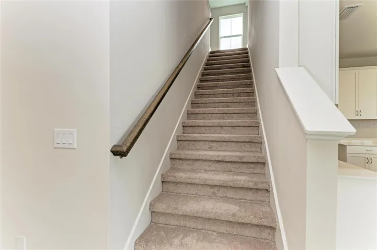
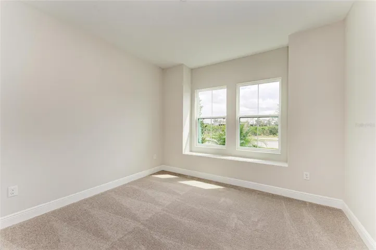
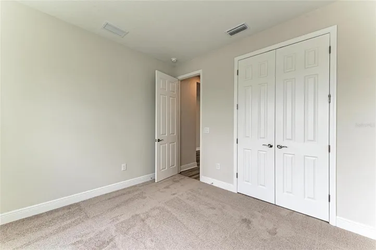
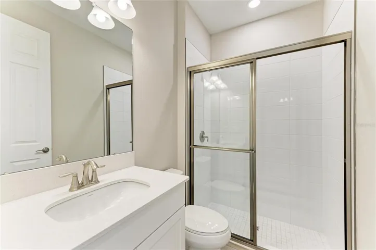
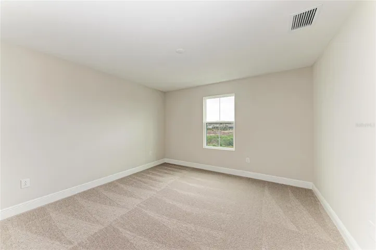
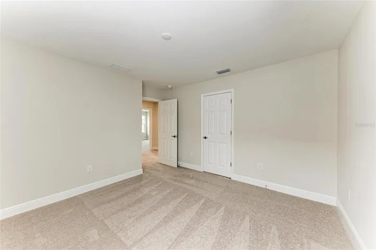
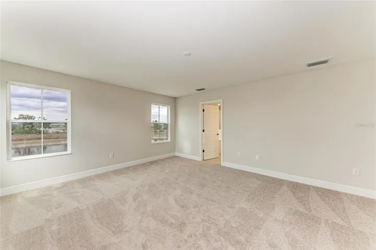
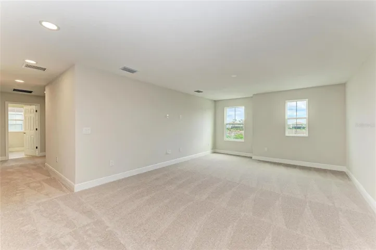
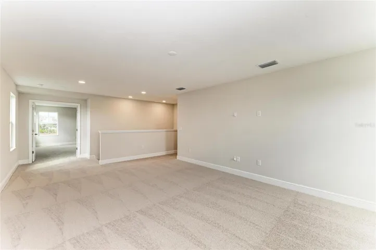
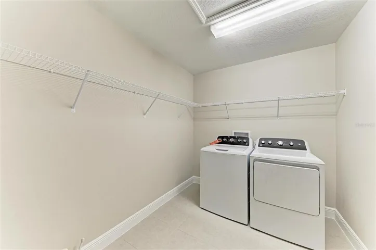
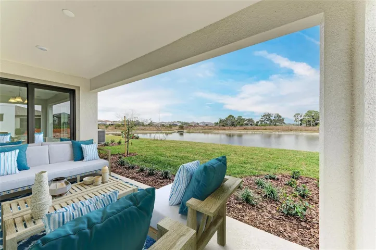
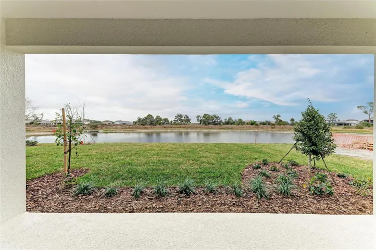
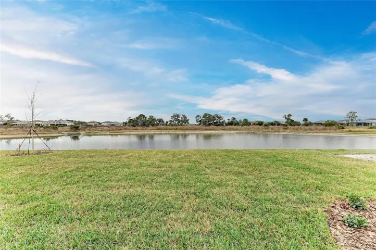
This Pelican is ready now! Spanning 3,406 square feet, this thoughtfully designed home brings together elevated finishes and spacious living in a layout that fits today’s lifestyle. Sonoma Duraform Linen cabinetry with a wood-style finish pairs beautifully with 2CM Frost Whte MSI Quartz countertops and Polaris Plus Lighthouse LVP flooring, creating a light, coastal-inspired interior. The open-concept design enhances the connection between the kitchen, dining, and main living areas, making gatherings feel effortless and everyday living feel refined. With 5 bedrooms, 3 bathrooms, and a 2-car garage, there is ample space for family, guests, and hobbies. A covered lanai frames a stunning water view, creating a peaceful outdoor retreat right at home. Additional highlights include a dedicated dining room, a convenient pocket office, and an upper level featuring a private owner’s retreat, spacious secondary bedrooms, and a versatile bonus room designed to adapt to your needs.
Listing Price amount for this Pending Sale includes Design and Structural Options.
Address
Open on Google Maps-
Address: 13718 HEARTWOOD WAY
-
City: Parrish
-
State/county: FL
-
Zip/Postal Code: 34219
-
Country: US
Details
Atualizado em agosto 20, 2026 no 5:32 pm-
Property ID TB8481923
-
Price $619,990
-
Property Size 4091 m²
-
Land Area 0.17 m²
-
Bedrooms 5
-
Bathrooms 3
-
Garages 2
-
Garage Size x x
-
Year Built 2026
-
Property Type Single Family Residence, Residential
-
Property Status Active, For Sale
Additional details
-
Association Fee 45
-
Roof Tile
-
Utilities Natural Gas Connected
-
Sewer Public Sewer
-
Cooling Central Air
-
Heating Central
-
Flooring Carpet,Luxury Vinyl
-
County Manatee
-
Property Type Residential
-
Elementary School Barbara A. Harvey Elementary
-
Middle School Buffalo Creek Middle
-
High School Parrish Community High
-
Community Features Pool
Features
Mortgage Calculator
-
Down Payment
-
Loan Amount
-
Monthly Mortgage Payment
-
Property Tax
-
Home Insurance
-
PMI
-
Monthly HOA Fees