
Description
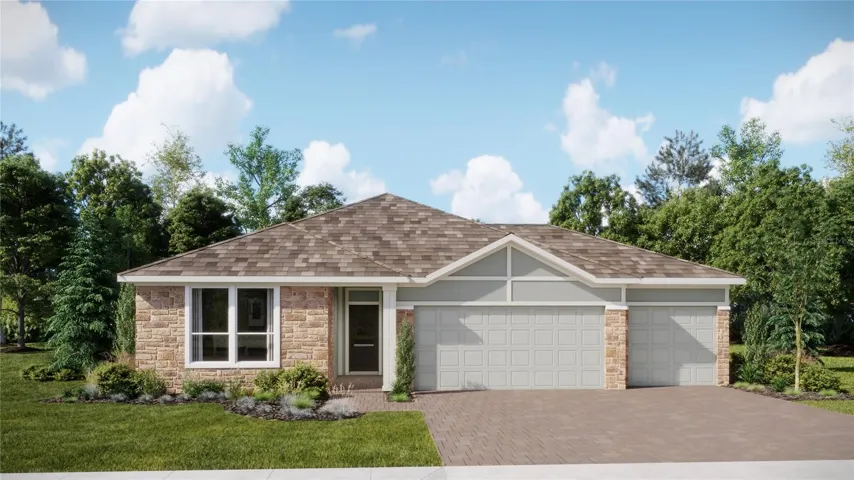
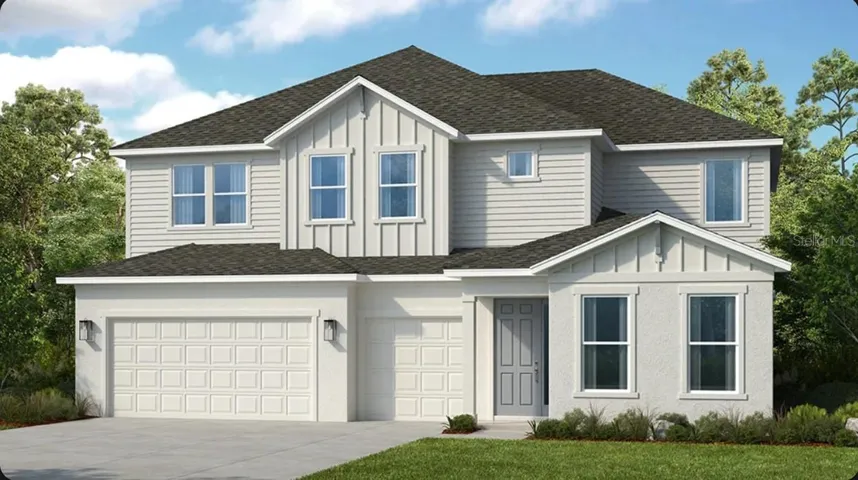

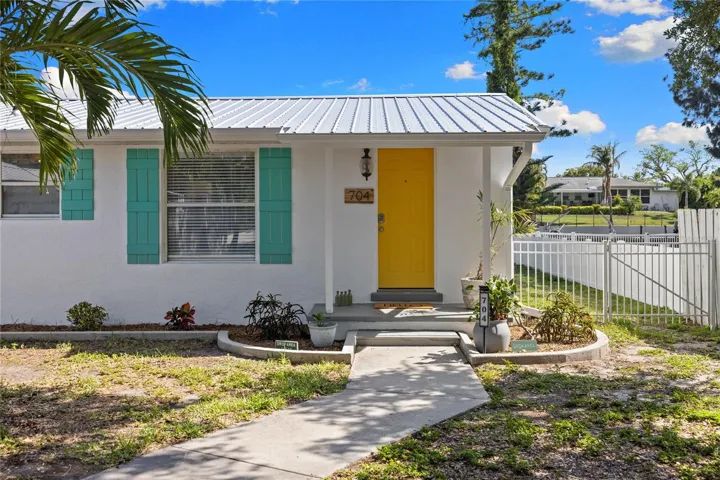
In the prestigious Laurel Oak Estates, this custom home built by Anchor Builders offers five bedrooms, four baths, a den/office, and approximately 3,447 square feet of living space on nearly one acre. Designed for comfort and entertaining, the spacious floor plan features an updated kitchen with stainless steel appliances, a butlers with wet bar and ample cabinetry. The private primary suite includes two full baths, creating a retreat. Go outside to a beautiful, solar-heated pool with elegant fountains, and an outdoor kitchen, ideal for year-round enjoyment. Additional highlights include a three-car garage, an expansive driveway, a newer roof installed in 2018, hurricane-rated impact glass in all windows, slider doors, and the front door, all protected by hurricane-rated storm shutters, and an oversized outdoor space with mature landscaping and partial rear fencing. On a premium lot, the home has preserve views and no homes directly in front. Convenient to shopping, dining, churches and top-rated schools, including The Classical Academy for grades pre-school through 12th grade. Optional Laurel Oak Country Club membership offers two championship golf courses, Har-Tru tennis, pickleball, dining, an active social calendar and reciprocal privileges with Bird Key Yacht Club. Ownership includes priority placement on Laurel Oak Country Club membership waitlist. A rare opportunity to enjoy space, privacy, and luxury in one of Sarasota’s sought-after communities. Move-in ready and ready to enjoy the best of Florida living. Live the lifestyle at Laurel Oak Estates!
Address
Open on Google Maps-
Address: 3130 WALTER TRAVIS DRIVE
-
City: Sarasota
-
State/county: FL
-
Zip/Postal Code: 34240
-
Country: US
Details
Atualizado em junho 19, 2026 no 7:55 pm-
Property ID A4684531
-
Price $1,575,000
-
Property Size 4473 m²
-
Land Area 0.91 m²
-
Bedrooms 5
-
Bathrooms 4
-
Garages 3
-
Garage Size x x
-
Year Built 1997
-
Property Type Single Family Residence, Residential
-
Property Status Closed, For Sale
Additional details
-
Listing Terms Cash,Conventional
-
Association Fee 1107
-
Roof Built-Up,Tile
-
Utilities Electricity Connected,Public,Sewer Connected,Sprinkler Recycled,Sprinkler Well,Underground Utilities,Water Connected
-
Sewer Public Sewer
-
Cooling Central Air,Zoned
-
Heating Central,Zoned
-
Flooring Ceramic Tile
-
County Sarasota
-
Property Type Residential
-
Pool Gunite,Heated,In Ground,Screen Enclosure,Solar Power Pump,Tile
-
Parking Driveway,Garage Door Opener,Garage Faces Side,Oversized
-
Elementary School Tatum Ridge Elementary
-
Middle School McIntosh Middle
-
High School Sarasota High
-
Community Features Deed Restrictions,Gated Community - Guard,Golf,No Truck/RV/Motorcycle Parking,Sidewalks,Special Community Restrictions,Street Lights
-
Architectural Style Custom,Elevated
Mortgage Calculator
-
Down Payment
-
Loan Amount
-
Monthly Mortgage Payment
-
Property Tax
-
Home Insurance
-
PMI
-
Monthly HOA Fees