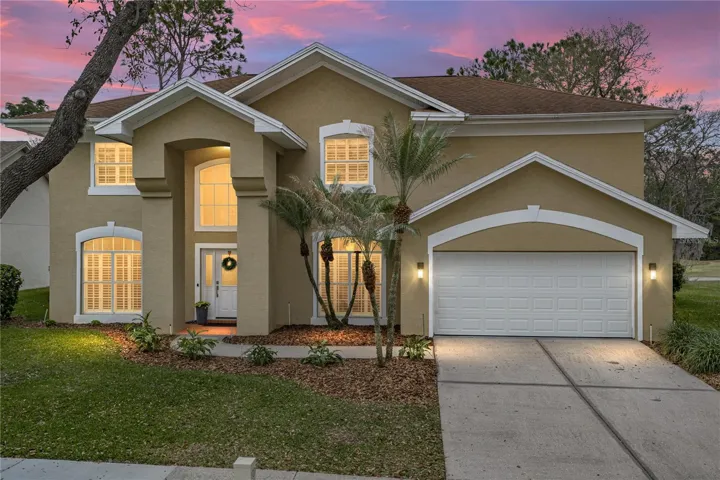
Description
PRIME EXQUISITELY REMODELED Panoramic GOLF COURSE View of 6th Hole on the Green! 5/3/2 Pool Home w/NO REAR NEIGHBORS on 1/4 Acre Lot in the Highly Sought after 24/Hr Gated Private Golf & Tennis Club Community of Hunters Green in New Tampa! Loads of HIGH END Updates! Dramatic Two Story Foyer w/SOLID WOOD STAIRCASE & WROUGHT IRON SPINDLES, Formal Living & Dining Rooms w/Laminate Floors, Crown Molding & Plantation Shutters Throughout. DOWNSTAIRS BEDROOM/OFFICE/IN LAW SUITE w/Built in’s & BEAUTIFUL COMPLETELY REMODELED 3rd FULL POOL BATH & UNDER STAIRS WALK IN CLOSET. GOURMET KITCHEN w/STAINLESS BUILT IN APPLIANCES, 5 BURNER COOKTOP, STAINLESS TUB DW, WALL OVEN & MICROWAVE, STONE COUNTERS, Deep Double Bowl Undermount Sink w/View, SOLID WOOD Cabinets w/Crown Molding, ROLL OUT & BUILT IN TRASH, Under Cabinet LIGHTING & WALK IN PANTRY. Amazing Floor plan w/Excellent Natural Light throughout the entire home. REDESIGNED LAYOUT FEATURES Massive Open Kitchen, Family Room & Eat In area w/QUAD & DOUBLE SLIDERS to your Private OUTDOOR OASIS featuring Gorgeous Screened Pool, 34X10 Covered Lanai & additional 13X13 Paver Patio W/PANORAMIC GOLF FRONT VIEWS. UPSTAIRS IS COMPLETELY REMODELED Featuring Enormous Master Suite w/Volume Ceilings & Sitting Area, Plantation Shutters, Massive 20X6 WALK IN CLOSET & Luxurious Bath W/VAULTED CEILINGS, DUAL MODERN VANITIES W/STONE COUNTERS, EXQUISITE TILEWORK, HUGE FREESTANDING GARDEN SOAKING TUB & PRIVATE TOILET/SHOWER ROOM W/FRAMELESS GLASS. UPSTAIRS has 4 SPACIOUS BEDROOMS, ELEGANTLY REMODELED 2ND BATH W/DUAL SINKS, SOLID STONE TOPS, 8″WIDESPREAD FIXTURES, DEDICATED Laundry Room, 16X6 STORAGE ROOM, DUAL LINEN CLOSETS, LAMINATE FLOORING ALL DOWNSTAIRS, UPSTAIRS HALLWAYS & LAUNDRY ROOM. BRAND NEW WATER HEATER in (2026). ROOF & GUTTERS (Oct 2014). Just off Flatwoods Park where you can run, walk, bike ride & rollerblade on its continuous 7 mile loop & off road trails. Convenient to everything:New Hunters Lake Plaza offering Sprouts, Starbucks, along with many Restaurants & Specialty Shops. Wiregrass Mall, The Tampa Premium Outlets, Krate, Hotels, Entertainment, Ice Rink, Snow Cat Ridge, Movie Theaters & the best area Hospitals including Moffitt Cancer Center, Advent Health, Bay Care, The VA, Saint Joe, Tampa General & More. Hunters Green offers its residents a NO CDD LOW HOA Community with unparalleled access to all the wonderful amenities at Nathaniel Park including Lighted Tennis, Pickleball, Basketball, Sand Volleyball, a Batting Cage, Walking & Fitness Trails, Softball/Baseball & Soccer Fields, Multiple Playgrounds, a Fishing Pier, Small & Large Gated Dog Parks & multiple Covered Pavilions for parties & gatherings. Hunters Green also offers memberships to the Private Golf & Country Club an amazing facility offering the PINNACLE in LUXURY & LIFESTYLE where you can enjoy 17 Lighted Har Tru Clay Tennis Courts, Racquetball, Jr Olympic Resort Pool, Water Slide, Multiple Fitness & Workout Rooms offering Spin, Yoga, Free weights, Machines, Cardio & so much more! Even a complimentary playroom for supervised babysitting while you enjoy the facilities on site. Enjoy World Class Golf on a Tom Fazio designed course complete with Driving Range, Pro Shops, Group & Private Lessons, Tournaments & Events for both Golf & Tennis as well as 3 onsite Restaurants offering delicious Cuisine, Cocktails, Beer & Wine. Summer Camps & After School Care as well as Junior & Adult Programs & competitive Golf, Tennis & Swim Leagues for all Ages.
Address
Open on Google Maps-
Address: 8785 ASHWORTH DRIVE
-
City: Tampa
-
State/county: FL
-
Zip/Postal Code: 33647
-
Country: US
Details
Atualizado em maio 8, 2026 no 3:55 pm-
Property ID TB8481180
-
Price $695,000
-
Property Size 3674 m²
-
Land Area 0.23 m²
-
Bedrooms 5
-
Bathrooms 3
-
Garages 2
-
Garage Size x x
-
Year Built 1992
-
Property Type Single Family Residence, Residential
-
Property Status Closed, For Sale
Additional details
-
Listing Terms Cash,Conventional,FHA,VA Loan
-
Association Fee 277
-
Roof Shingle
-
Utilities BB/HS Internet Available,Cable Connected,Electricity Connected,Natural Gas Available,Phone Available,Public,Sewer Connected,Sprinkler Meter,Water Connected
-
Sewer Public Sewer
-
Cooling Central Air
-
Heating Central,Electric,Heat Pump
-
Flooring Carpet,Ceramic Tile,Laminate
-
County Hillsborough
-
Property Type Residential
-
Pool Gunite,In Ground,Screen Enclosure
-
Elementary School Hunter's Green-HB
-
Middle School Benito-HB
-
High School Wharton-HB
-
Community Features Association Recreation - Owned,Clubhouse,Deed Restrictions,Dog Park,Fitness Center,Gated Community - Guard,Golf Carts OK,Golf,Park,Playground,Racquetball,Restaurant,Sidewalks,Special Community Restrictions,Tennis Court(s),Street Lights
-
Architectural Style Contemporary
Mortgage Calculator
-
Down Payment
-
Loan Amount
-
Monthly Mortgage Payment
-
Property Tax
-
Home Insurance
-
PMI
-
Monthly HOA Fees