- Single Family Residence, Residential
- 3
- 3
- 2
- 2455 Sqft
Description
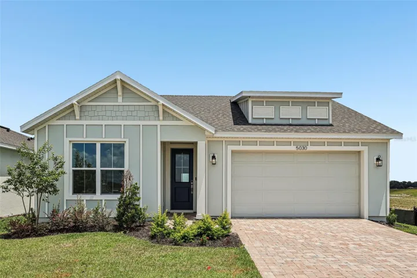
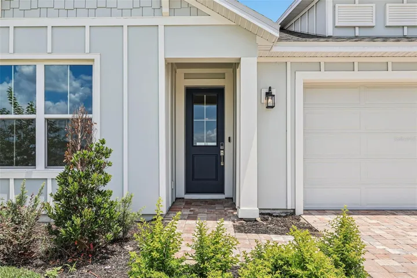
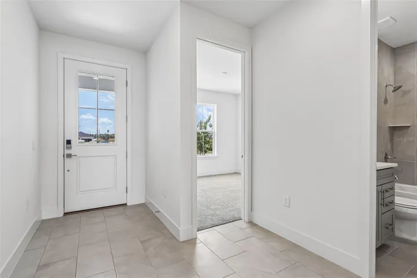
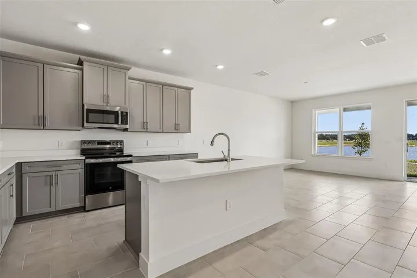
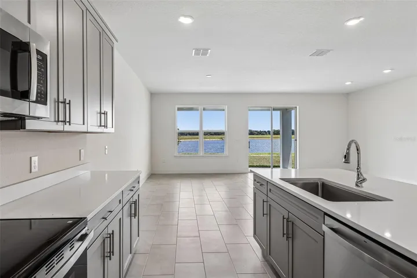
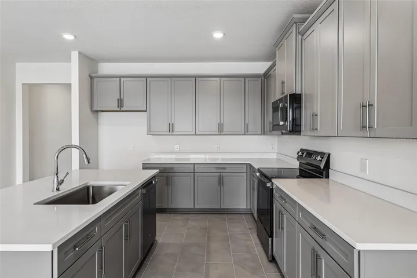

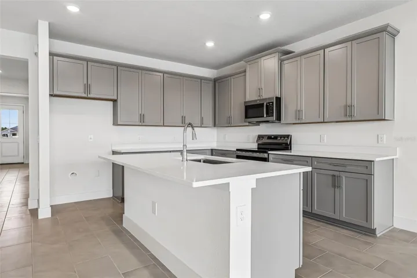
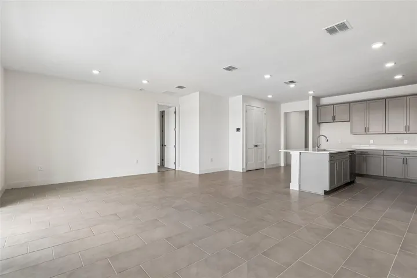
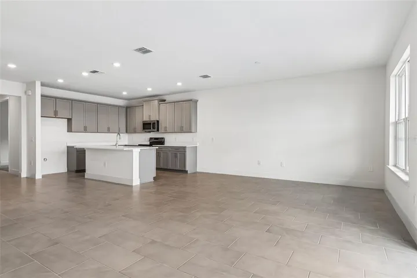
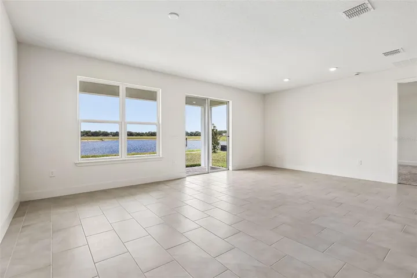
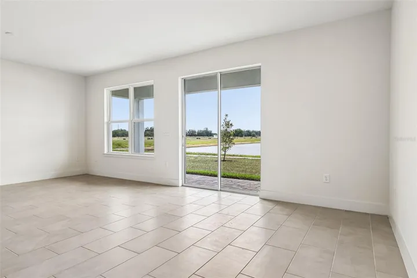
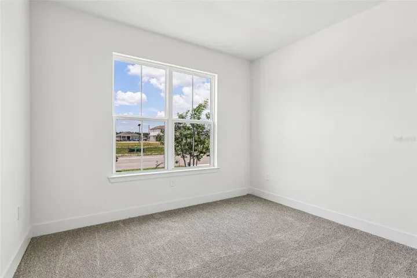
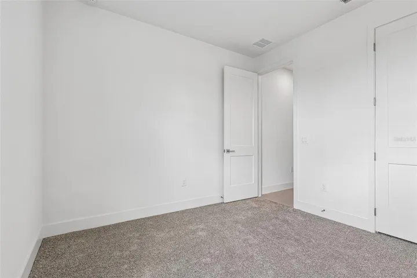
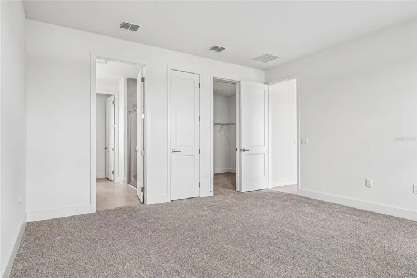
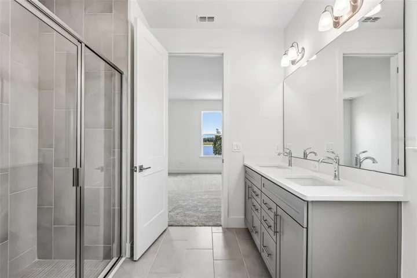
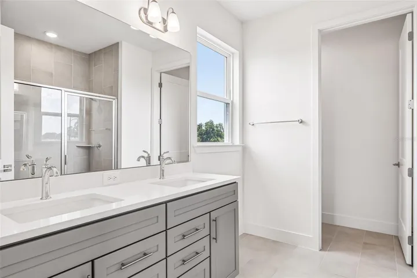
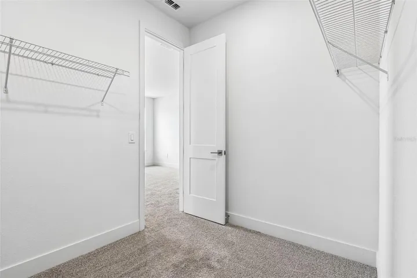
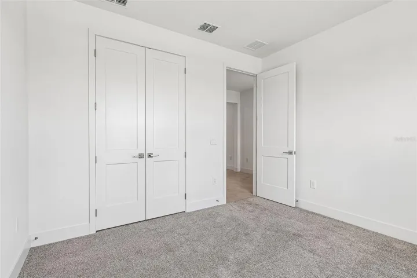
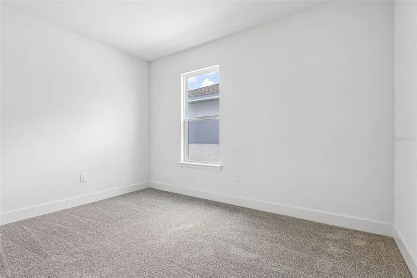
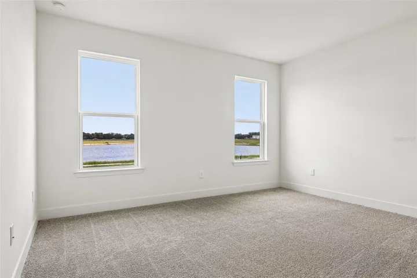
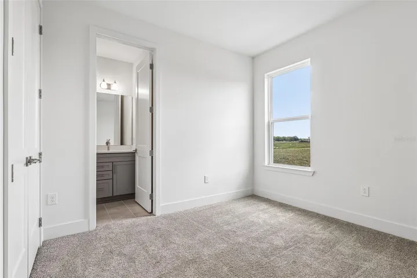
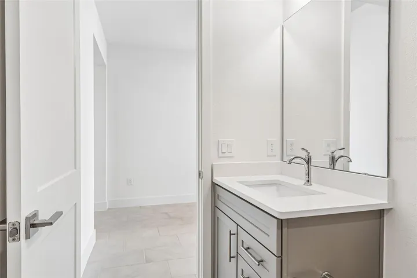
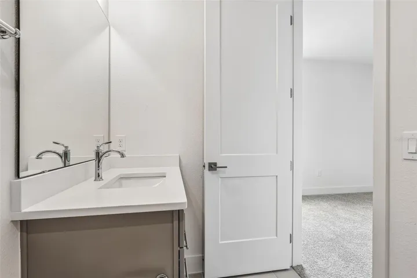
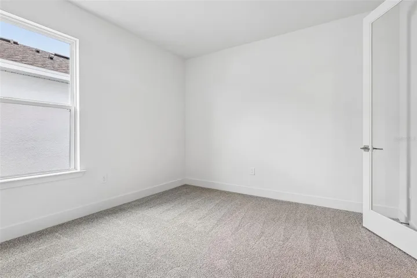
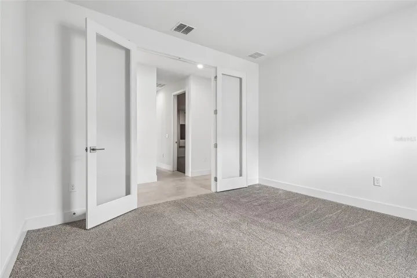
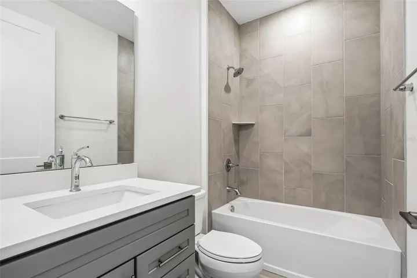
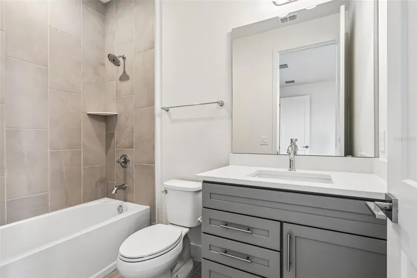
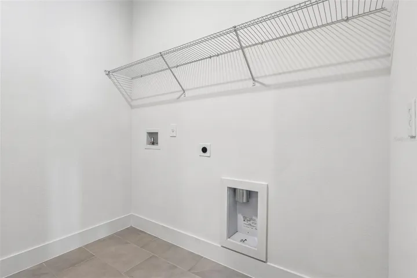
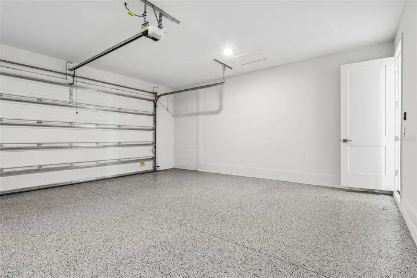
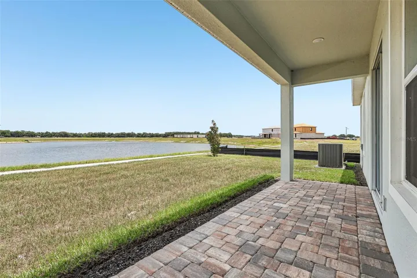
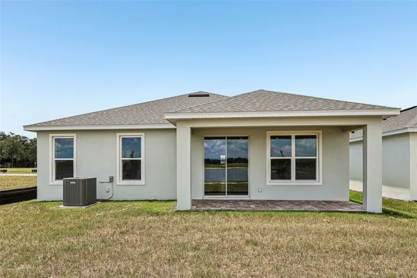
MOVE-IN READY! Welcome to the Longleaf Floor Plan at Lakeside at Satilla in St. Cloud — a stunning single-story home on a premium waterfront homesite with no rear neighbors. A paver driveway and covered paver entry make a lasting first impression, setting the tone for the elevated finishes found throughout this beautifully crafted new construction home. Step through the grand 8ft glass panel entry door into soaring ceilings, modern 12×24 ceramic tile flooring, and an open-concept layout with breathtaking water views from the moment you arrive. The open kitchen, dining, and living areas flow effortlessly to a covered waterfront lanai through 8ft sliding glass doors — perfect for indoor-outdoor living and entertaining. The gourmet kitchen features 42″ grey cabinets with crown molding, quartz countertops, and a seamless open sightline to the water from every angle. At 2,035 sq. ft., the Longleaf offers 3 bedrooms, 3 full bathrooms, and a private home office with double glass doors— ideal for working from home in style. The primary suite includes a spacious walk-in closet, separate linen closet, glass-enclosed freestanding shower, dual quartz vanities, and a private water closet. One guest bedroom features its own ensuite bathroom, while the second guest bedroom is served by a full guest bathroom — each finished with matching quartz vanities and cabinetry. Two additional linen closets and a dedicated laundry room complete the layout. A spacious 2-car garage with oversized doors accommodates larger vehicles, plus smart home features for modern convenience. The best is yet to come — Lakeside at Satilla’s future resort-style amenities include a pool with cabana, pickleball courts, playground, a dog park, and scenic trails. Conveniently located minutes from Historic Downtown Saint Cloud, Lake Nona Medical City, NeoCity, SunBridge, and Lakefront Park on East Lake Tohopekaliga
Address
Open on Google Maps-
Address: 5030 SALADO DRIVE
-
City: St Cloud
-
State/county: FL
-
Zip/Postal Code: 34771
-
Country: US
Details
Atualizado em agosto 4, 2026 no 10:02 pm-
Property ID O6385920
-
Price $494,990
-
Property Size 2455 m²
-
Land Area 0.14 m²
-
Bedrooms 3
-
Bathrooms 3
-
Garages 2
-
Garage Size x x
-
Year Built 2026
-
Property Type Single Family Residence, Residential
-
Property Status Active, For Sale
Additional details
-
Listing Terms Cash,Conventional,FHA,VA Loan
-
Association Fee 110
-
Roof Shingle
-
Utilities BB/HS Internet Available,Electricity Connected,Public,Sewer Connected,Water Connected
-
Sewer Public Sewer
-
Cooling Central Air
-
Heating Central,Electric
-
Flooring Carpet,Ceramic Tile
-
County Osceola
-
Property Type Residential
-
Parking Driveway,Garage Door Opener,Guest
-
Elementary School Narcoossee Elementary
-
Middle School Narcoossee Middle
-
High School Harmony High
-
Community Features Community Mailbox,Dog Park,Irrigation-Reclaimed Water,Playground,Pool,Sidewalks
-
Architectural Style Other
Mortgage Calculator
-
Down Payment
-
Loan Amount
-
Monthly Mortgage Payment
-
Property Tax
-
Home Insurance
-
PMI
-
Monthly HOA Fees