- Single Family Residence, Residential
- 3
- 3
- 3
- 4999 Sqft
Description
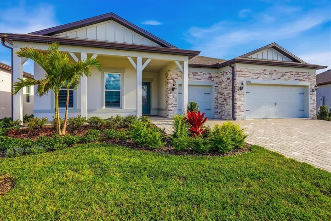
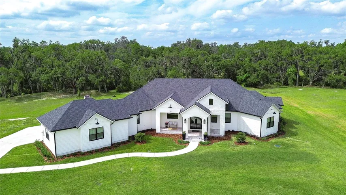
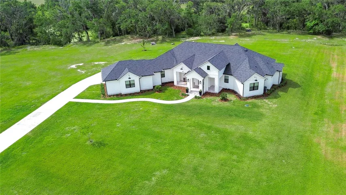
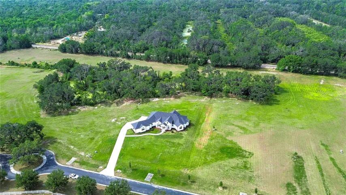
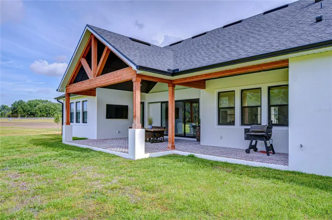
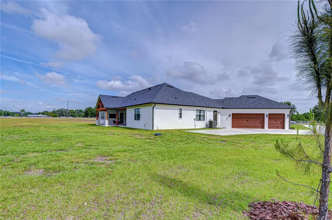
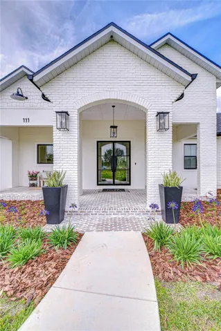
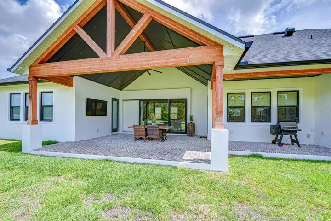
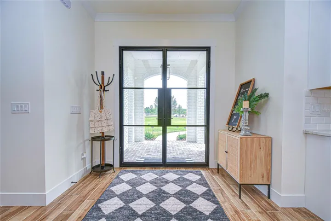
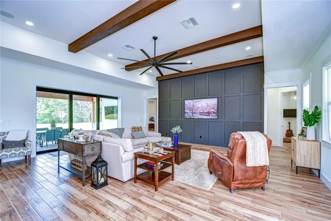
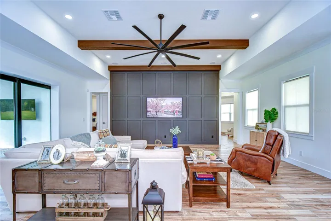
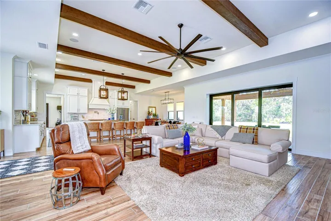
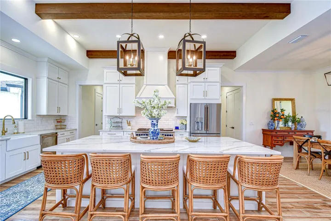
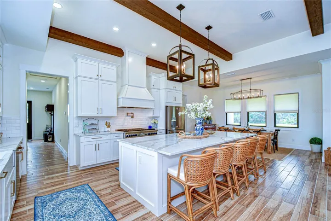
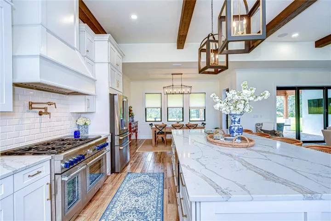
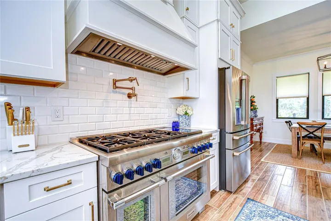
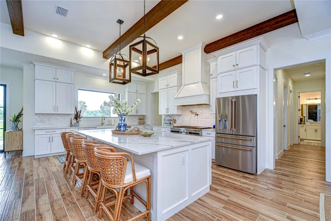
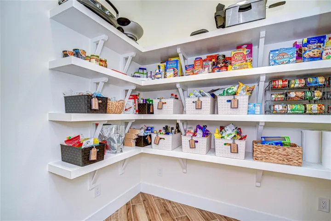
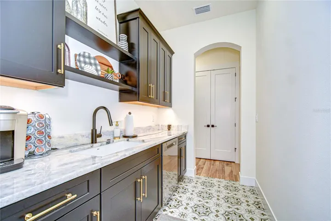
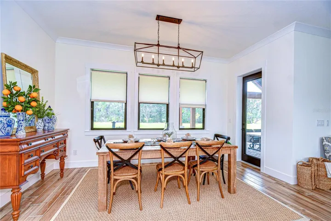
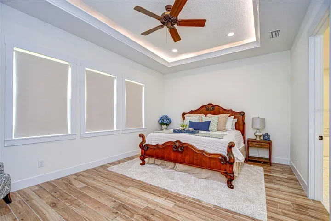
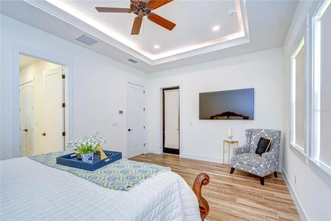
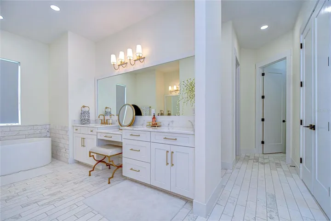
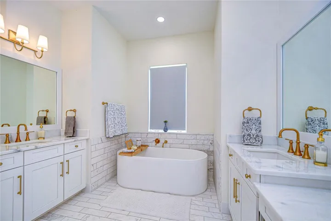
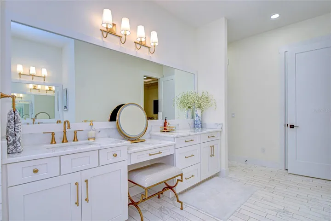
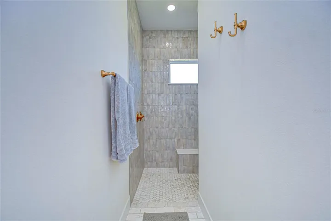
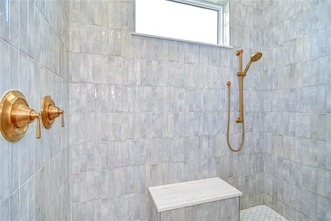
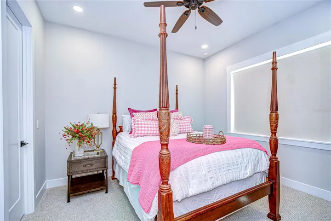
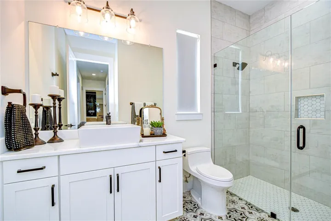
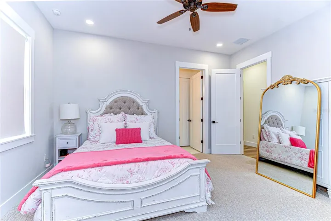
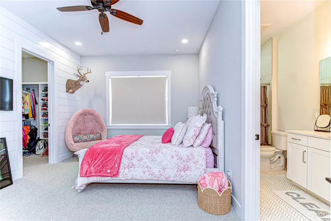
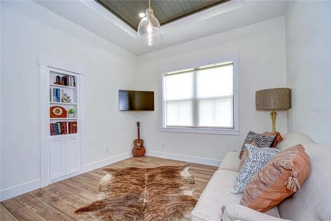
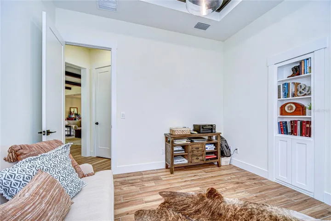
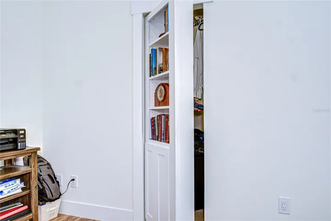
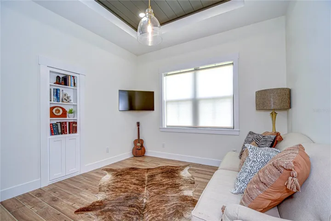
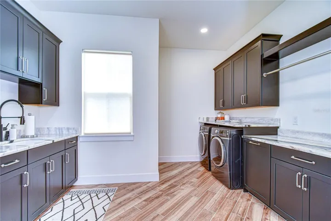
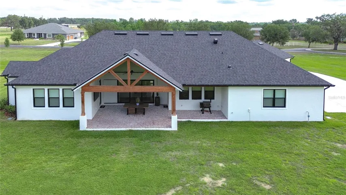
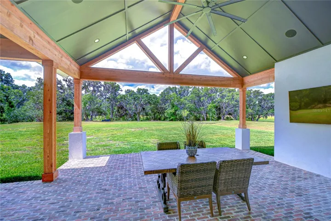
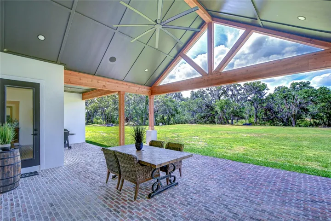
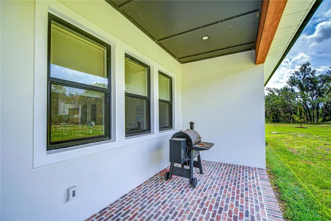
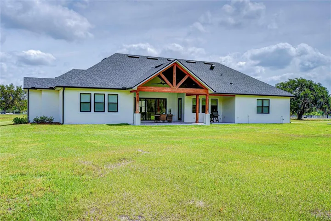
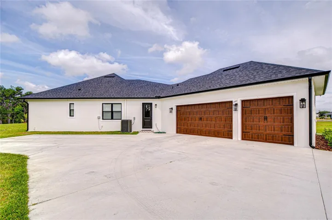
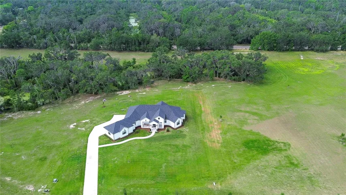
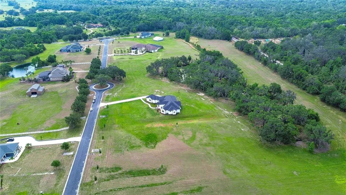
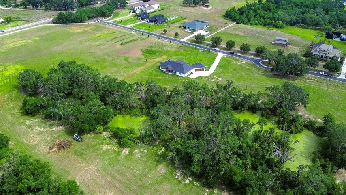
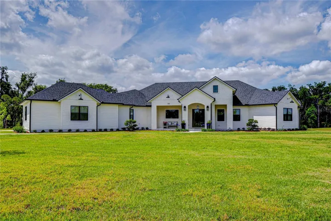
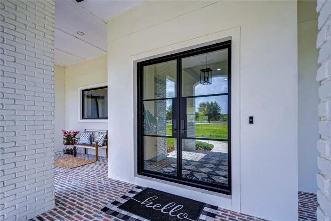
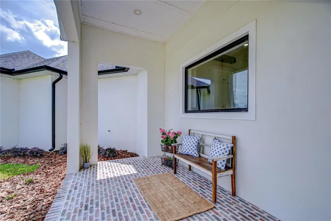
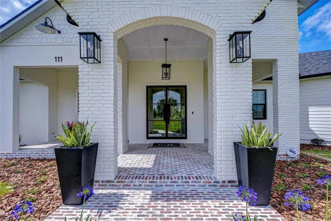
Welcome to the lifestyle you’ve been waiting for. Set on 5.11 stunning acres, this custom-built Southern Tradition estate is a rare blend of refined elegance, modern luxury, and peaceful, nature-filled surroundings. Whether you crave open space, love to entertain, or simply enjoy the outdoors, this one-of-a-kind property is ready to impress. From the moment you arrive, the white brick front porch and elegant glass French doors welcome you into a home filled with warmth and style. Inside, you’ll find 8-foot doorways, soaring ceilings, and rich wood beam accents, all grounded by beautiful wood-look tile flooring that flows throughout the main living areas, including the office and primary suite—offering durability and timeless charm. The kitchen is a true showstopper—straight from the pages of a design magazine. Anchored by a massive center island with quartz countertops, it features top-of-the-line stainless appliances, including a Thermador gas cooktop with electric oven, built-in appliances, custom lighting, and a butler’s pantry that makes entertaining effortless. The great room is equally inviting, with a bold accent wall and pocket sliding doors that open to a sprawling brick-paver lanai—designed for your dream outdoor kitchen and pool. A spacious office sits at the front of the home and features a hidden Murphy door leading directly into the luxurious primary suite—adding both convenience and a touch of intrigue. The suite itself is a private oasis, complete with dual walk-in closets and an ensuite bath that stuns with marble floors, a soaking tub, and a huge walk-in shower with multiple shower heads, including a rainfall feature. The split floor plan offers ultimate privacy, with two additional bedrooms tucked away on the opposite side—one with its own private ensuite and walk-in closet, and the other adjacent to a full bath—ideal for guests or multigenerational living. Additional highlights include a bright dining room overlooking the backyard, a HUGE custom laundry room that combines beauty and functionality, and generous storage throughout the home. Step outside and you’re surrounded by natural beauty—whether you’re enjoying a quiet morning on the front porch, riding your ATVs across your private acreage, or heading out on a walk to the nearby Alafia River. With over 5 acres to explore, the opportunities are endless. And when you’re ready to venture out, you’re just a short drive from it all—close to major highways, Disney, and Florida’s world-famous beaches. Zoned for top-rated schools and just minutes from everyday conveniences, this home delivers luxury living with room to roam—all without sacrificing location.
Address
Open on Google Maps-
Address: 111 ALAFIA ESTATES LANE
-
City: Lithia
-
State/county: FL
-
Zip/Postal Code: 33547
-
Country: US
Details
Atualizado em julho 27, 2026 no 7:24 pm-
Property ID TB8480118
-
Price $1,139,000
-
Property Size 4999 m²
-
Land Area 5.11 m²
-
Bedrooms 3
-
Bathrooms 3
-
Garages 3
-
Garage Size x x
-
Year Built 2023
-
Property Type Single Family Residence, Residential
-
Property Status Active, For Sale
Additional details
-
Listing Terms Cash,Conventional,VA Loan
-
Association Fee 4000
-
Roof Shingle
-
Utilities Cable Available,Cable Connected,Electricity Available,Electricity Connected,Propane,Underground Utilities
-
Sewer Septic Tank
-
Cooling Central Air
-
Heating Heat Pump
-
Flooring Carpet,Marble,Tile
-
County Hillsborough
-
Property Type Residential
-
Parking Driveway,Garage Door Opener,Garage Faces Side
-
Elementary School Pinecrest-HB
-
Middle School Turkey Creek-HB
-
High School Durant-HB
-
Community Features Deed Restrictions,Gated Community - No Guard,Golf Carts OK
-
Architectural Style Craftsman,Custom,Florida
Mortgage Calculator
-
Down Payment
-
Loan Amount
-
Monthly Mortgage Payment
-
Property Tax
-
Home Insurance
-
PMI
-
Monthly HOA Fees