- Single Family Residence, Residential
- 4
- 3
- 4
- 5382 Sqft
Description
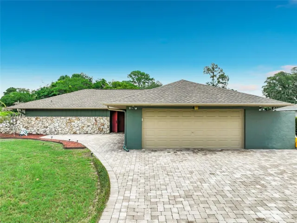
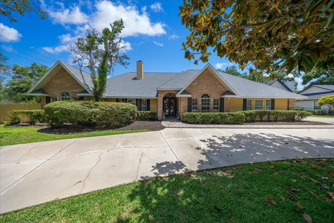
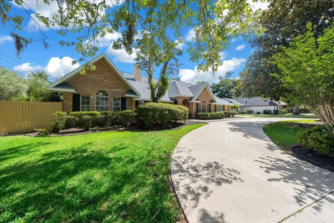
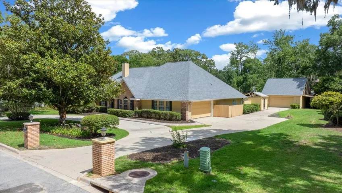
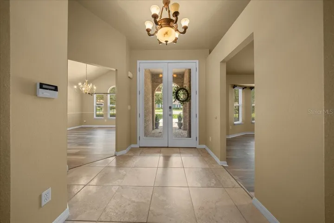
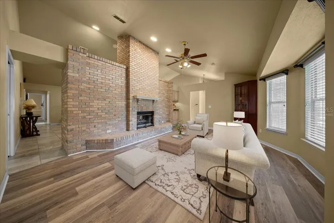
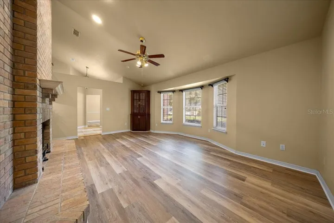
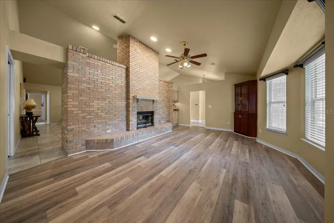
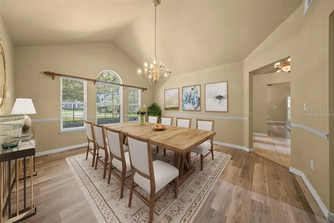
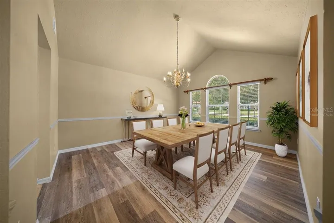
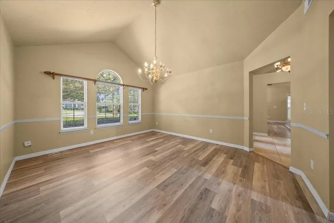
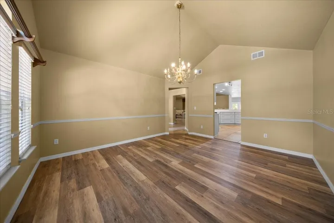
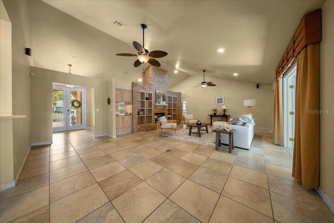
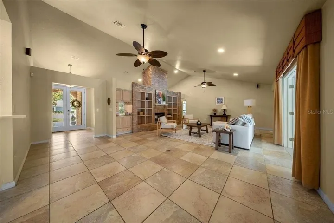
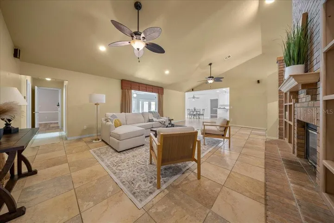
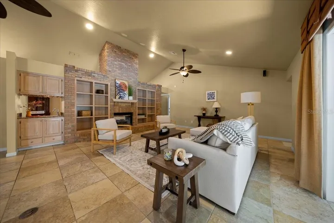
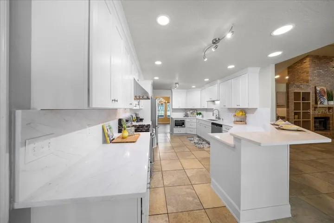
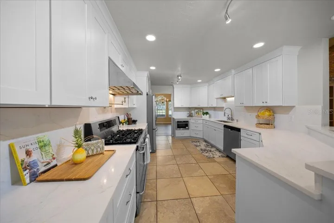
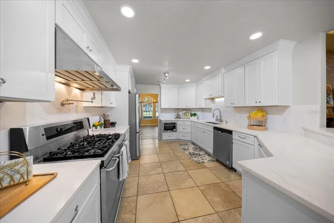
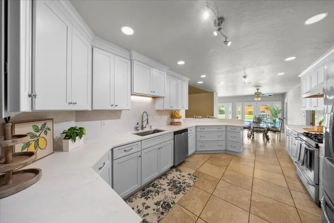
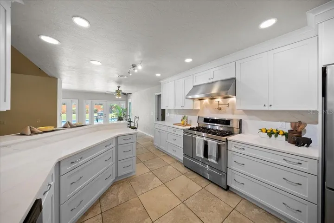
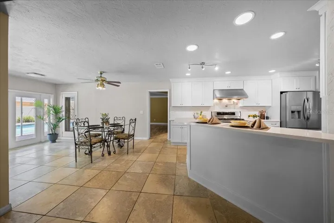
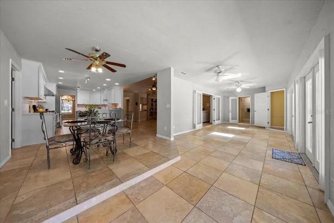
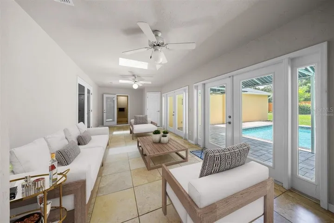
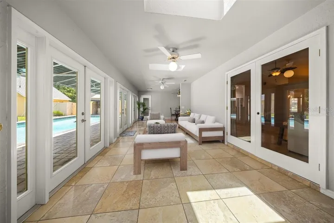
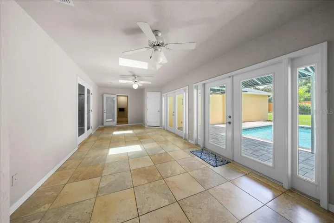
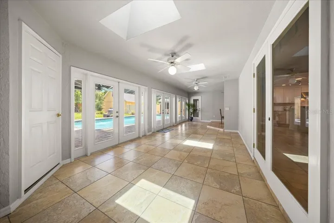
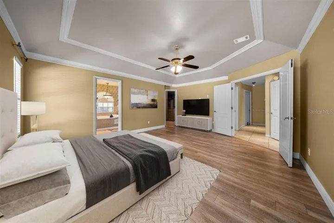
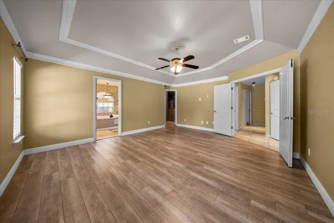
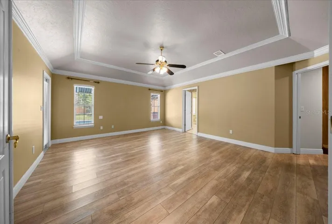
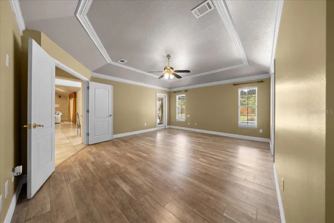
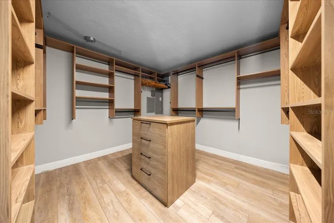
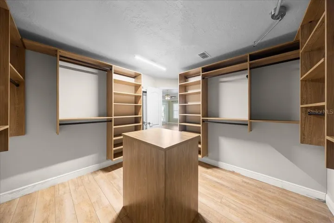
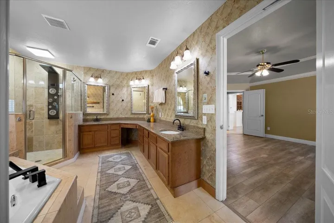
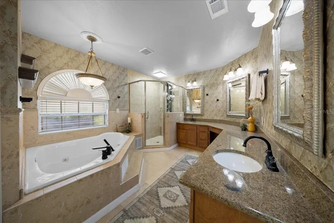
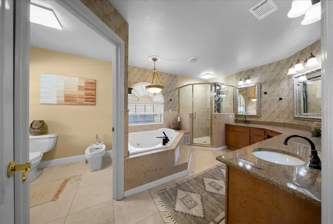
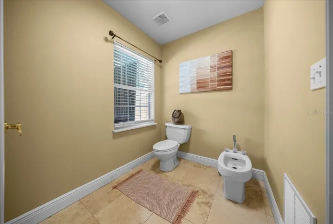
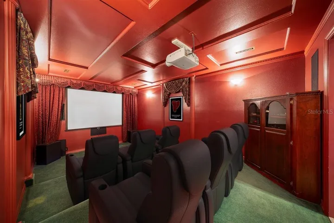
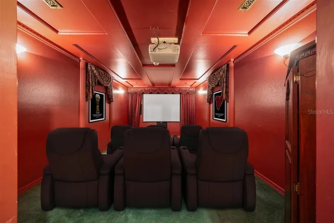
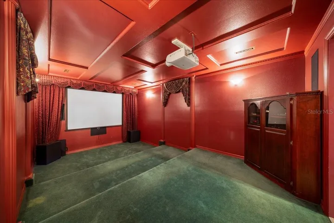
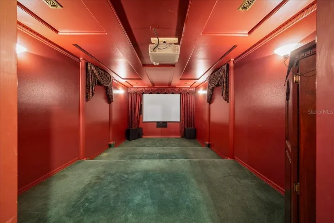
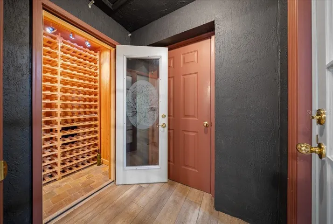
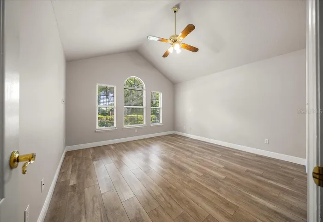
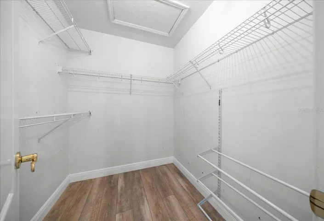
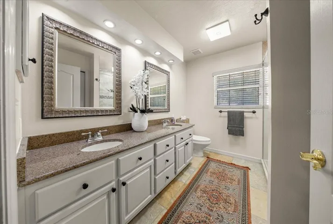
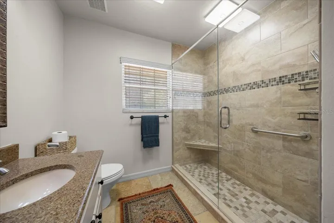
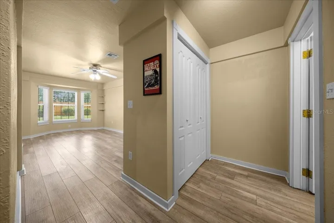
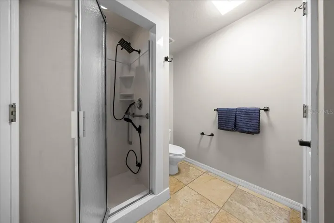
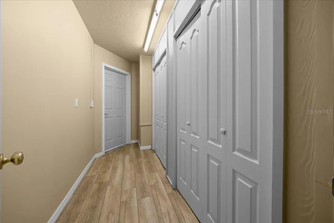
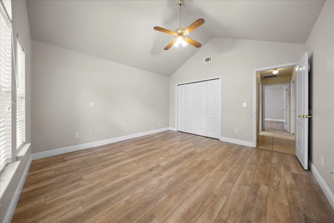
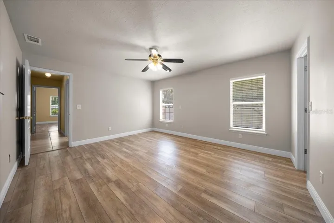
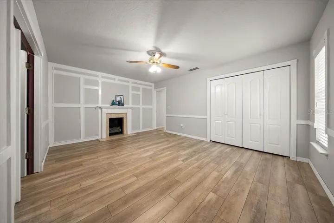
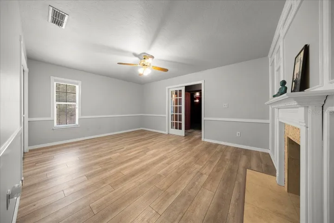
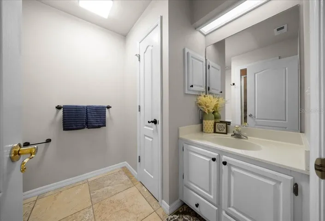
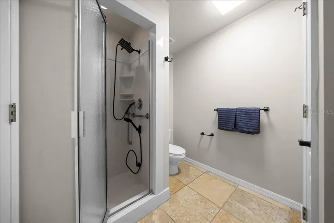
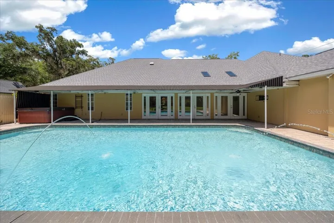
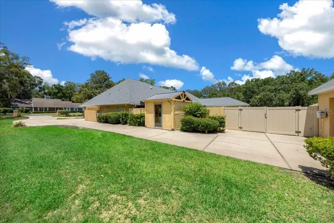
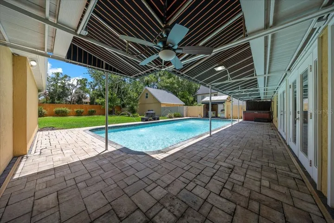
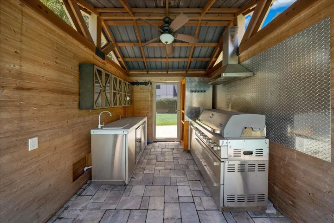
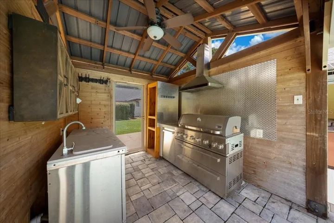
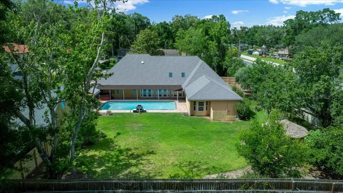
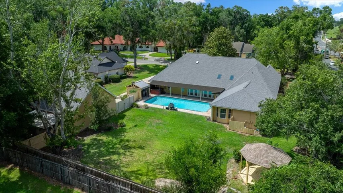
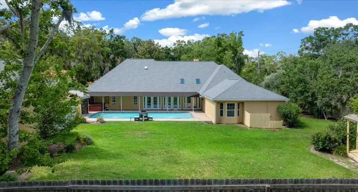
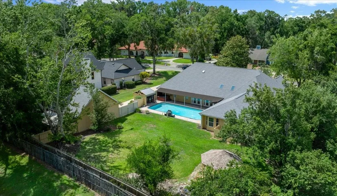
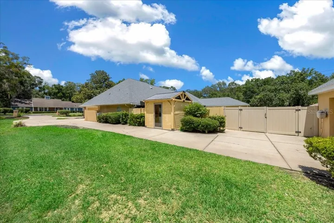
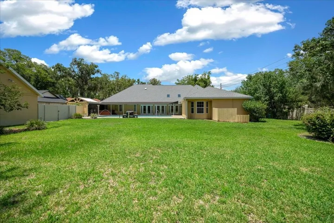
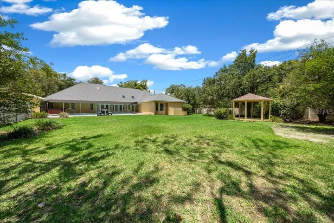
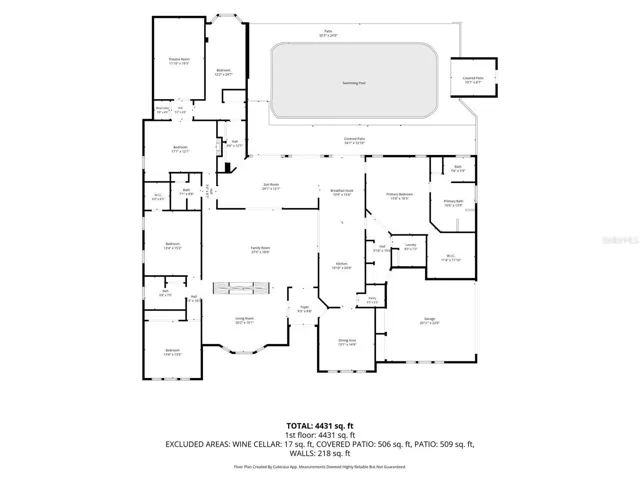
One-of-a-kind, move-in-ready forever home in Ocala’s sought-after Woodfields neighborhood with no HOA restrictions. Situated on over half an acre, this exceptional property offers privacy, space, and a setting designed for families to grow, gather, and create lasting memories. Spanning 4,182 square feet, this four-bedroom, three-bath home features a flexible floor plan and an updated gourmet kitchen with quartz countertops, a gas cooktop, soft-close cabinetry, and premium finishes. The luxurious owner’s suite offers tray ceilings, a custom walk-in closet, and a spa-inspired bath with a Jacuzzi tub. Thoughtfully designed with family living in mind, the secondary bedrooms are connected by a Jack-and-Jill bathroom, creating a comfortable and functional space for children or guests. A cozy flex room is ideal for a playroom, home office, or reading nook, while the private theater room and temperature-controlled wine cellar create the ultimate setting for family movie nights and entertaining. Outside, the fully fenced backyard is a private retreat featuring a volleyball-style pool, laser-light fountains, a summer kitchen with new awnings, and plenty of room for outdoor fun. A four-car garage with a built-in loft and a dedicated boat carport offer exceptional storage for vehicles, hobbies, and family adventures. Recent upgrades include a new roof (2025), HVAC system (2016), both hot water heaters (2020), well-fed irrigation, and high-speed wiring. For added peace of mind, the home also includes a one-year home warranty. Located in a highly desirable school district, this extraordinary home offers the perfect blend of luxury, comfort, and family living. Schedule your private showing today.
Address
Open on Google Maps-
Address: 2420 SE 15TH STREET
-
City: Ocala
-
State/county: FL
-
Zip/Postal Code: 34471
-
Country: US
Details
Atualizado em junho 30, 2026 no 3:50 pm-
Property ID OM719504
-
Price $895,000
-
Property Size 5382 m²
-
Land Area 0.59 m²
-
Bedrooms 4
-
Bathrooms 3
-
Garages 4
-
Garage Size x x
-
Year Built 1994
-
Property Type Single Family Residence, Residential
-
Property Status Active, For Sale
Additional details
-
Listing Terms Cash,Conventional,FHA,VA Loan
-
Roof Shingle
-
Utilities Electricity Connected
-
Sewer Public Sewer
-
Cooling Central Air
-
Heating Central
-
Flooring Luxury Vinyl,Tile
-
County Marion
-
Property Type Residential
-
Pool In Ground
-
Parking Driveway,Garage Door Opener,Golf Cart Parking,Guest
-
Elementary School Eighth Street Elem. School
-
Middle School Osceola Middle School
-
High School Forest High School
Mortgage Calculator
-
Down Payment
-
Loan Amount
-
Monthly Mortgage Payment
-
Property Tax
-
Home Insurance
-
PMI
-
Monthly HOA Fees