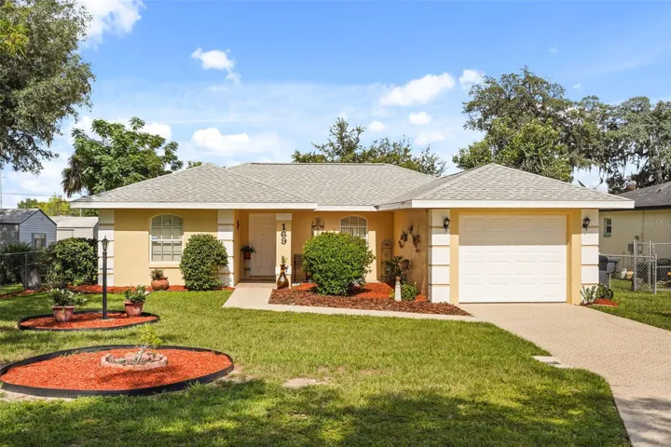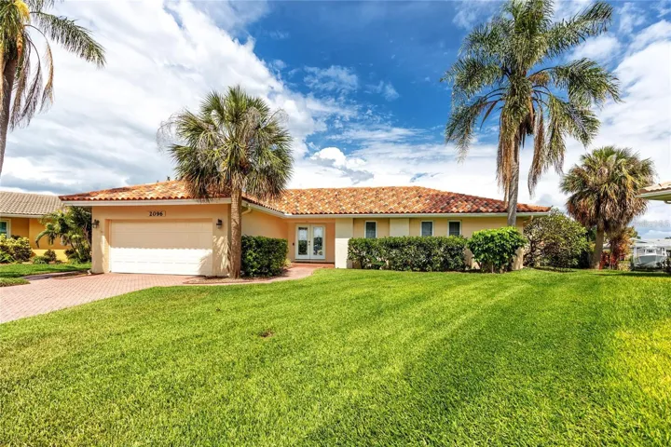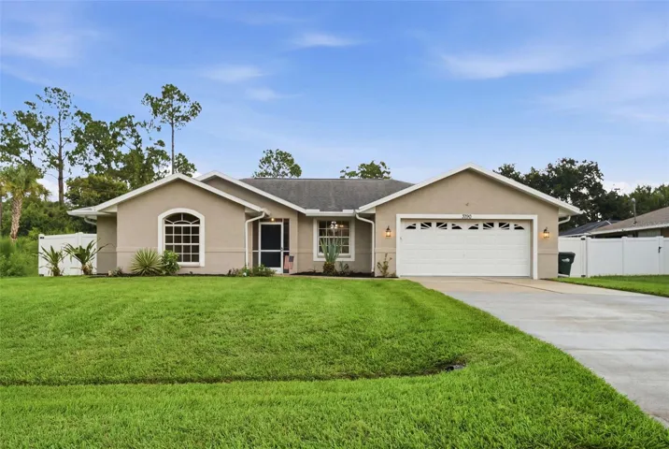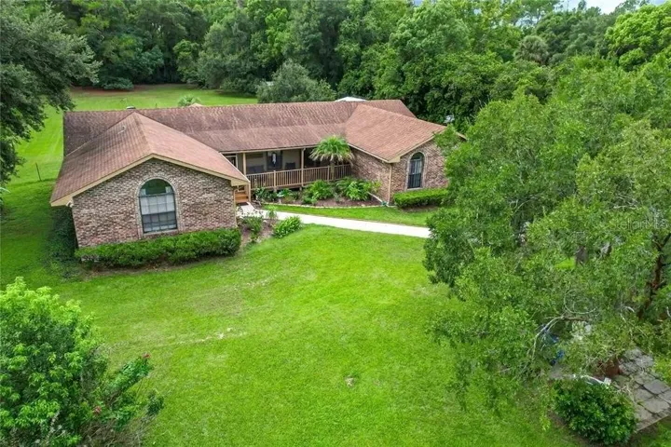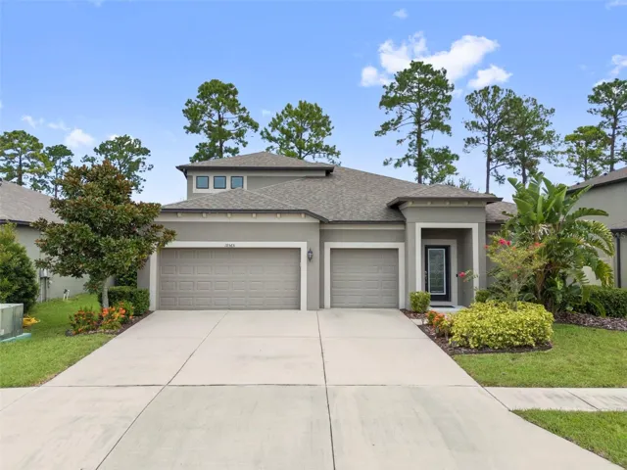
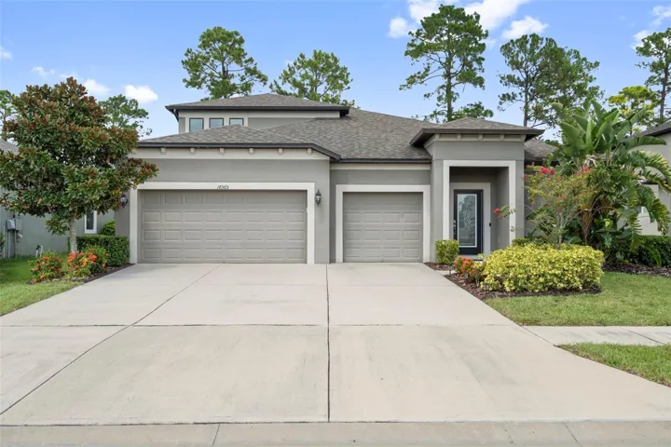
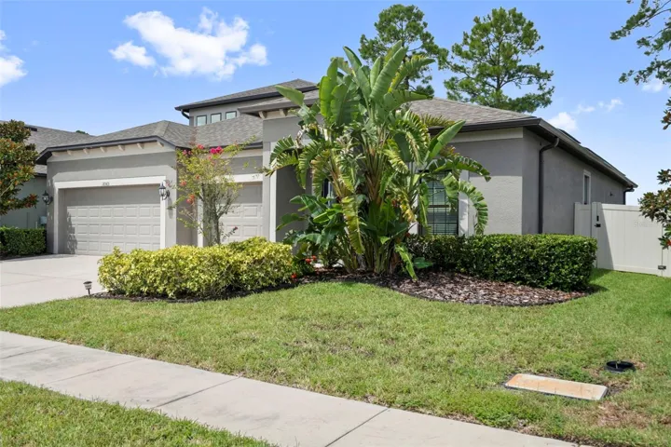
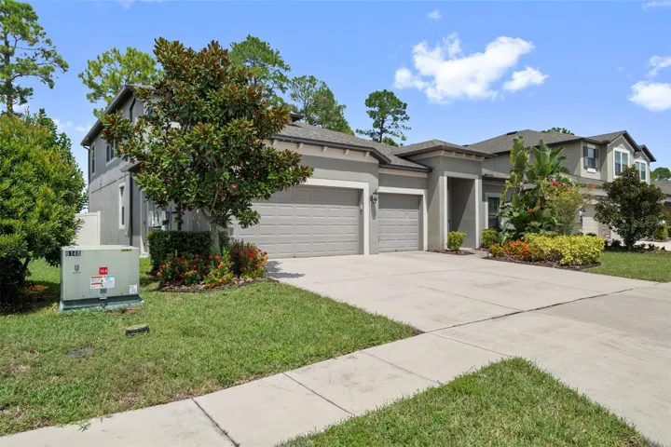
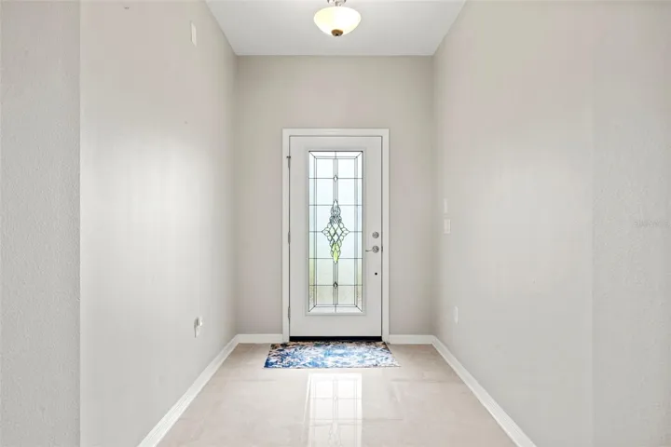
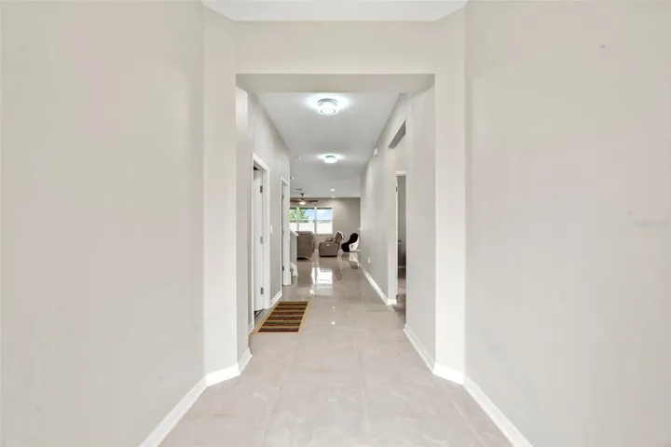
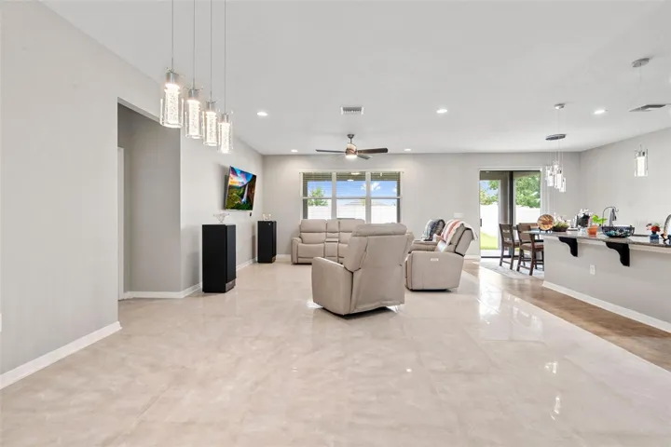
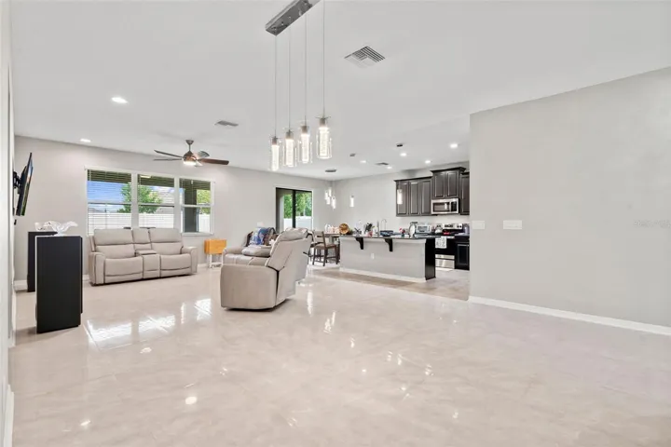
- Single Family Residence, Residential
- 5
- 4
- 3
- 3155 Sqft
Description
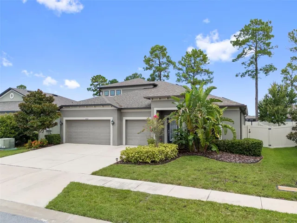
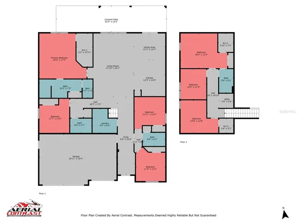
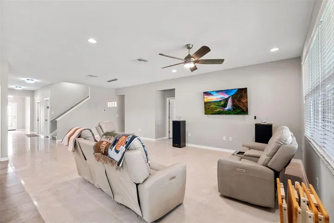
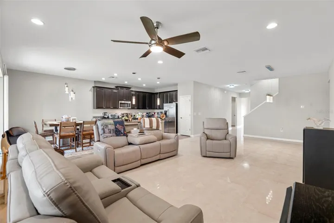
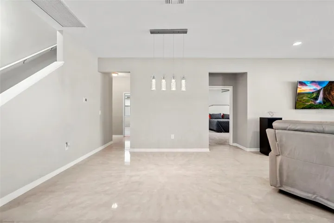
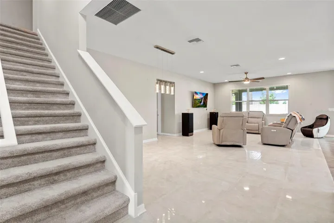
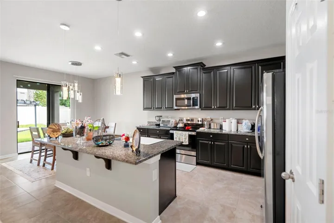
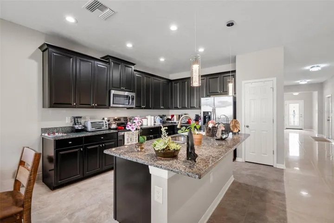
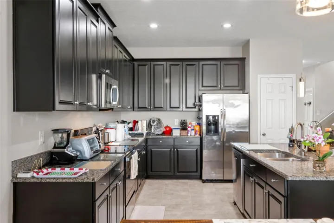
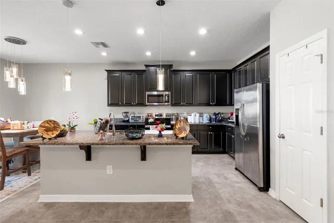
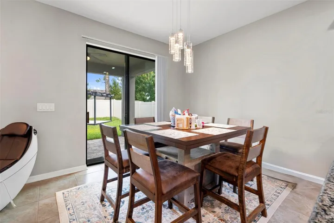
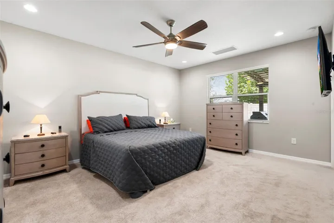
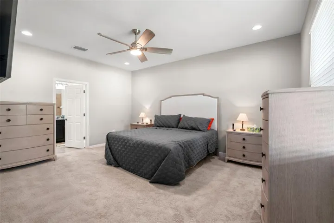
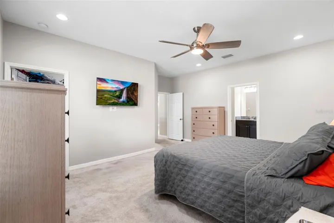
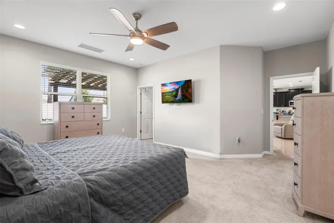
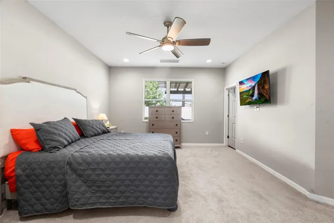
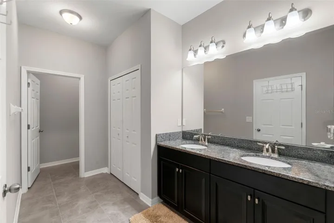
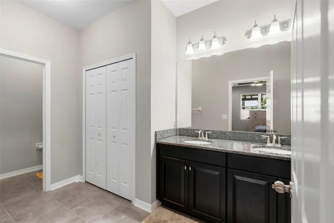
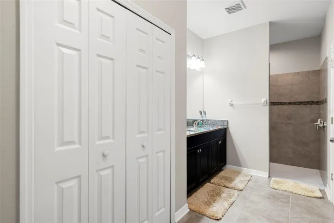
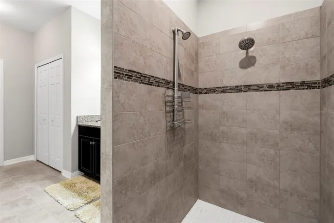
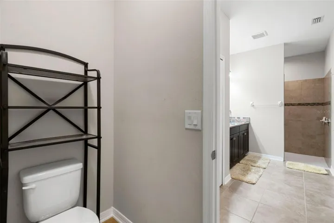
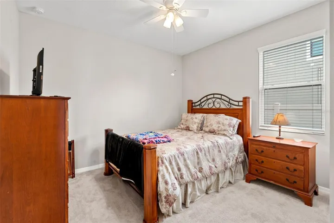
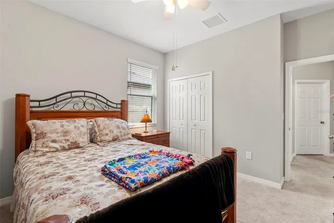
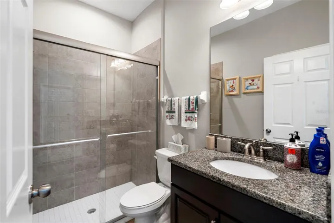
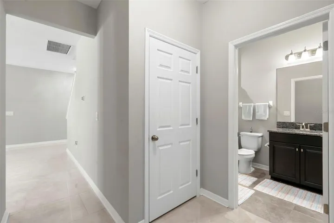
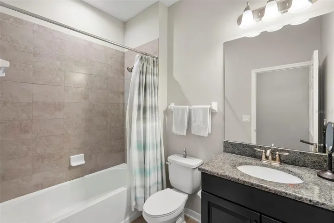
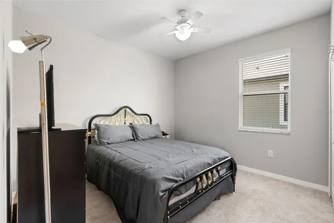
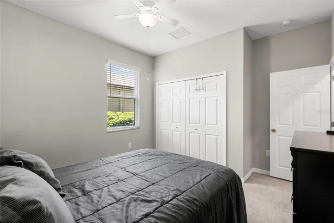
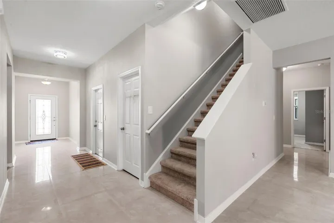
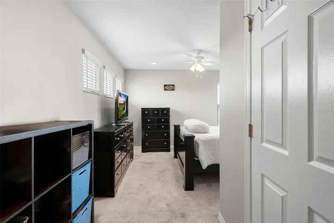
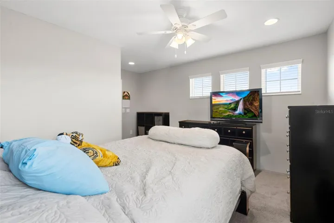
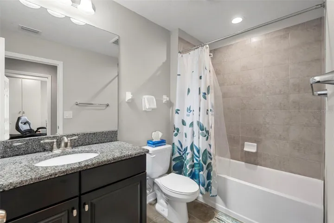
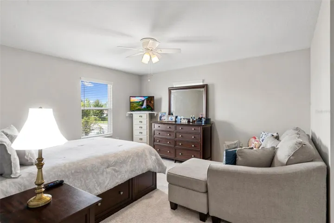
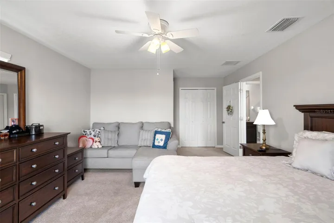
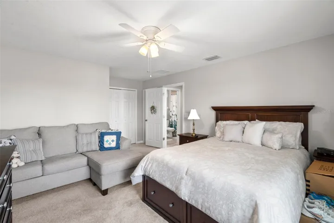
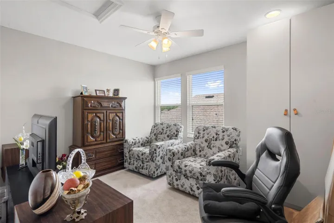
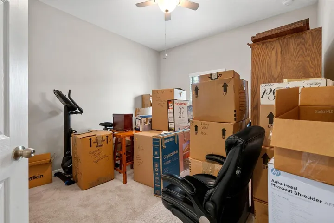
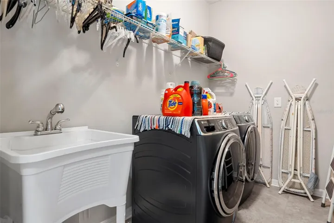
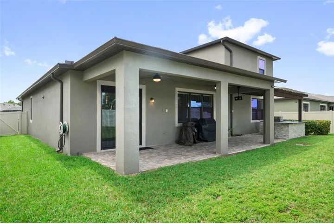
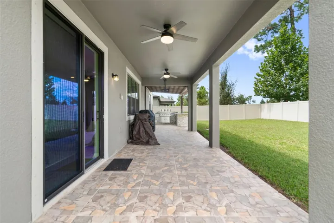
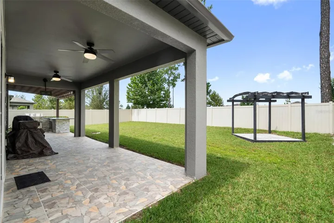
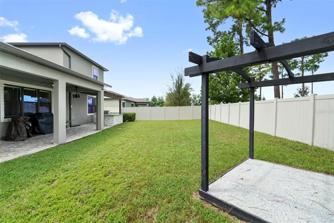
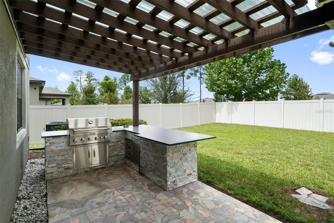
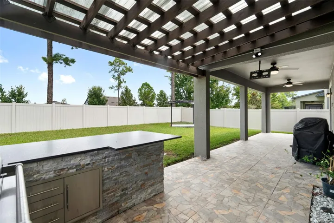
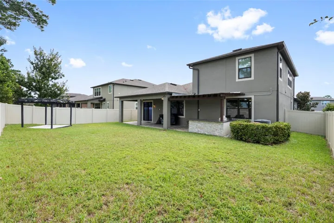
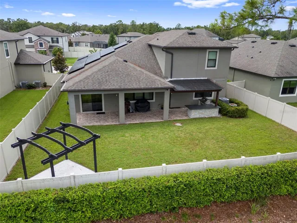
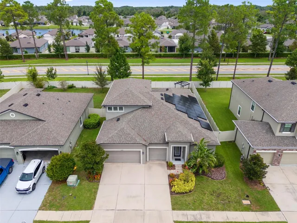
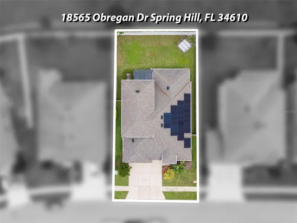
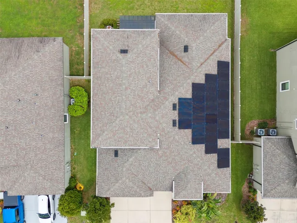
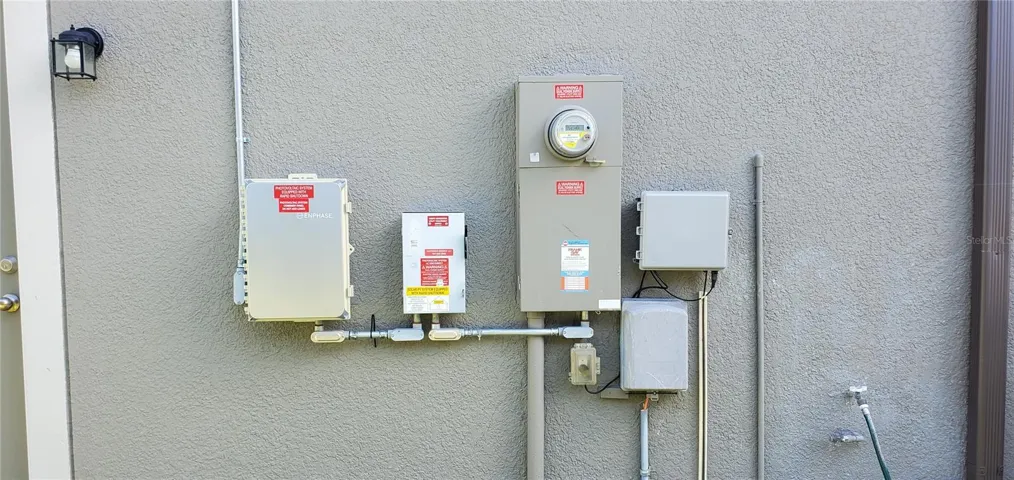
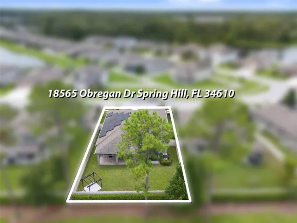
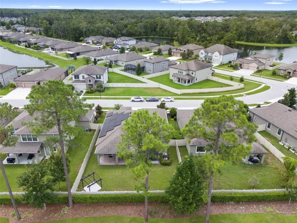
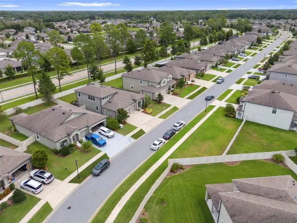
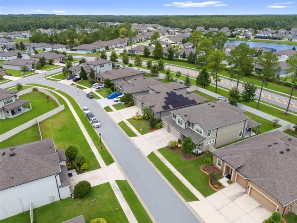
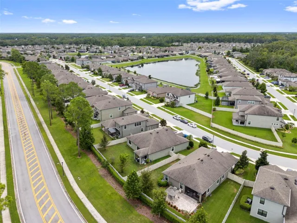
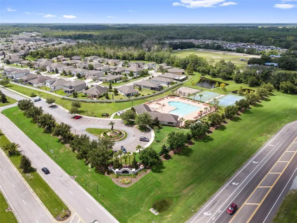
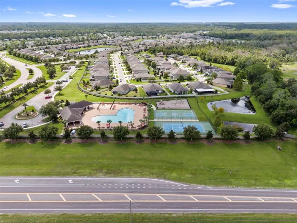
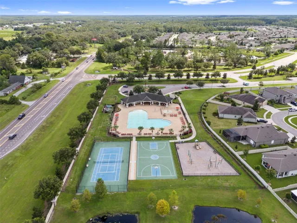
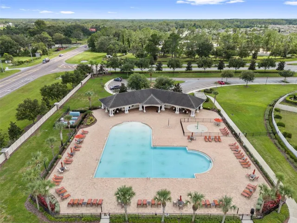
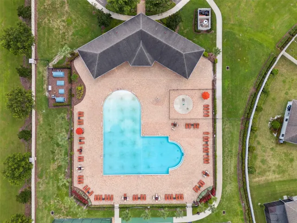
Welcome to the distinguished community of Talavera, where refined living and everyday comfort blend seamlessly in a resort-inspired setting. This exceptional 5-bedroom, 4-bathroom 3 car garage residence offers remarkable versatility, easily accommodating up to 7 bedrooms home is perfect for large families, multigenerational living, or those seeking dedicated office, fitness, or guest spaces. The paid off Solar system has kept the electric bill under $50 a month. Thoughtfully designed for both privacy and functionality, the expansive primary suite is located on the main level, offering ample space for a sitting area or private office retreat. Three additional bedrooms are also situated downstairs, while the upper level features generously sized secondary bedrooms and a private in-law suite, creating an ideal layout for guests or extended family. At the heart of the home, the beautifully appointed kitchen showcases stainless steel appliances, abundant cabinetry, and a charming breakfast nook—an inviting space for casual dining and morning coffee. Open-concept living areas provide effortless flow for entertaining while maintaining warmth and comfort for everyday living. The home offers a new 2026 AC unit and whole house water softener. Step outside to your own private outdoor sanctuary. The spacious, privacy-fenced backyard is designed for elevated entertaining, complete with a fully equipped outdoor kitchen, gazebo, and generous green space—perfect for gatherings, celebrations, or tranquil evenings under the stars. Residents of Talavera enjoy an impressive collection of resort-style amenities, including a beach-entry pool, tennis and pickleball courts, basketball courts, a tot lot playground, and scenic walking paths. Conveniently located just off Highway 41 with easy access to I-75, shopping, grocery stores, and local conveniences, this home offers both accessibility and serenity. Adding to its exceptional value, the property includes fully paid-off solar panels, delivering impressive energy efficiency and remarkably low utility costs. This is a rare opportunity to own a versatile and beautifully appointed home in one of the area’s most desirable communities. Experience the lifestyle you deserve—schedule your private showing today
Address
Open on Google Maps-
Address: 18565 OBREGAN DRIVE
-
City: Spring Hill
-
State/county: FL
-
Zip/Postal Code: 34610
-
Country: US
Details
Atualizado em julho 18, 2026 no 5:05 pm-
Property ID TB8479719
-
Price $539,900
-
Property Size 3155 m²
-
Land Area 0.18 m²
-
Bedrooms 5
-
Bathrooms 4
-
Garages 3
-
Garage Size x x
-
Year Built 2019
-
Property Type Single Family Residence, Residential
-
Property Status Active, For Sale
Additional details
-
Listing Terms Cash,Conventional,FHA,VA Loan
-
Association Fee 226.92
-
Roof Shingle
-
Utilities BB/HS Internet Available,Cable Available,Electricity Connected,Fiber Optics
-
Sewer Public Sewer
-
Cooling Central Air
-
Heating Central
-
Flooring Carpet,Ceramic Tile
-
County Pasco
-
Property Type Residential
-
Elementary School Mary Giella Elementary-PO
-
Middle School Crews Lake Middle-PO
-
High School Land O' Lakes High-PO
Mortgage Calculator
-
Down Payment
-
Loan Amount
-
Monthly Mortgage Payment
-
Property Tax
-
Home Insurance
-
PMI
-
Monthly HOA Fees