Description
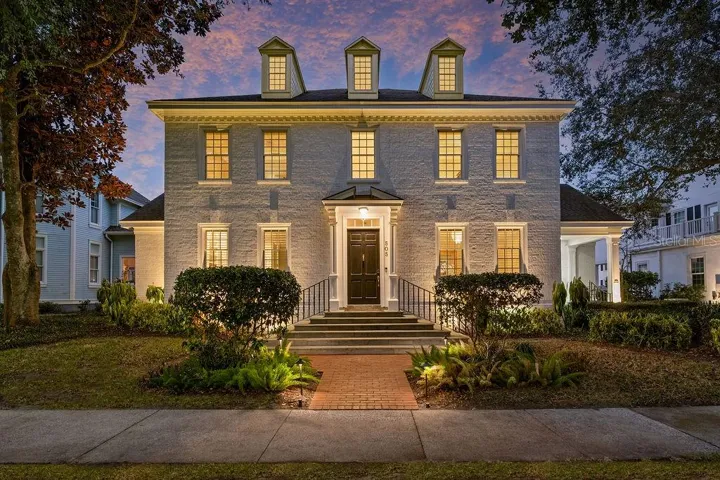
Designed by Nasrallah Architectural Group and constructed by Jones Clayton, this Georgian-inspired Colonial estate offers a refined lifestyle in the heart of Celebration’s main village. Overlooking the green spaces and mature oak trees of Longmeadow Park and Savannah Square, the residence provides 5,232 square feet of renovated living space on an estate lot just near Celebration schools, downtown dining and boutiques, and Celebration Golf Club. Marble flooring defines the main level, creating a formal yet welcoming setting for gatherings in the foyer, library and dining room. The two-story living room, anchored by a masonry fireplace, opens through French doors to a covered lanai and courtyard pool, establishing a seamless transition between indoor and outdoor living. The great room features beamed cathedral ceilings, built-in cabinetry, Bose surround sound and an electric fireplace, offering a comfortable setting for everyday living and entertaining. The kitchen is designed for culinary function and social connection, appointed with Café appliances, a gas range, quartz countertops and a large island with refrigerated drawers. A butler’s pantry and coffee bar enhance service flow, while French doors open to a covered side porch for expanded entertaining. The breakfast area overlooks the heated pool and spa. Outdoors, a covered lanai, brick patio, gas fire pit and wet bar create multiple spaces for hosting or quiet evenings at home. The main-level primary suite provides privacy and direct access to the lanai, with vaulted ceilings, plantation shutters and a custom walk-in closet. The bath features Newport Brass fixtures, a soaking tub, multi-head shower and dual vanities. Upstairs, two bedrooms share a Jack-and-Jill bath with views of Longmeadow Park. An additional bedroom offers flexibility for a study or fitness space. Above the three-car garage, a 786-square-foot guest suite includes a private entrance, kitchen, living area and laundry, ideal for extended stays or multigenerational living. An oversized rear driveway accommodates additional parking. Positioned in one of Celebration’s established streetscapes, this residence supports an accessible village lifestyle with access to parks, golf, community events and proximity to Orlando’s cultural and entertainment destinations.
Address
Open on Google Maps-
Address: 505 LONGMEADOW STREET
-
City: Celebration
-
State/county: FL
-
Zip/Postal Code: 34747
-
Country: US
Details
Atualizado em março 18, 2026 no 1:18 pm-
Property ID O6384825
-
Price $2,399,000
-
Property Size 6559 m²
-
Land Area 0.27 m²
-
Bedrooms 5
-
Bathrooms 4
-
Garages 3
-
Garage Size x x
-
Year Built 1998
-
Property Type Single Family Residence, Residential
-
Property Status Closed, For Sale
Additional details
-
Listing Terms Cash,Conventional
-
Association Fee 445.59
-
Roof Shingle
-
Utilities BB/HS Internet Available,Cable Available,Electricity Connected,Fiber Optics,Fire Hydrant,Public,Sewer Connected,Sprinkler Recycled,Underground Utilities,Water Connected
-
Sewer Public Sewer
-
Cooling Central Air
-
Heating Central,Electric,Propane
-
Flooring Carpet,Ceramic Tile,Luxury Vinyl,Marble
-
County Osceola
-
Property Type Residential
-
Pool Deck,Gunite,Heated,In Ground,Lighting,Outside Bath Access,Pool Sweep
-
Parking Alley Access,Driveway,Garage Door Opener,Garage Faces Rear,Guest,On Street,Oversized,Parking Pad
-
Elementary School Celebration K-8
-
Middle School Celebration K-8
-
High School Celebration High
-
Community Features Deed Restrictions,Dog Park,Golf,Irrigation-Reclaimed Water,Park,Playground,Pool,Restaurant,Sidewalks,Tennis Court(s),Street Lights
-
Architectural Style Colonial
Mortgage Calculator
-
Down Payment
-
Loan Amount
-
Monthly Mortgage Payment
-
Property Tax
-
Home Insurance
-
PMI
-
Monthly HOA Fees