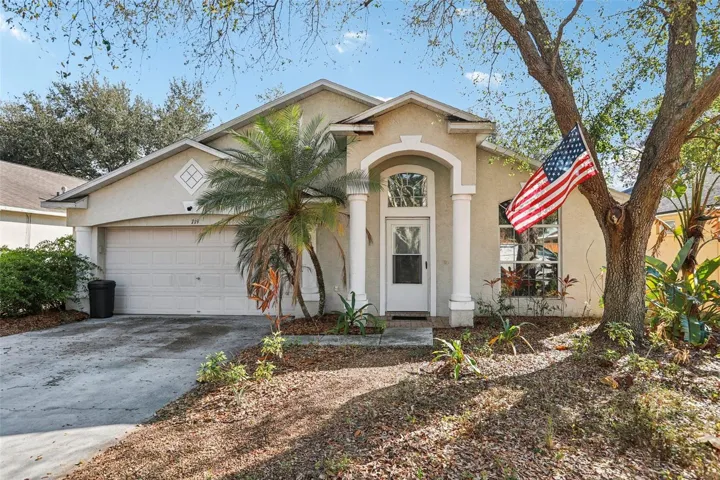
Description
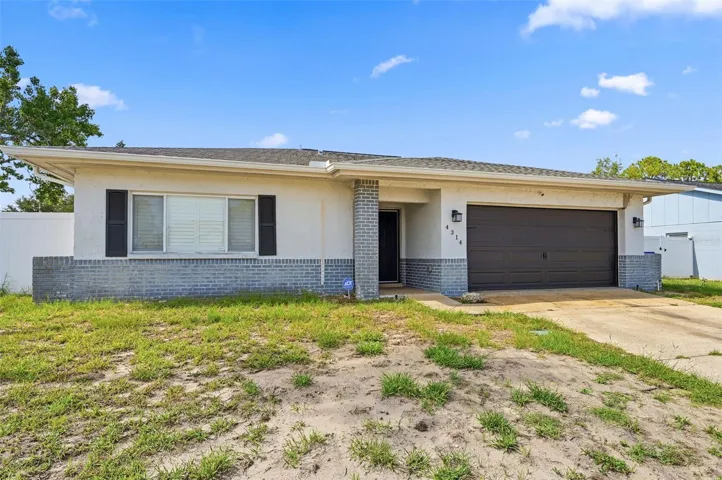
Welcome to your new home in beautiful Valrico, a home that blends comfort, character, and thoughtful design. This spacious property offers an inviting open layout with abundant natural light and functional living spaces perfect for both everyday living and entertaining. The kitchen has quartz countertops and overlooks the main living area, creating a seamless flow ideal for gatherings, while generously sized secondary bedrooms provide flexibility for family, guests, or a home office.
One of the standout features of this home is the bonus room with stylish barn doors, offering the perfect flex space for a media room, playroom, gym, or private retreat. Even more unique is the custom closet that connects the bonus room directly to the primary suite, a rare and creative layout feature you won’t find in most homes. The primary suite itself is spacious and comfortable, designed as a true escape at the end of the day.
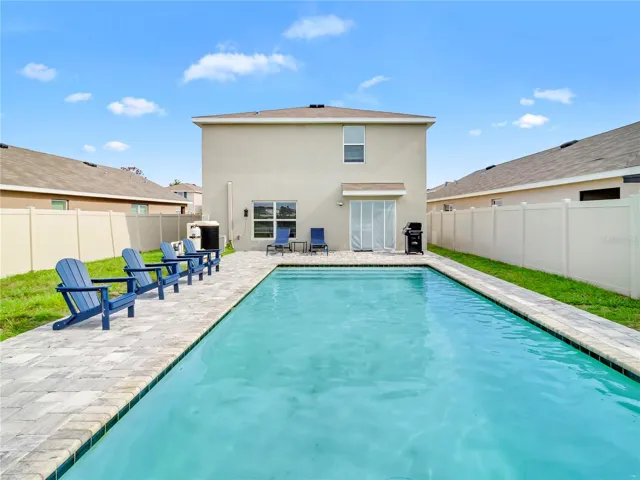
Step outside to enjoy the large, shady backyard complete with an oversized covered lanai, making it ideal for relaxing evenings, weekend barbecues, or simply enjoying Florida living year round. With its distinctive layout, versatile bonus space, and inviting outdoor area, this home offers something special for buyers looking for more than just a typical floor plan.
Address
Open on Google Maps-
Address: 719 SOMERSTONE DRIVE
-
City: Valrico
-
State/county: FL
-
Zip/Postal Code: 33594
-
Country: US
Details
Atualizado em março 2, 2026 no 7:52 pm-
Property ID TB8478564
-
Price $315,000
-
Property Size 2168 m²
-
Land Area 0.13 m²
-
Bedrooms 3
-
Bathrooms 2
-
Garages 2
-
Garage Size x x
-
Year Built 2002
-
Property Type Single Family Residence, Residential
-
Property Status Canceled, For Sale
Additional details
-
Listing Terms Cash,Conventional,FHA,VA Loan
-
Association Fee 160
-
Roof Shingle
-
Utilities BB/HS Internet Available,Cable Available,Electricity Connected,Fiber Optics,Natural Gas Connected,Phone Available,Public,Sewer Connected,Underground Utilities
-
Sewer Public Sewer
-
Cooling Central Air
-
Heating Electric
-
Flooring Bamboo,Ceramic Tile,Laminate
-
County Hillsborough
-
Property Type Residential
-
Parking Driveway,Garage Door Opener
-
Elementary School Nelson-HB
-
Middle School Mulrennan-HB
-
High School Durant-HB
-
Community Features Deed Restrictions,Park,Playground,Pool,Sidewalks,Tennis Court(s),Street Lights
-
Architectural Style Ranch
Mortgage Calculator
-
Down Payment
-
Loan Amount
-
Monthly Mortgage Payment
-
Property Tax
-
Home Insurance
-
PMI
-
Monthly HOA Fees