Description
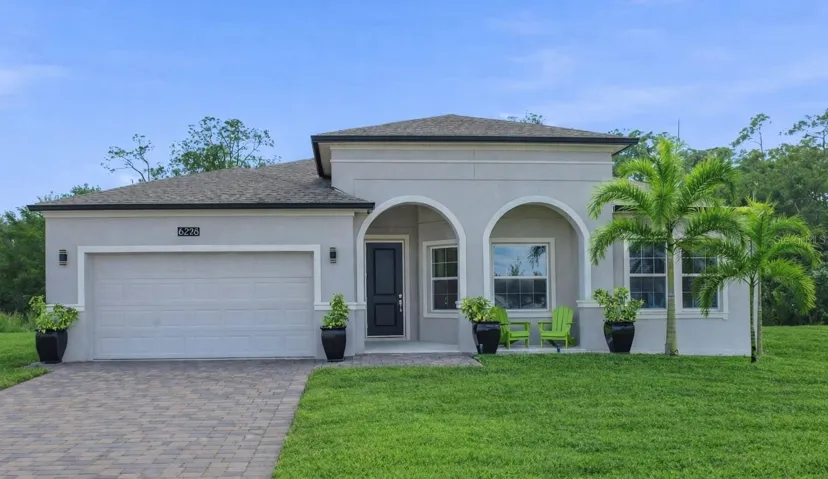
Welcome to Pine Glen—A Modern, Model-Like Home with Conservation Views & Exceptional Upgrades. Why wait for new construction? This light and bright 3-bedroom, 2.5-bath home with a dedicated office lives like a luxury model home and is packed with high-end details throughout—situated on a premium conservation lot for unmatched privacy and serene natural views. Enjoy exceptionally low energy costs thanks to transferrable solar panels, offering both sustainability and long-term savings. The open-concept layout features modern shaker cabinetry, bright quartz countertops and stainless steel appliances. Custom touches elevate every room with a refined, designer feel. The oversized primary suite impresses with elegant tray ceilings, a modern, redesigned ensuite, and a generous walk-in closet. Two additional bedrooms share a beautifully tailored bathroom, providing comfort for family or guests. Step outside to your private outdoor retreat: a fully fenced backyard, screened lanai overlooking the conservation area, and well-manicured, easy-to-maintain landscaping—perfect for morning coffee, peaceful evenings, or entertaining. A 3-car tandem garage adds valuable flexibility, ideal for storage, a workshop, or hobby space. Pine Glen offers a family-friendly lifestyle with community amenities including a resort-style pool, cabana, playground, and dog park. Ideally positioned off Highway 192, residents enjoy convenient access to St. Cloud’s historic downtown, charming boutiques, local eateries, and abundant lakeside recreation. Luxury meets convenience in this move-in-ready home
Address
Open on Google Maps-
Address: 6286 LAKEPINE STREET
-
City: St Cloud
-
State/county: FL
-
Zip/Postal Code: 34771
-
Country: US
Details
Atualizado em abril 12, 2026 no 4:52 pm-
Property ID O6383977
-
Price $474,000
-
Property Size 3475 m²
-
Land Area 0.17 m²
-
Bedrooms 3
-
Bathrooms 3
-
Garages 3
-
Garage Size x x
-
Year Built 2022
-
Property Type Single Family Residence, Residential
-
Property Status Closed, For Sale
Additional details
-
Listing Terms Cash,Conventional,VA Loan
-
Association Fee 87
-
Roof Shingle
-
Utilities Cable Connected,Electricity Connected,Fiber Optics,Phone Available,Public,Sewer Connected,Sprinkler Meter,Sprinkler Recycled,Underground Utilities,Water Connected
-
Sewer Public Sewer
-
Cooling Central Air
-
Heating Central
-
Flooring Carpet,Tile
-
County Osceola
-
Property Type Residential
-
Parking Curb Parking,Driveway,Garage Door Opener,Tandem
-
Elementary School Harmony Community School (K-5)
-
Middle School Harmony Middle
-
High School Harmony High
-
Community Features Clubhouse,Community Mailbox,Deed Restrictions,Dog Park,Park,Playground,Pool,Racquetball,Sidewalks,Special Community Restrictions,Street Lights
-
Architectural Style Traditional
Mortgage Calculator
-
Down Payment
-
Loan Amount
-
Monthly Mortgage Payment
-
Property Tax
-
Home Insurance
-
PMI
-
Monthly HOA Fees