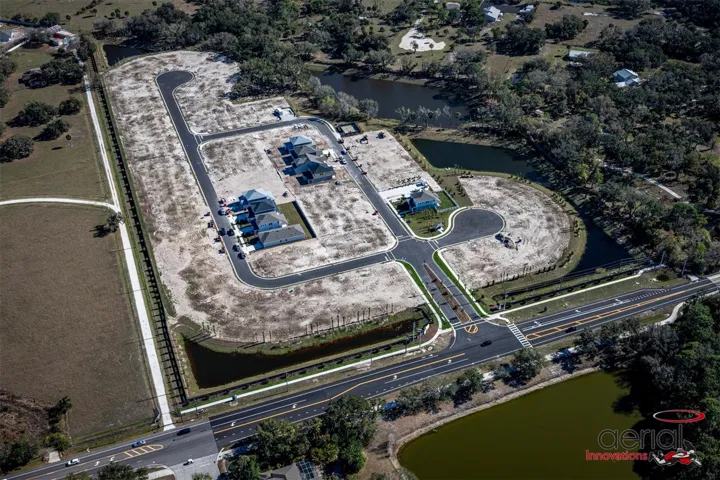
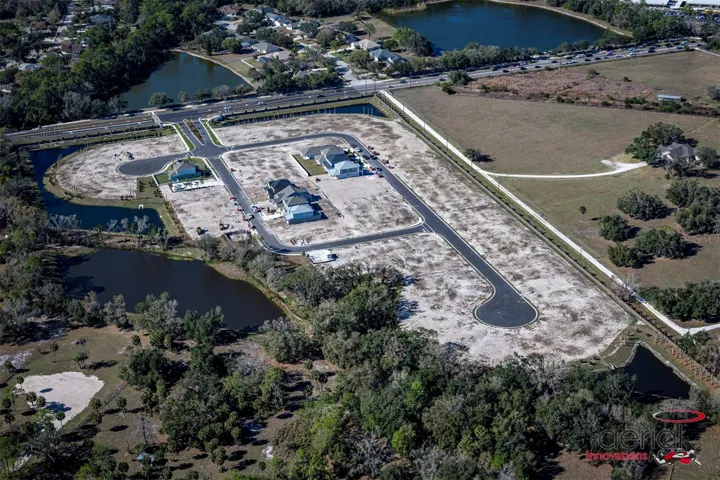
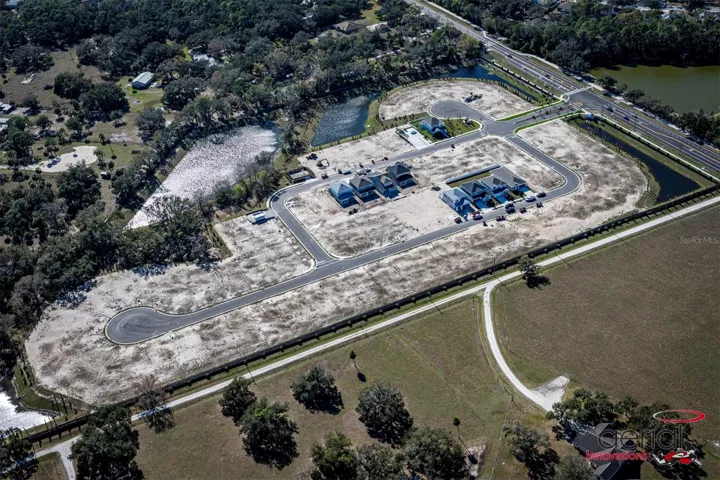
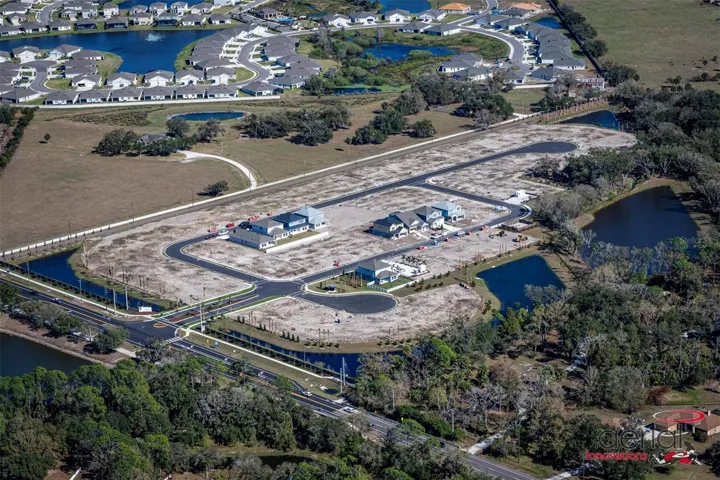
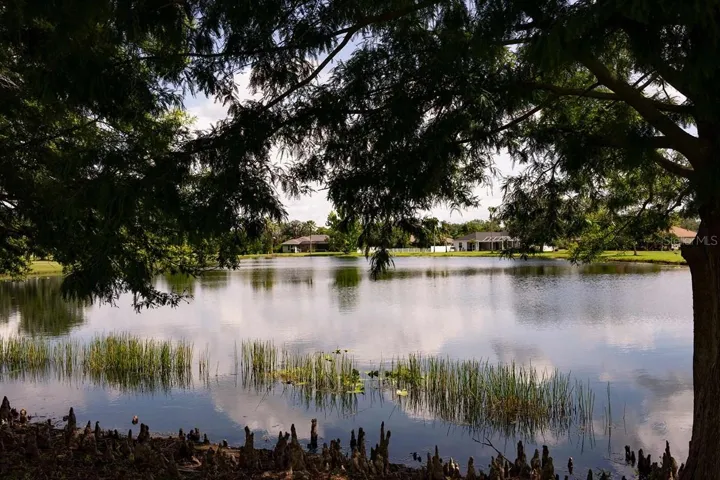
- Single Family Residence, Residential
- 3
- 2
- 3
- 3274 Sqft
Description
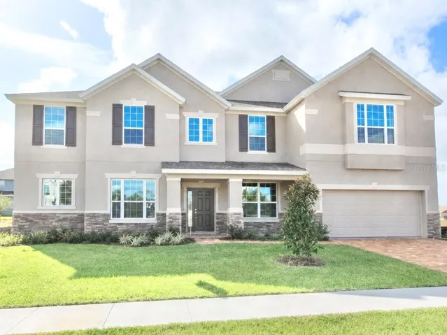
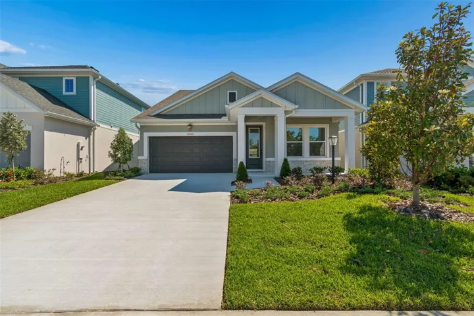
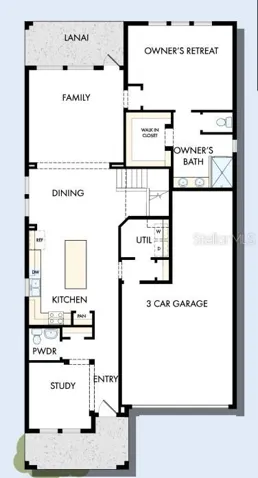
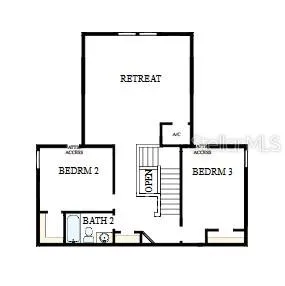
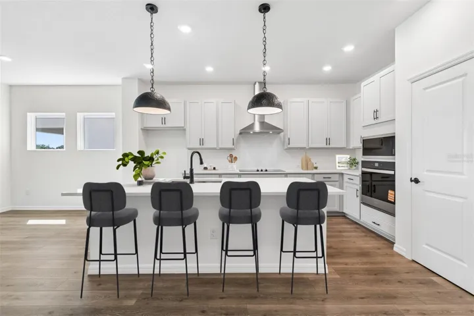
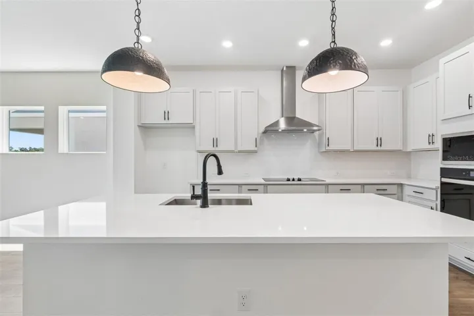
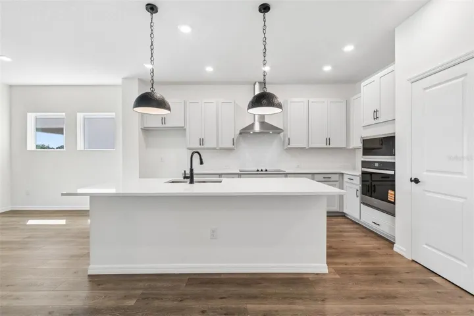
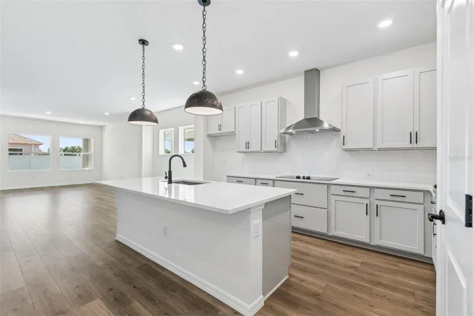
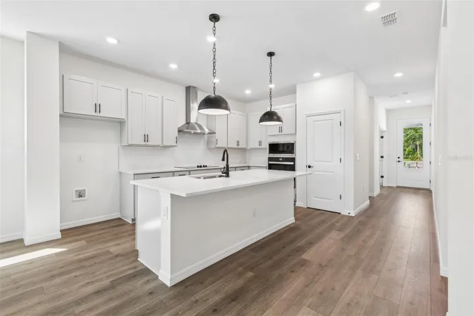
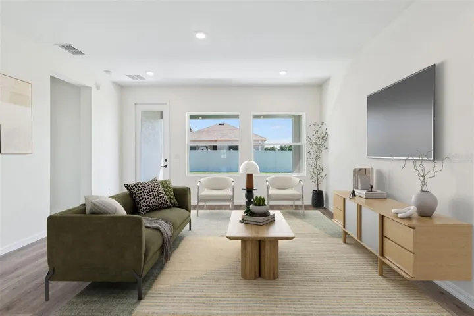
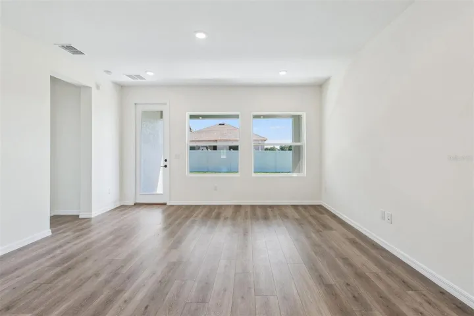
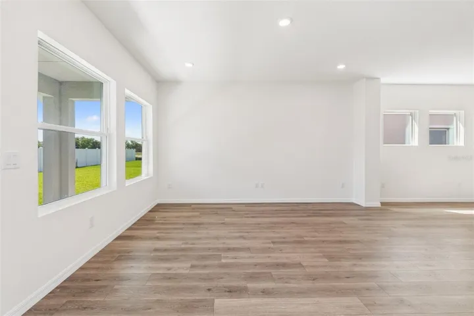
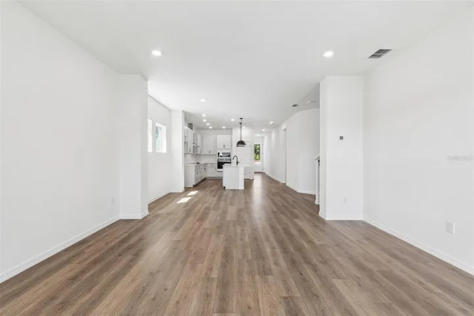
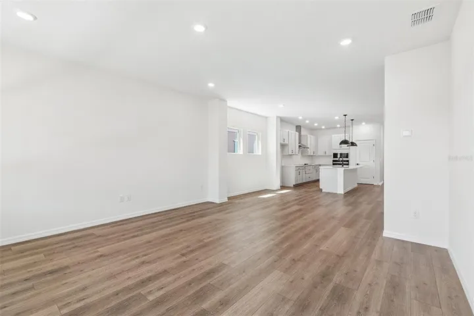
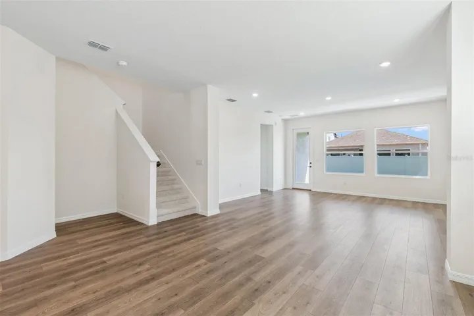
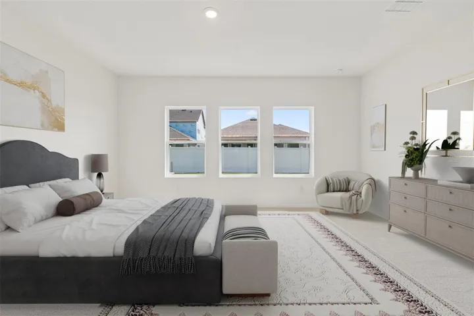
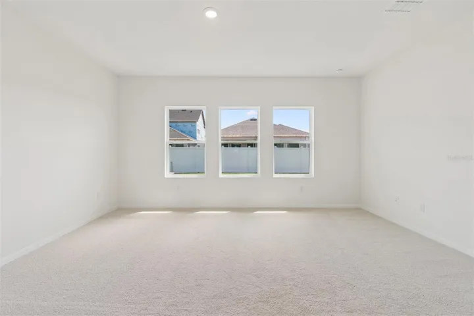
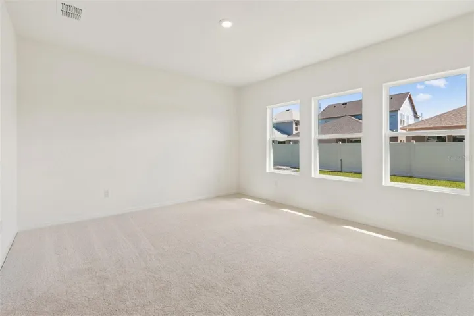
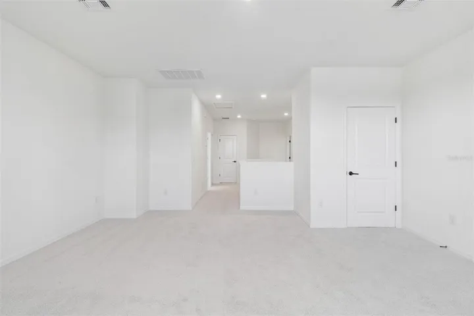
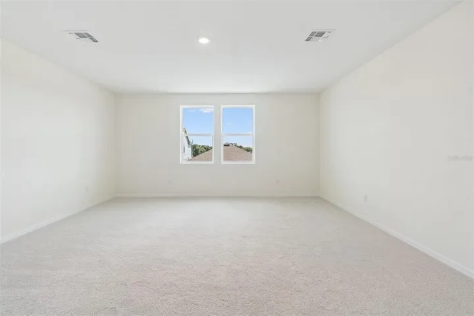
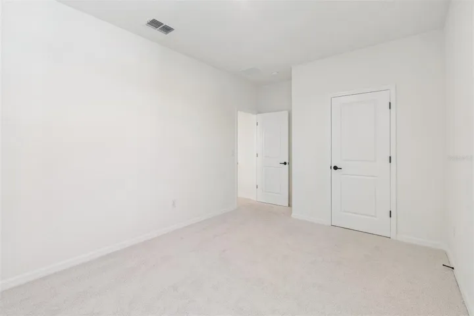
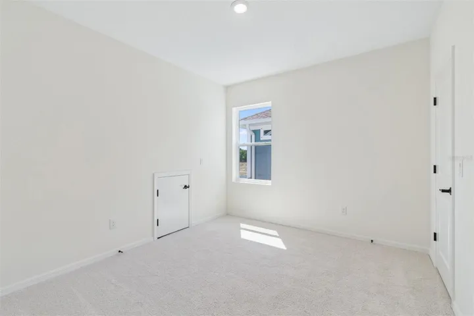
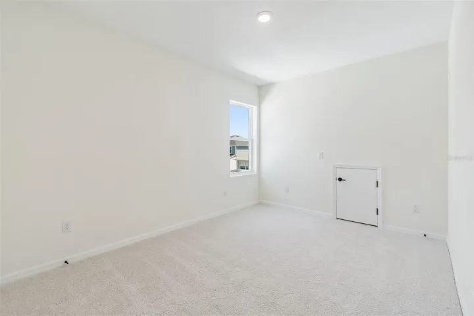
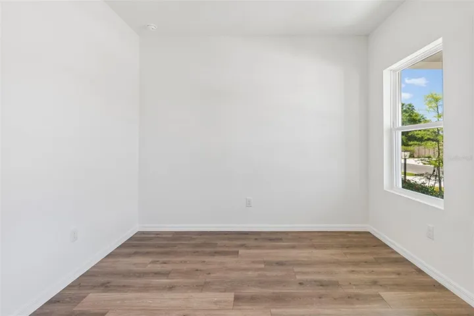
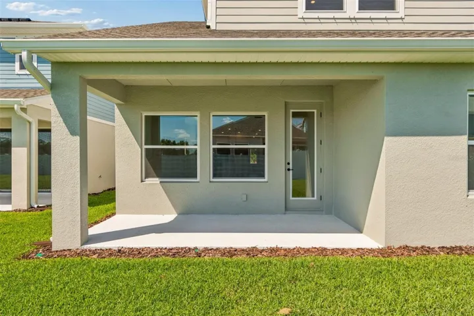
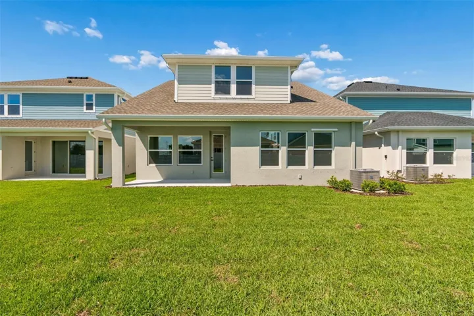
Move-in ready and waiting for you. Built by David Weekley Homes, one of the nation’s most award-winning private homebuilders, this 3-bedroom, 2-bath home delivers exceptional craftsmanship and thoughtful design backed by an industry-leading 1-2-10 warranty for long-term peace of mind. What truly sets this home apart is the rare 3-car garage, the only plan in Eastlyn offering this much storage and parking flexibility. 15231 Eastlyn Dr greets you with an open, light-filled first floor where the kitchen, dining, and family room flow together effortlessly with a layout that makes everyday living and weekend entertaining feel equally natural. The gourmet kitchen anchors the space with quartz countertops, a large walk-in pantry, and all appliances and blinds included so you’re ready from day one. A dedicated study near the entry is a standout feature perfect for working from home, a quiet reading nook, or a private flex space you won’t find in every plan. The main-floor owner’s retreat offers a peaceful escape with a spa-inspired super shower and a generous walk-in closet. Upstairs, a spacious bonus retreat anchors the second level alongside two secondary bedrooms and a full bath an ideal setup for family or guests. Step outside through the family room to your covered lanai for year-round Florida outdoor living. Nestled in the no-CDD, low-HOA community of Eastlyn and zoned for Gene Witt Elementary, with quick access to I-75 and an easy drive to Sarasota, St. Pete, and Tampa. ** Limited time: $20K closing costs & special interest rate with our preferred lender.
Address
Open on Google Maps-
Address: 15231 EASTLYN DRIVE
-
City: Bradenton
-
State/county: FL
-
Zip/Postal Code: 34212
-
Country: US
Details
Atualizado em julho 22, 2026 no 6:38 pm-
Property ID TB8477643
-
Price $514,990
-
Property Size 3274 m²
-
Land Area 0.13 m²
-
Bedrooms 3
-
Bathrooms 2
-
Garages 3
-
Garage Size x x
-
Year Built 2026
-
Property Type Single Family Residence, Residential
-
Property Status Active, For Sale
Additional details
-
Listing Terms Cash,Conventional,FHA,VA Loan
-
Association Fee 121
-
Roof Shingle
-
Utilities Cable Available,Electricity Connected,Public,Sewer Connected,Sprinkler Recycled,Underground Utilities,Water Connected
-
Sewer Public Sewer
-
Cooling Central Air
-
Heating Exhaust Fan,Heat Pump
-
Flooring Carpet,Laminate,Tile
-
County Manatee
-
Property Type Residential
-
Parking Garage Door Opener
-
Elementary School Gene Witt Elementary
-
Middle School Carlos E. Haile Middle
-
High School Parrish Community High
-
Community Features Community Mailbox,Sidewalks,Special Community Restrictions
-
Architectural Style Craftsman,Florida
Mortgage Calculator
-
Down Payment
-
Loan Amount
-
Monthly Mortgage Payment
-
Property Tax
-
Home Insurance
-
PMI
-
Monthly HOA Fees