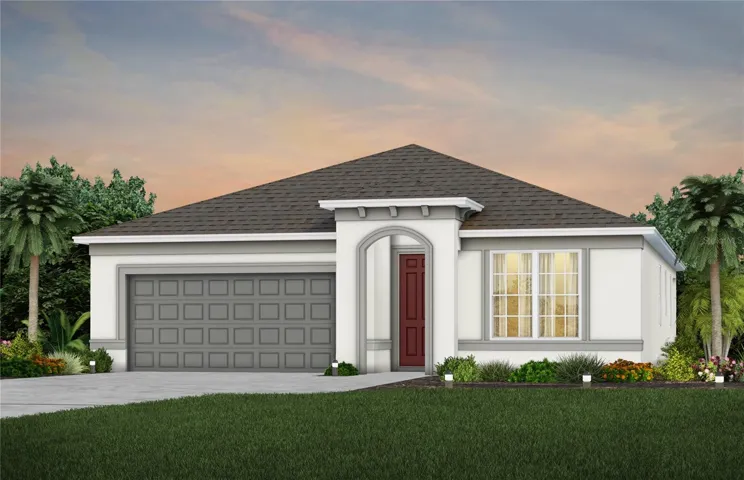
Description
Amelia Groves is a new single-family home community that reflects the city, while carving out a unique space of its own, nestled between downtown St. Cloud and the vibrant Lake Nona area. Residents will enjoy private future amenities including a pool, cabana, playground, walking trails, 1G internet and streaming TV – all without a CDD. Amelia Groves is zoned for top-rated schools and enjoys proximity to most major roadways, and the new Lake Nona Town Center, filled with shopping, dining, and entertainment venues. Enjoy the outdoors at nearby Lakefront Park, The Harmony Golf Preserve and Lake Lizzie, which includes plenty of conservation overlook areas and a 1.7-mile hiking loop. Visit us to see why Amelia Groves is the best place to live!
Welcome to your dream home – the Heston. This stunning new construction home located on a spacious corner homesite features 4 bedrooms, 2 luxurious bathrooms, and a 2-car garage. With its open-concept design, the kitchen, café, and gathering room seamlessly flow together, leading to a serene, extended covered lanai and beautiful backyard, perfect for entertaining or relaxing. The chef-inspired kitchen is equipped with Whirlpool stainless steel appliances (including a refrigerator and microwave vented to the exterior), a convenient walk-in pantry, and a large center island ideal for meal prep and socializing. It’s complemented by elegant Stone Gray cabinetry, quartz countertops, and a stylish tile backsplash, with a single-bowl stainless steel sink, upgraded faucet, and pendant lighting pre-wiring for added luxury. The private Owner’s Suite includes a large walk-in closet and a spa-like en suite bathroom featuring dual sinks set on a quartz-topped vanity, a private water closet, and a spacious frameless glass enclosed shower. Three additional bedrooms, a second bathroom, and a well-appointed laundry room are thoughtfully positioned at the front of the home, ensuring ample privacy and space for the whole family. This Heston home is filled with professionally curated design selections, including a tray ceiling at gathering room, 2” faux wood blinds, comfort height toilets, and Whirlpool washer and dryer. Enjoy tile flooring throughout the main living areas, laundry room, and bathrooms and plush, stain-resistant Shaw carpet in the bedrooms. For added convenience and peace of mind, the Heston includes a video doorbell, smart thermostat, and LED down lights. This brand-new home offers the perfect balance of comfort, style, and functionality – schedule your tour today!
Address
Open on Google Maps-
Address: 6004 WILDLINE DRIVE
-
City: St Cloud
-
State/county: FL
-
Zip/Postal Code: 34771
-
Country: US
Details
Atualizado em março 27, 2026 no 2:24 pm-
Property ID O6383378
-
Price $425,000
-
Property Size 1850 m²
-
Land Area 0.15 m²
-
Bedrooms 4
-
Bathrooms 2
-
Garages 2
-
Garage Size x x
-
Year Built 2026
-
Property Type Single Family Residence, Residential
-
Property Status Closed, For Sale
Additional details
-
Listing Terms Cash,Conventional,FHA,VA Loan
-
Association Fee 115
-
Roof Shingle
-
Utilities Cable Connected,Electricity Connected,Public,Sewer Connected,Underground Utilities,Water Connected
-
Sewer Public Sewer
-
Cooling Central Air
-
Heating Central,Electric,Heat Pump
-
Flooring Carpet,Tile
-
County Osceola
-
Property Type Residential
-
Parking Driveway,Garage Door Opener
-
Elementary School Hickory Tree Elem
-
Middle School Harmony Middle
-
High School Harmony High
-
Community Features Community Mailbox,Playground,Pool,Sidewalks,Street Lights
-
Architectural Style Florida,Mediterranean
Mortgage Calculator
-
Down Payment
-
Loan Amount
-
Monthly Mortgage Payment
-
Property Tax
-
Home Insurance
-
PMI
-
Monthly HOA Fees