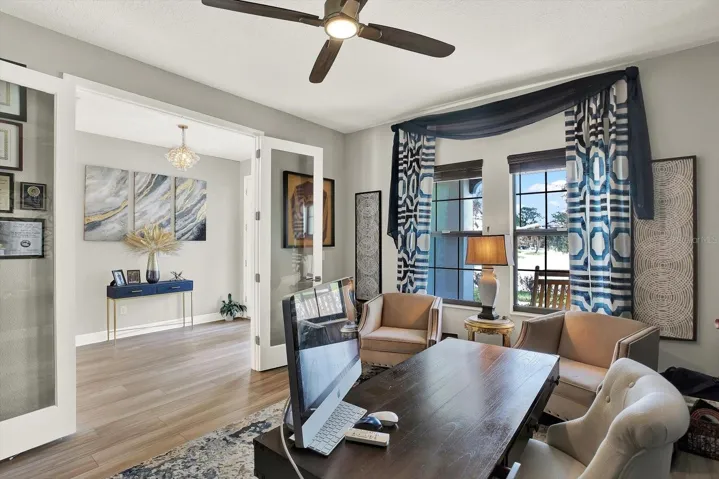
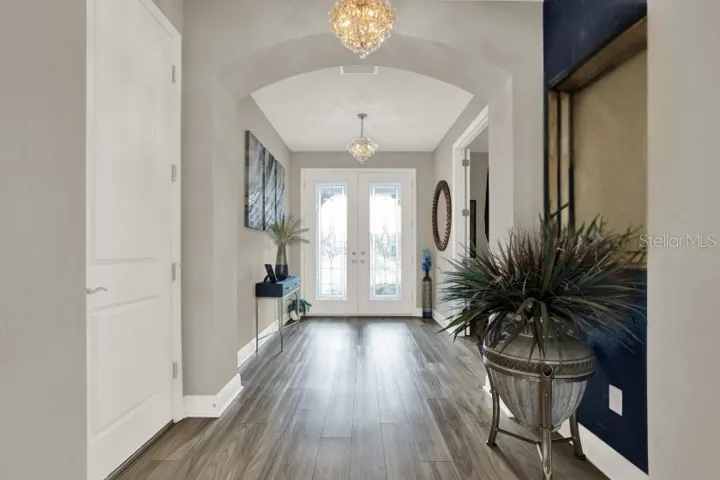
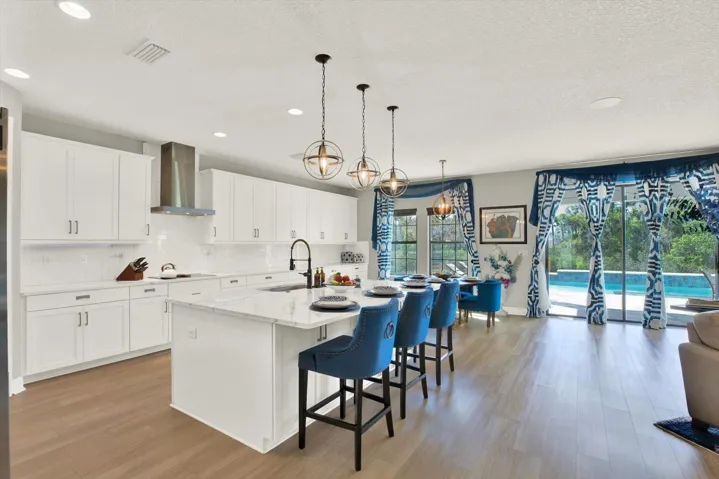
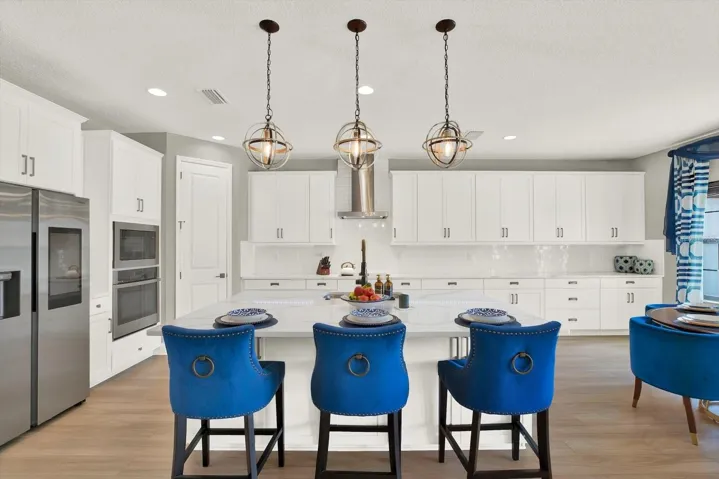
- Single Family Residence, Residential
- 5
- 4
- 3
- 4676 Sqft
Description
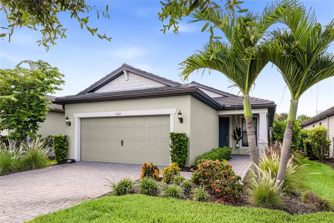
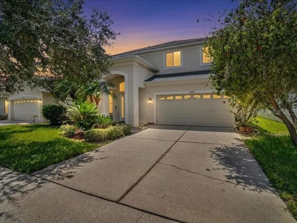
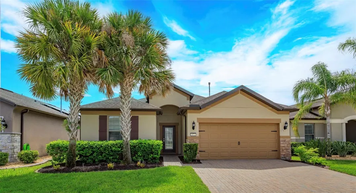
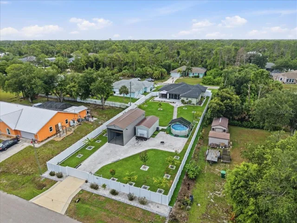
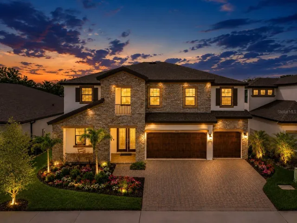
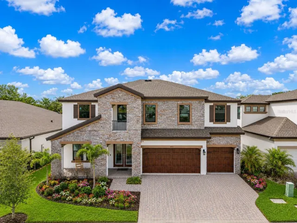
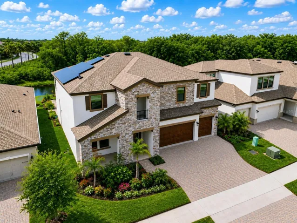
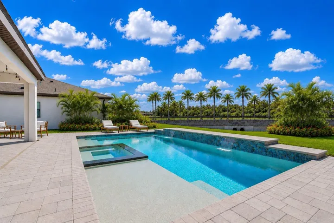
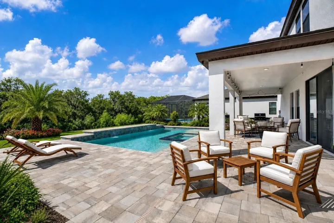
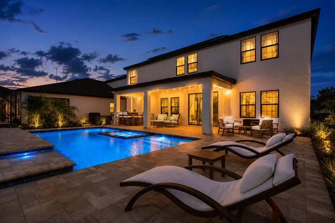
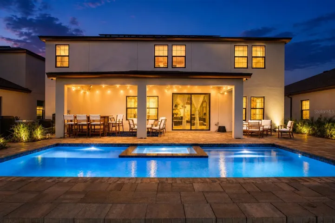
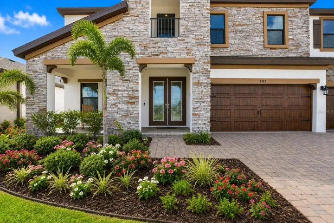
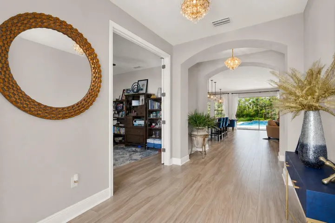
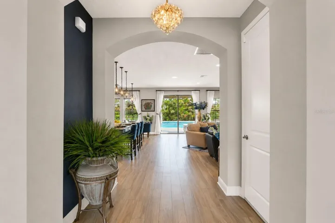
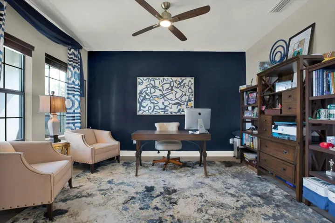
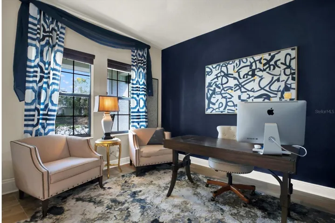
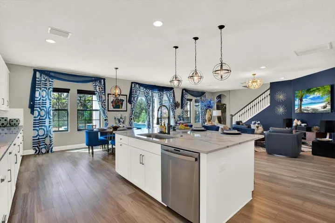
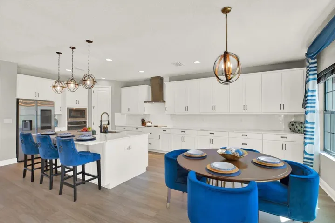
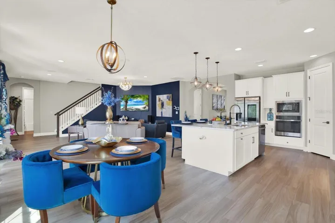
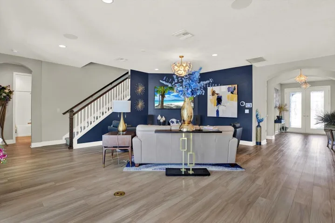
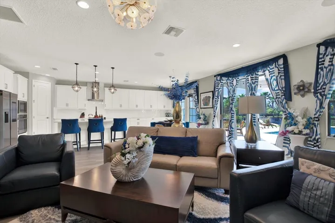
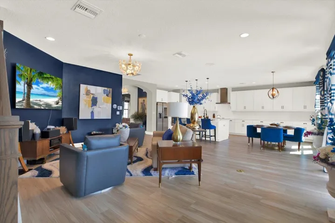
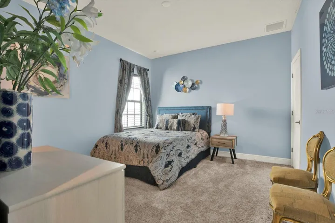
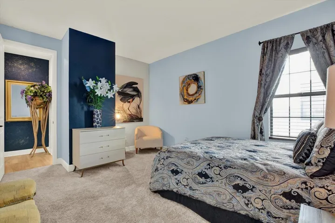
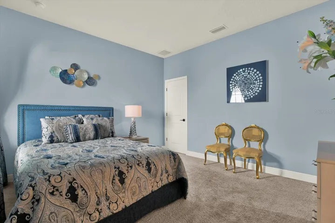
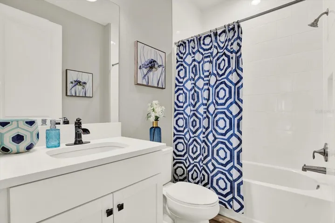
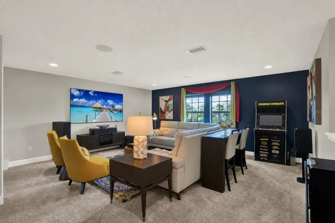
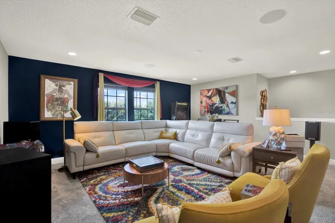
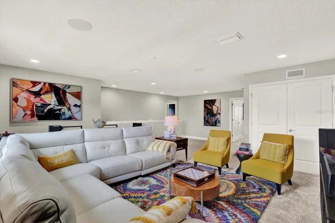
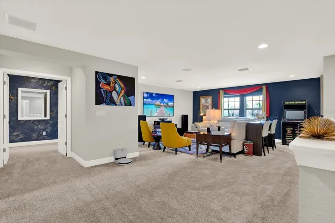
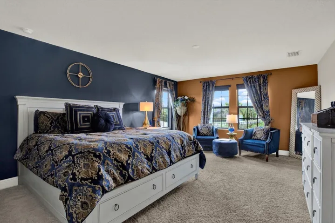
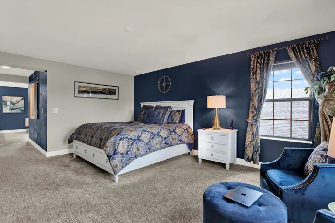
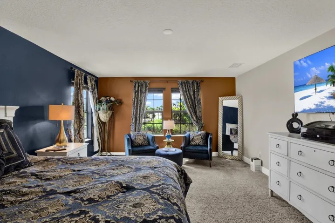
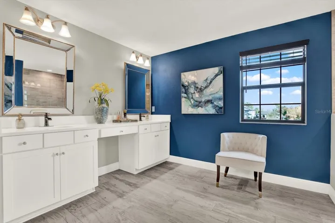
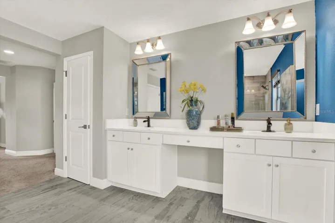
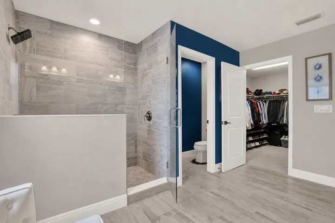
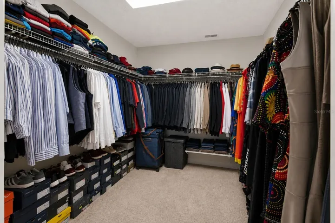
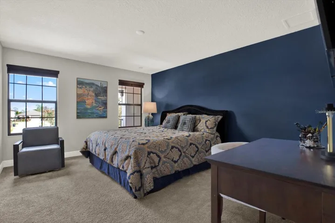
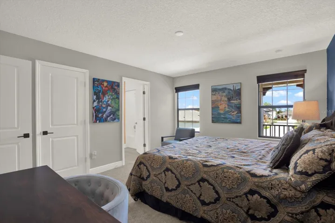
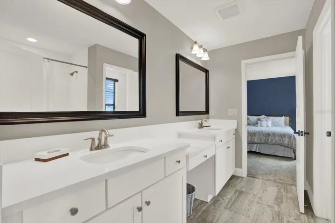
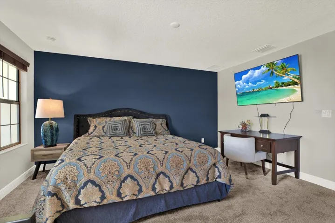
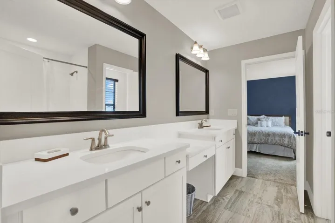
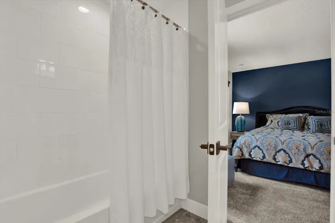
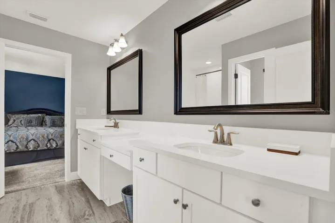
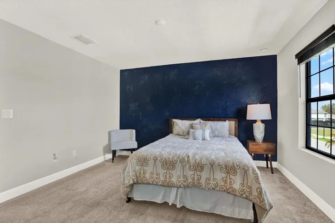
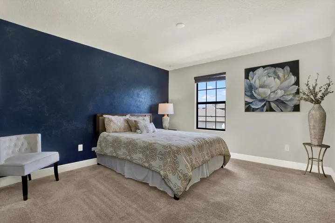
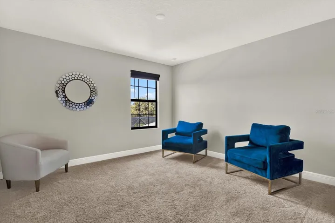
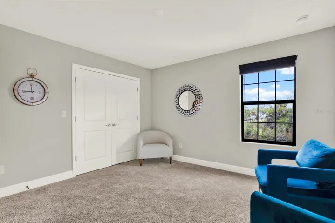
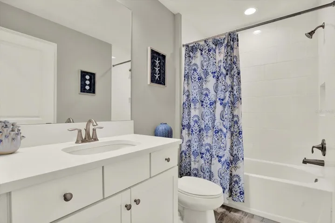
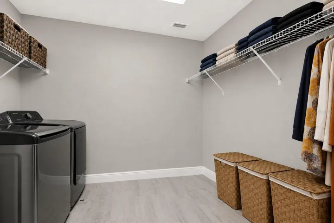
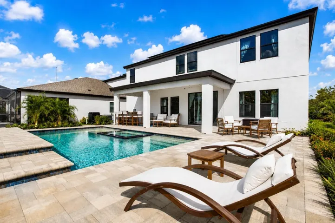
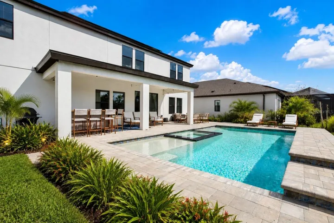
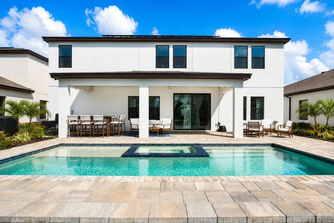
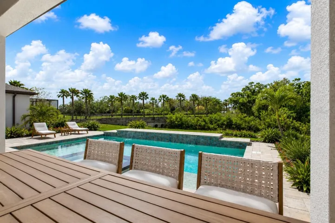
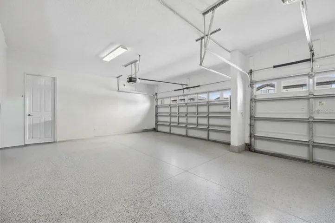
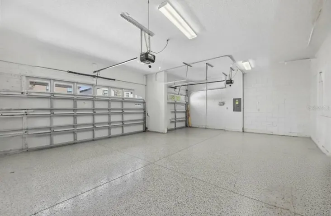
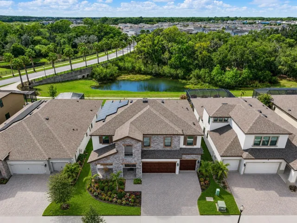
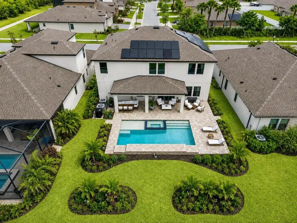
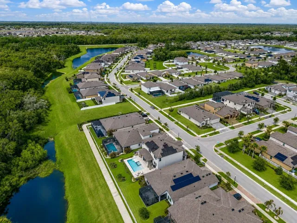
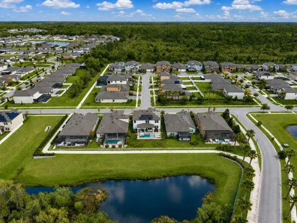
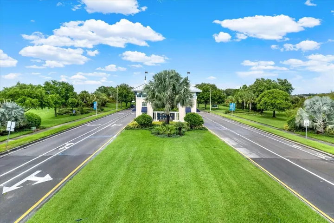
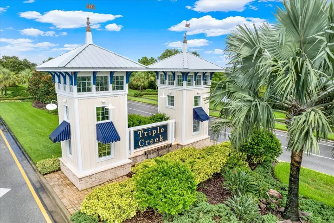
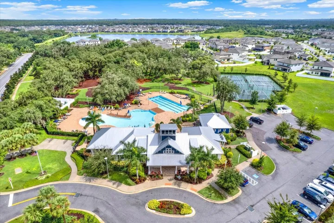
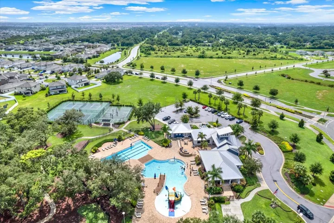
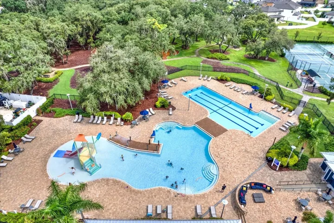
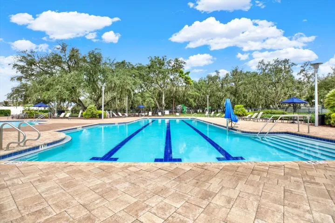
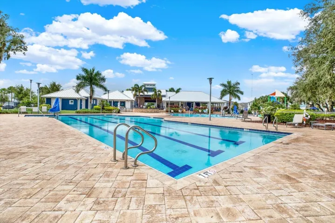
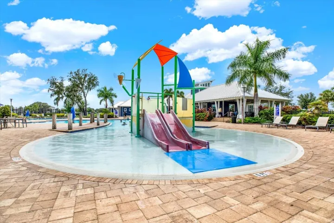
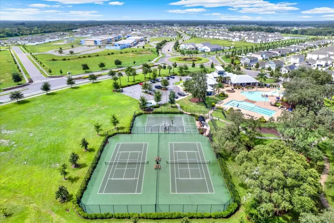
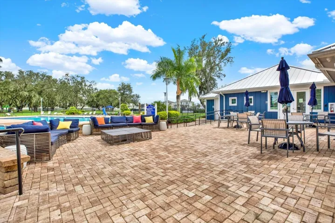
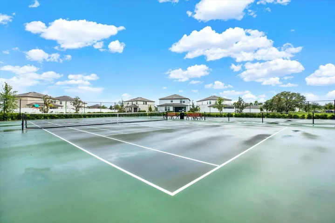
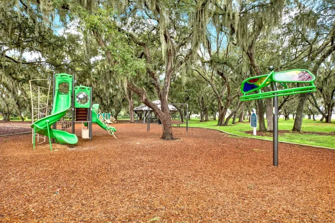
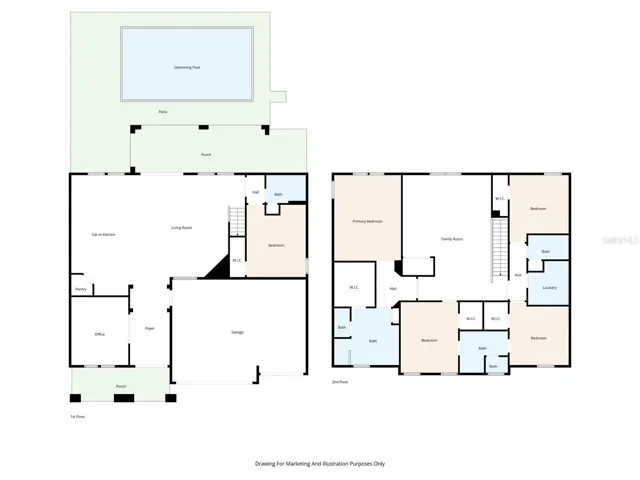
MAJOR PRICE IMPROVEMENT ** SELLER OFFERING $15,000 IN CLOSING COSTS ** $40K UNDER APPRAISED VALUE ** QUICK CLOSE ** BETTER THAN NEW CONSTRUCTION! This Homes by WestBay Virginia Park model showcases over $150K in SELLER UPGRADES! Featuring 5 BED, 4 FULL BATHS, PRIVATE OFFICE/FLEX ROOM (or 6th bedroom), LARGE LOFT/BONUS SPACE, and 3-CAR GARAGE, this home truly has it all! Experience resort-style Florida living with a heated saltwater pool, spa, and solar, all overlooking a peaceful pond and conservation views in the highly desirable Triple Creek community. This beautifully upgraded two-story home features an elegant, spacious open floor plan designed for everyday living and entertaining, with multi-generational living possibilities. A covered front porch welcomes you into a grand foyer through double entry doors, setting the tone for the home’s refined design. Just off the entry is a private office/den with double doors, perfect for working from home. The heart of the home is the expansive grand room, dining area, and chef’s kitchen, complete with stainless steel GE appliances, Calacatta Novello Corian Quartz countertops, Sonoma Duraform Linen cabinetry with upgraded hardware, and a designer backsplash. Luxury vinyl plank flooring flows seamlessly throughout the main living areas, adding both beauty and durability. Sliding glass doors open to a spacious covered lanai and extended paver patio, creating the perfect indoor-outdoor living space. The backyard is a private retreat, featuring a heated saltwater pool and spa (2025) with serene water and conservation views. The FIRST-FLOOR also includes a PRIVATE GUEST SUITE WITH A FULL BATH, IDEAL for visitors, multi-generational living, teens, or a live-in caretaker. Upstairs, you’ll find a large loft/bonus room. The owner’s retreat is a private sanctuary with double-door entry, a spacious walk-in closet, and a well-appointed en-suite bath. Plus, three generously sized guest bedrooms with walk-in closets, a Jack-and-Jill bathroom, another full bathroom, and a convenient upstairs oversized laundry room. Additional upgrades include solar panels, custom interior paint, upgraded lighting fixtures, designer window treatments, surround-sound wiring (GREAT ROOM & LOFT/BONUS), a whole-home water treatment system, and more! Located in the sought-after Triple Creek master-planned community, residents enjoy two Clubhouses, Resort-style pools & splash pad, Tennis & basketball courts, Fitness centers, Playgrounds, and Miles of walking and biking trails! Schedule your private showing today! ** Pre-Appraisal and Upgrade List with Costs is Available **
Address
Open on Google Maps-
Address: 13113 WILDFLOWER MEADOW DRIVE
-
City: Riverview
-
State/county: FL
-
Zip/Postal Code: 33579
-
Country: US
Details
Atualizado em agosto 26, 2026 no 3:04 am-
Property ID TB8477264
-
Price $795,000
-
Property Size 4676 m²
-
Land Area 0.17 m²
-
Bedrooms 5
-
Bathrooms 4
-
Garages 3
-
Garage Size x x
-
Year Built 2022
-
Property Type Single Family Residence, Residential
-
Property Status Active, For Sale
Additional details
-
Listing Terms Cash,Conventional,FHA,VA Loan
-
Association Fee 66.12
-
Roof Shingle
-
Utilities BB/HS Internet Available,Cable Available,Fire Hydrant,Public,Sprinkler Meter,Underground Utilities
-
Sewer Public Sewer
-
Cooling Central Air
-
Heating Central,Electric,Heat Pump,Solar
-
Flooring Carpet,Ceramic Tile,Luxury Vinyl
-
County Hillsborough
-
Property Type Residential
-
Pool Heated,In Ground,Infinity,Lighting,Salt Water,Solar Heat,Solar Power Pump
-
Parking Driveway,Garage Door Opener
-
Middle School Barrington Middle
-
High School Sumner High School
-
Community Features Clubhouse,Community Mailbox,Deed Restrictions,Dog Park,Fitness Center,Golf Carts OK,Park,Playground,Pool,Sidewalks,Special Community Restrictions,Tennis Court(s),Street Lights
-
Waterfront Pond
-
Architectural Style Contemporary
Mortgage Calculator
-
Down Payment
-
Loan Amount
-
Monthly Mortgage Payment
-
Property Tax
-
Home Insurance
-
PMI
-
Monthly HOA Fees