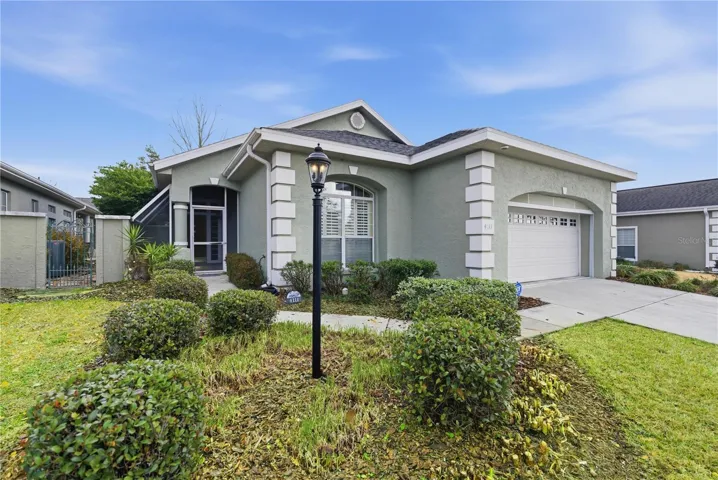
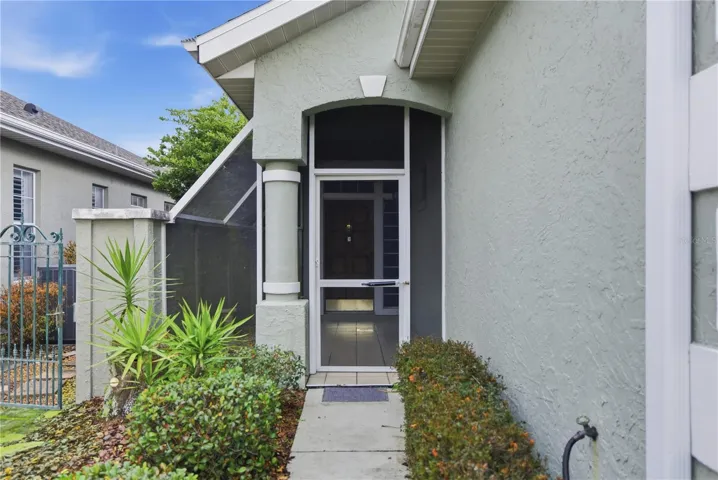
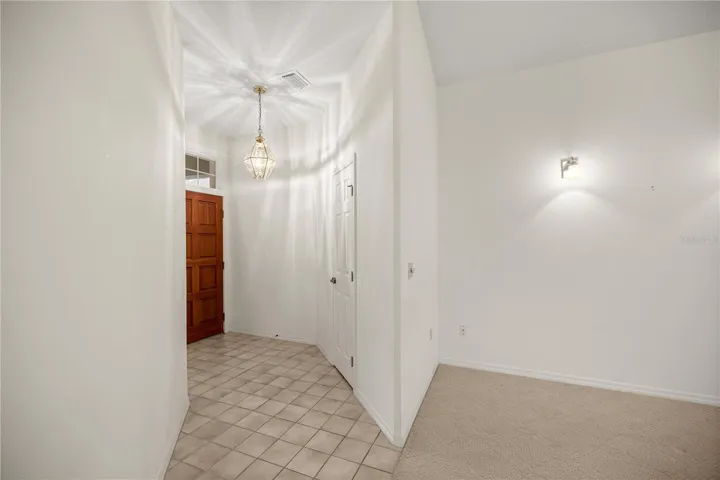
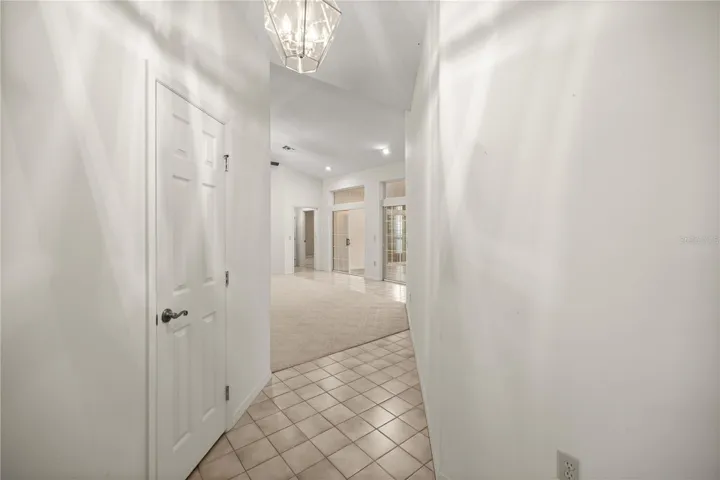
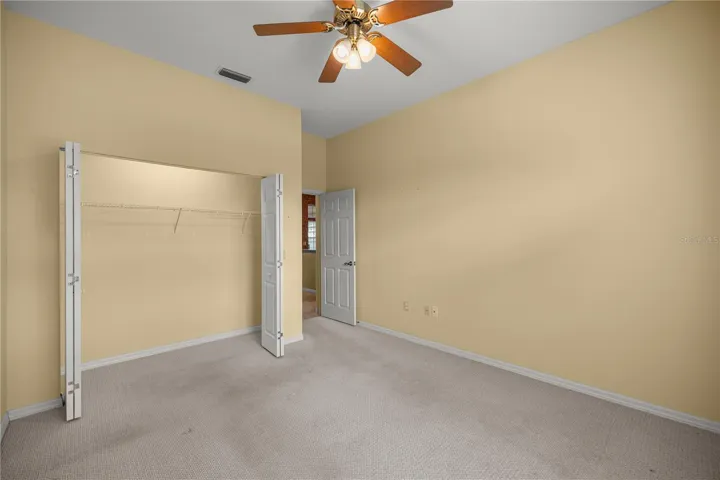
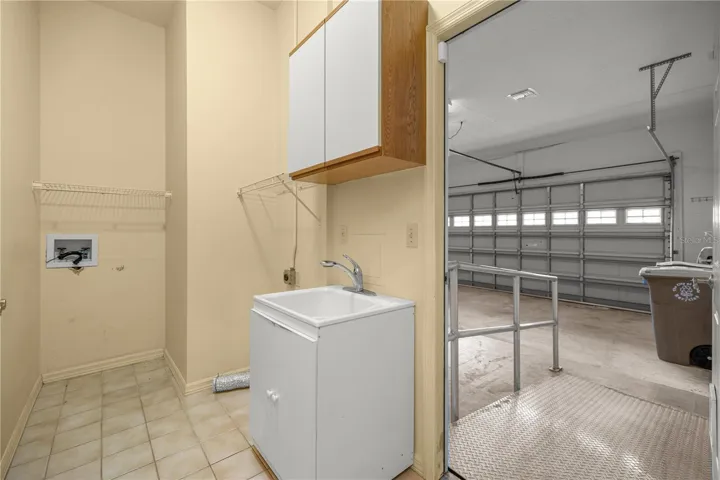
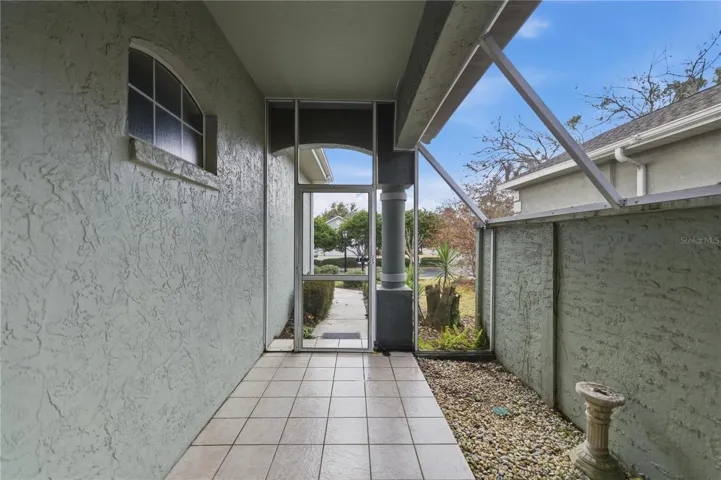
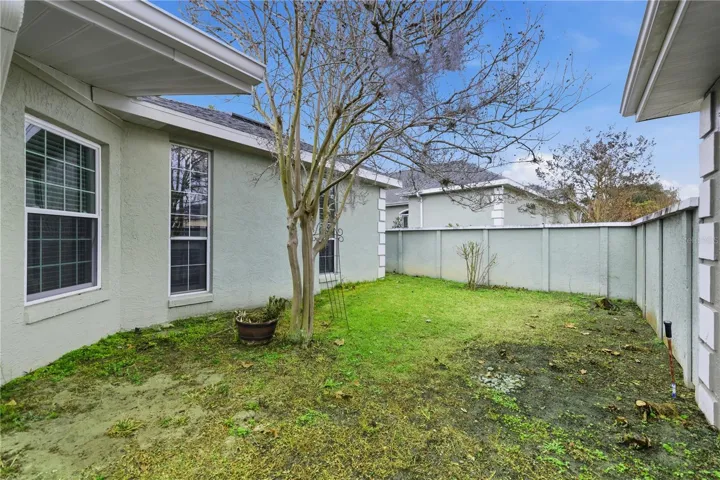
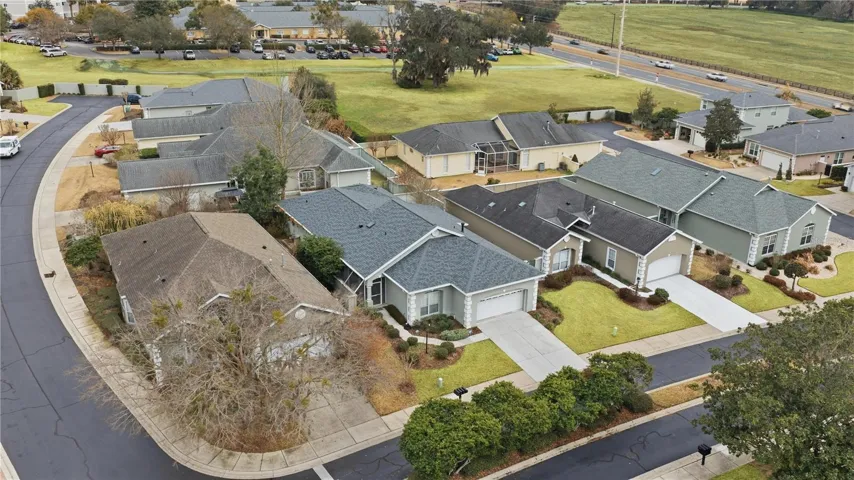
- Single Family Residence, Residential
- 3
- 3
- 2
- 3074 Sqft
Description
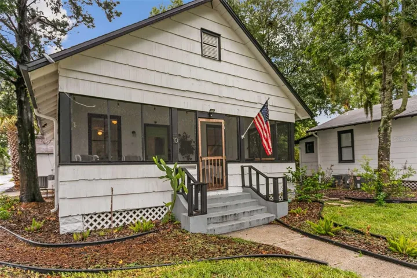
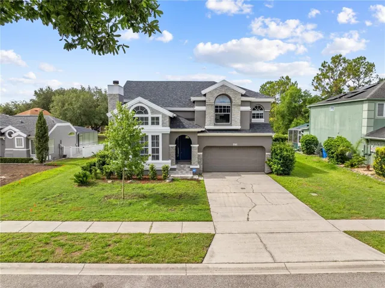
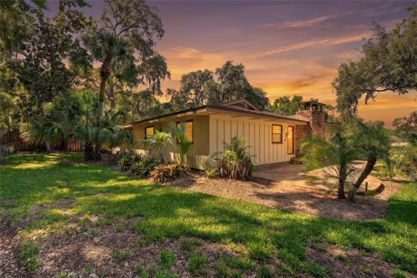
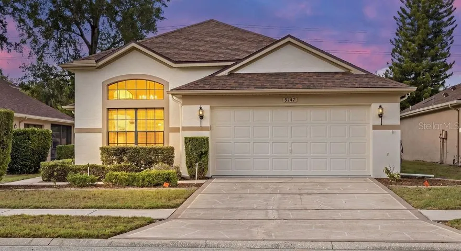
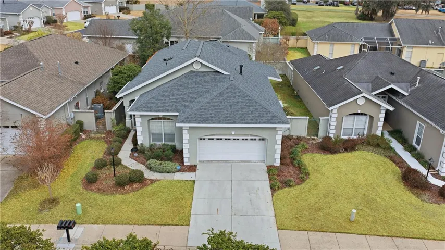
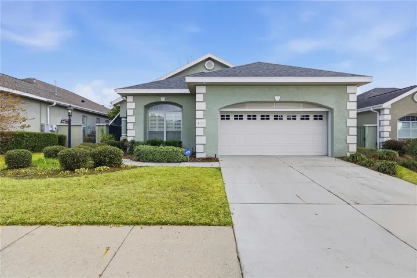
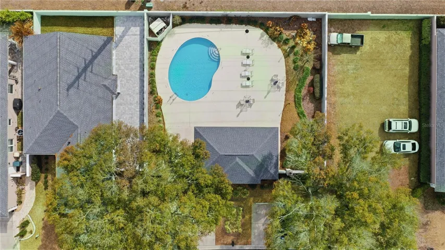
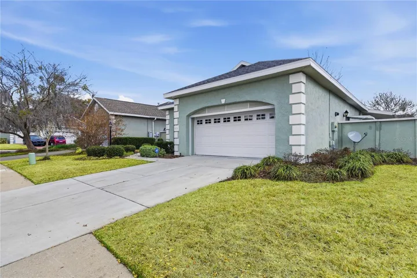
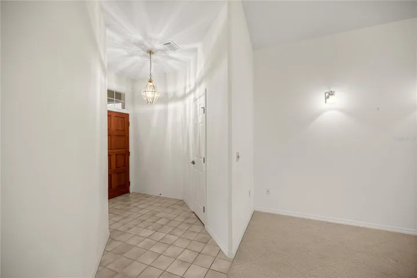
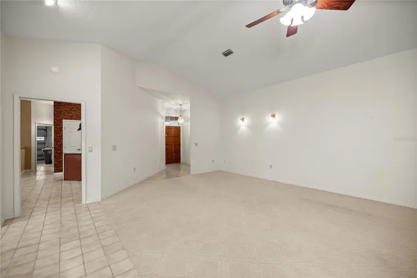
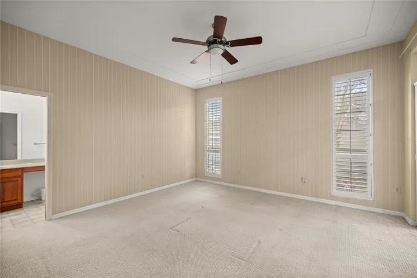
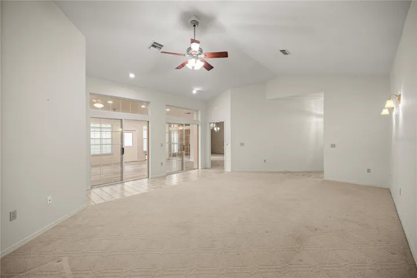
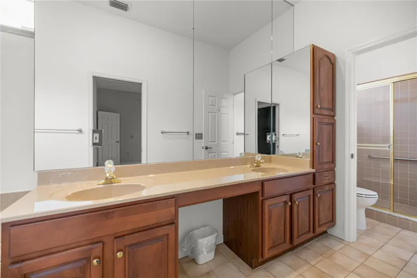
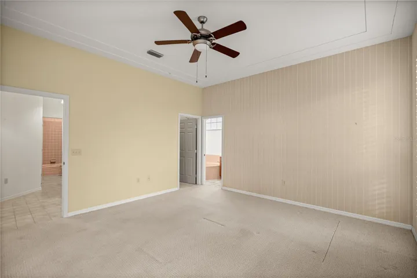
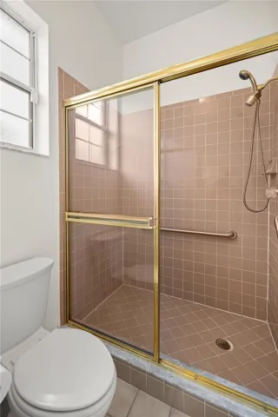
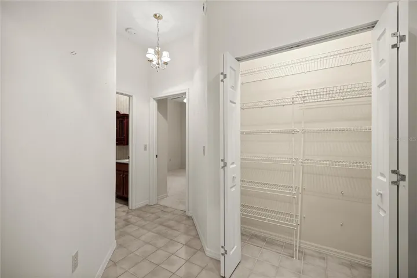
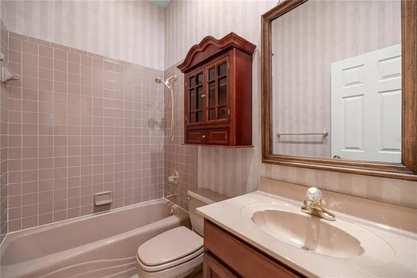
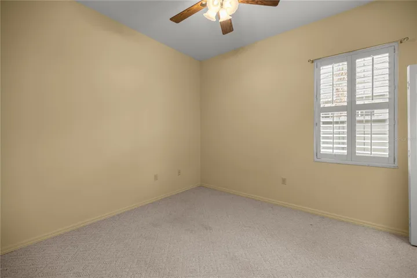
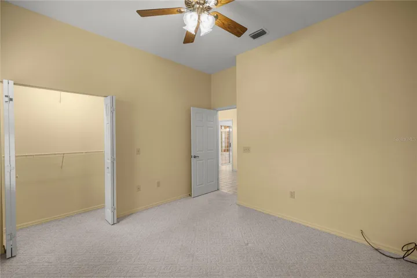
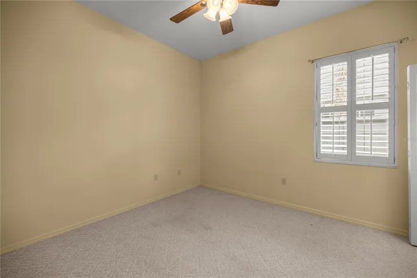
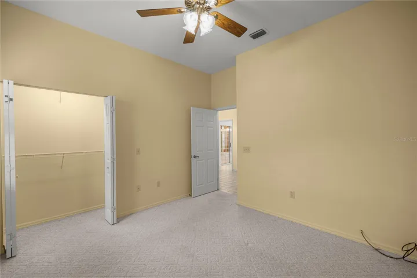
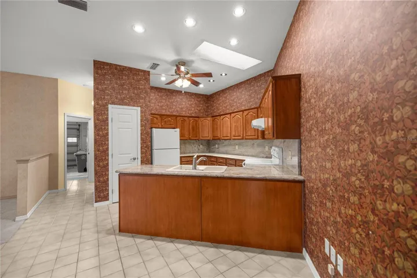
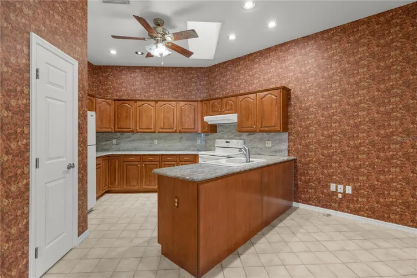
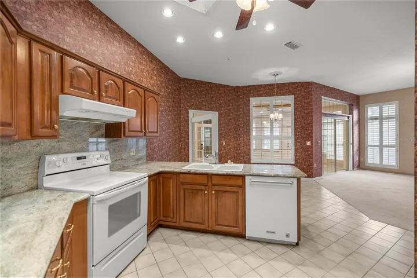
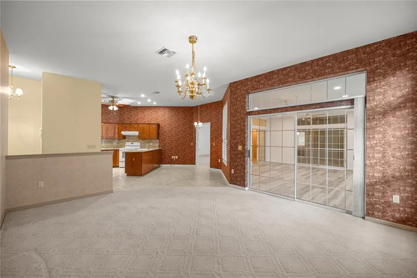
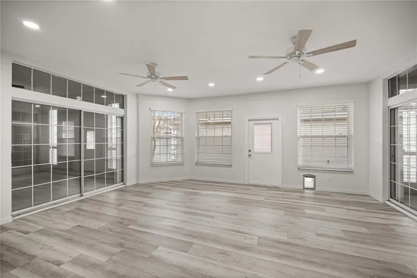
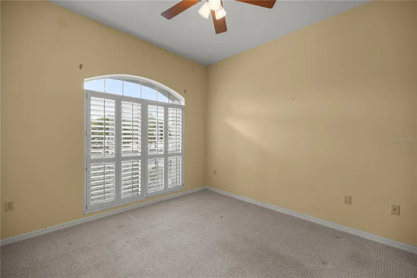
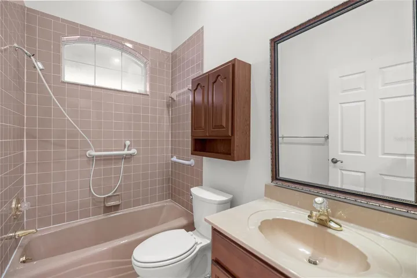
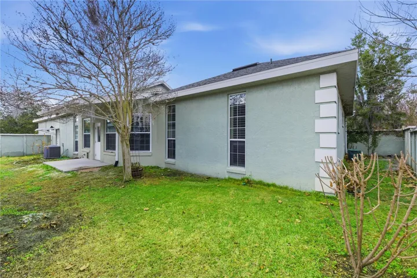
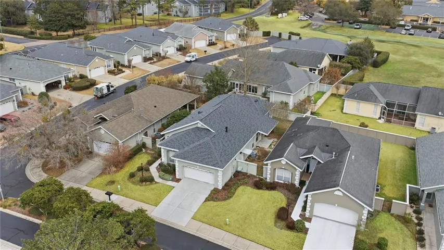
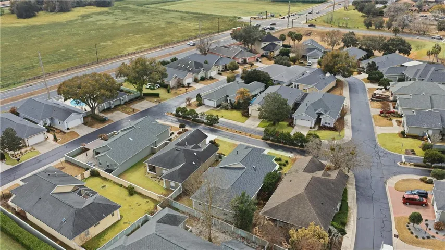
EXTREMELY MOTIVATED SELLERS!!!! Exceptional Opportunity in a Gated Community, Welcome to this 3-bedroom, 3-bathroom home located in a desirable gated community with a community pool in southwest Ocala. Minutes away from the World Equestrian Center, Silver Springs State Park, and so much more. This home offers a spacious and highly functional layout, this property presents an excellent opportunity for buyers looking to add their own cosmetic touches while benefiting from major recent improvements.
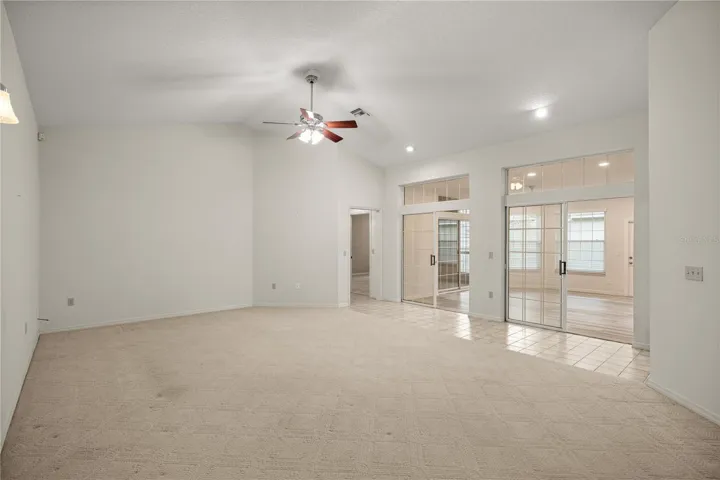
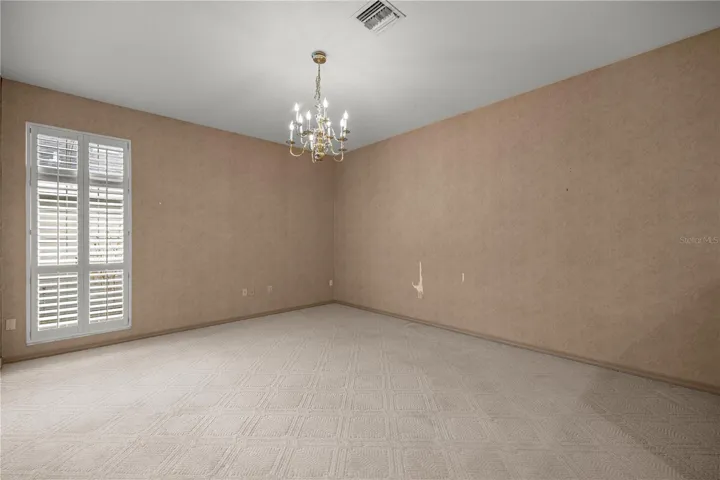
Designed for comfortable living and easy entertaining, the home features generous living spaces, great natural light, and a flexible floor plan that adapts well to a variety of lifestyles.
Notable Updates & Features:
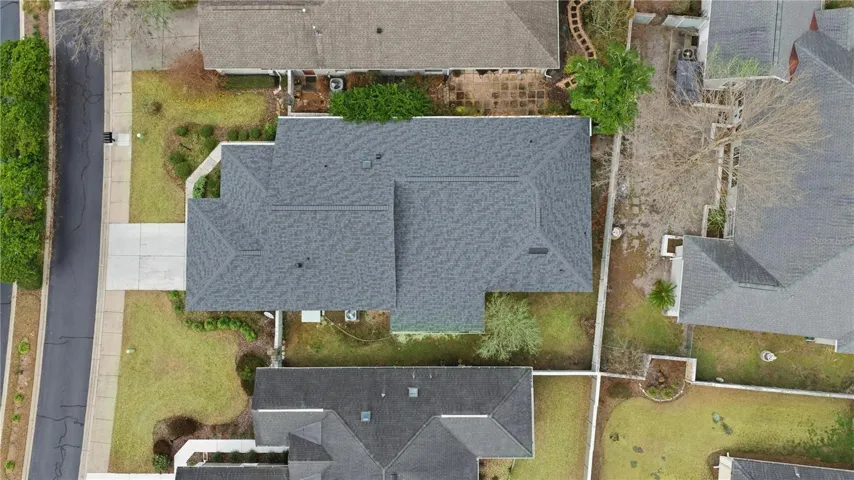
3 Bedrooms | 3 Bathrooms – Ideal for families, guests, or multi-purpose living. Remodeled Sunroom (2025) – A bright, inviting space perfect for relaxing or entertaining year-round. New Roof (2025) – Significant long-term value and peace of mind. AC Installed (2018) – Reliable and efficient climate control. Tankless Water Heater – Enjoy endless hot water with improved energy efficiency. Gated Community – Added privacy and security. Community Pool – Resort-style amenity without the maintenance.
While the home could benefit from some updates, its excellent layout, strong structural elements, and key system upgrades make it a standout value in this sought-after location.
Conveniently situated near shopping, dining, medical facilities, and major routes, this home combines location, potential, and important modern upgrades.
Address
Open on Google Maps-
Address: 4111 SW 30TH COURT
-
City: Ocala
-
State/county: FL
-
Zip/Postal Code: 34474
-
Country: US
Details
Atualizado em julho 10, 2026 no 4:38 am-
Property ID OM718859
-
Price $299,000
-
Property Size 3074 m²
-
Land Area 0.15 m²
-
Bedrooms 3
-
Bathrooms 3
-
Garages 2
-
Garage Size x x
-
Year Built 1994
-
Property Type Single Family Residence, Residential
-
Property Status Active, For Sale
Additional details
-
Association Fee 1295
-
Roof Shingle
-
Utilities Cable Connected,Electricity Connected,Sewer Connected,Water Connected
-
Sewer Public Sewer
-
Cooling Central Air
-
Heating Electric,Natural Gas
-
Flooring Carpet,Tile
-
County Marion
-
Property Type Residential
-
Pool Child Safety Fence
-
Elementary School Saddlewood Elementary School
-
Middle School Liberty Middle School
-
High School West Port High School
Features
Mortgage Calculator
-
Down Payment
-
Loan Amount
-
Monthly Mortgage Payment
-
Property Tax
-
Home Insurance
-
PMI
-
Monthly HOA Fees