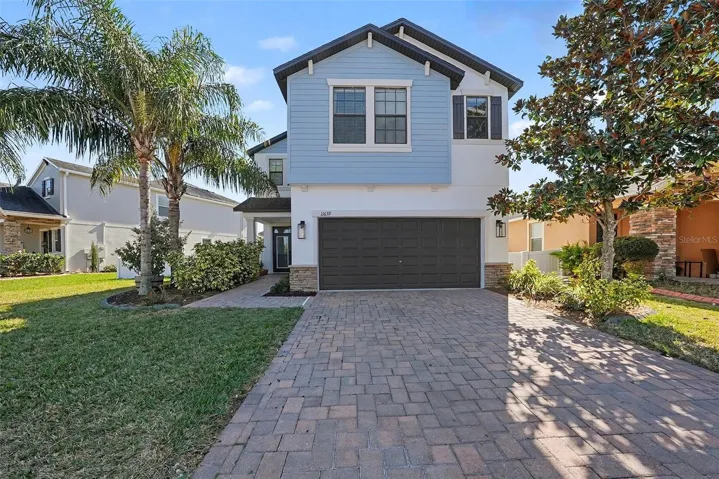
Description
Welcome to this exquisite home in the highly sought-after, gated community of Trinity Preserve Manors!
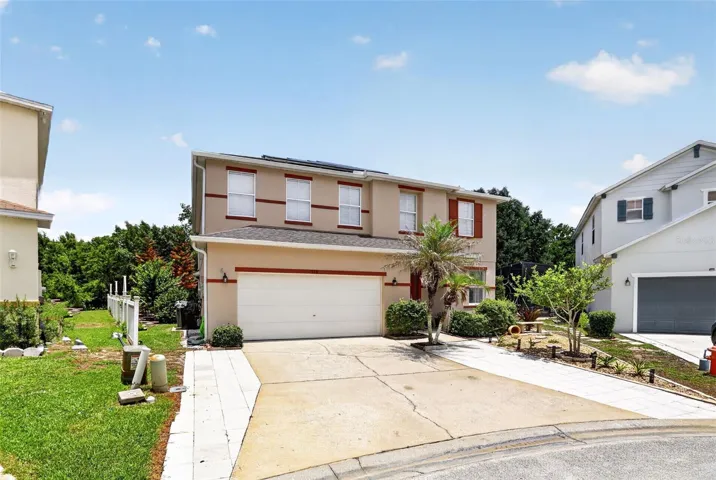
Tucked away on a quiet cul-de-sac, this stunning 4-bedroom, 2.5-bath, two-story home offers the perfect blend of elegance, comfort, and functionality. Light and bright throughout, the open-concept floor plan is beautifully enhanced with crown molding and designed with entertaining in mind. The extra room on the main level is used as an office but could be a dining room.
The updated kitchen is truly the heart of the home, featuring a large granite island, custom-built pantry, pull-out cabinetry, and abundant storage — ideal for both everyday living and hosting gatherings. The seamless flow into the living and dining areas creates a warm and inviting space for family and friends.
Upstairs, you’ll find a spacious loft/bonus room perfect for movie nights, a playroom, or a home office. The convenient upstairs laundry room adds everyday ease. The luxurious primary suite offers a serene retreat with a beautifully updated bathroom complete with dual sinks, a separate deep soaking tub, walk-in shower, and a generous walk-in closet. Three additional spacious bedrooms share a well-appointed bathroom with dual sinks, providing plenty of room for everyone.
Step outside to your fenced-in backyard — perfect for pets, play, or creating your own private outdoor oasis.
Located in desirable Trinity Preserve Manors, this home offers privacy, community charm, and a prime location close to shopping, dining, and top-rated schools.
Move-in ready and meticulously maintained — this one checks all the boxes!
Address
Open on Google Maps-
Address: 11639 LAKE BOULEVARD
-
City: New Port Richey
-
State/county: FL
-
Zip/Postal Code: 34655
-
Country: US
Details
Atualizado em agosto 8, 2026 no 2:23 pm-
Property ID TB8476068
-
Price $570,000
-
Property Size 3397 m²
-
Land Area 0.15 m²
-
Bedrooms 4
-
Bathrooms 3
-
Garages 2
-
Garage Size x x
-
Year Built 2015
-
Property Type Single Family Residence, Residential
-
Property Status Closed, For Sale
Additional details
-
Listing Terms Cash,Conventional,FHA,VA Loan
-
Association Fee 246.22
-
Roof Shingle
-
Utilities Cable Available,Cable Connected,Electricity Available,Electricity Connected,Fire Hydrant,Public,Sewer Available,Sewer Connected,Sprinkler Well
-
Sewer Public Sewer
-
Cooling Central Air
-
Heating Central
-
Flooring Luxury Vinyl
-
County Pasco
-
Property Type Residential
-
Parking Driveway,Garage Door Opener
-
Elementary School Odessa Elementary
-
Middle School Seven Springs Middle-PO
-
High School J.W. Mitchell High-PO
-
Community Features Street Lights
Mortgage Calculator
-
Down Payment
-
Loan Amount
-
Monthly Mortgage Payment
-
Property Tax
-
Home Insurance
-
PMI
-
Monthly HOA Fees