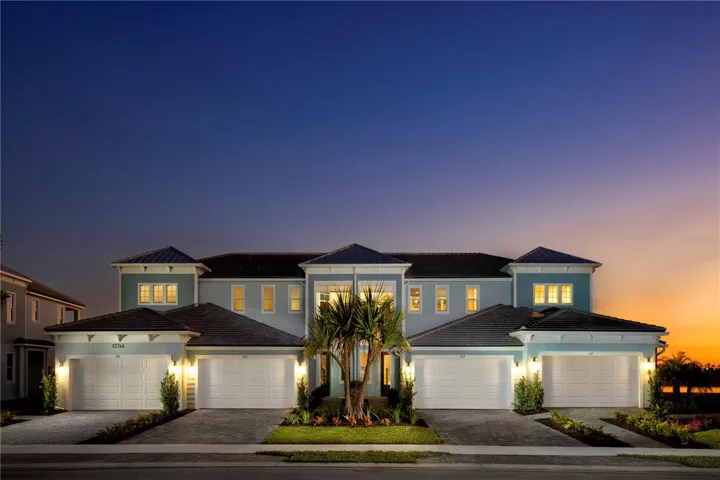
Description
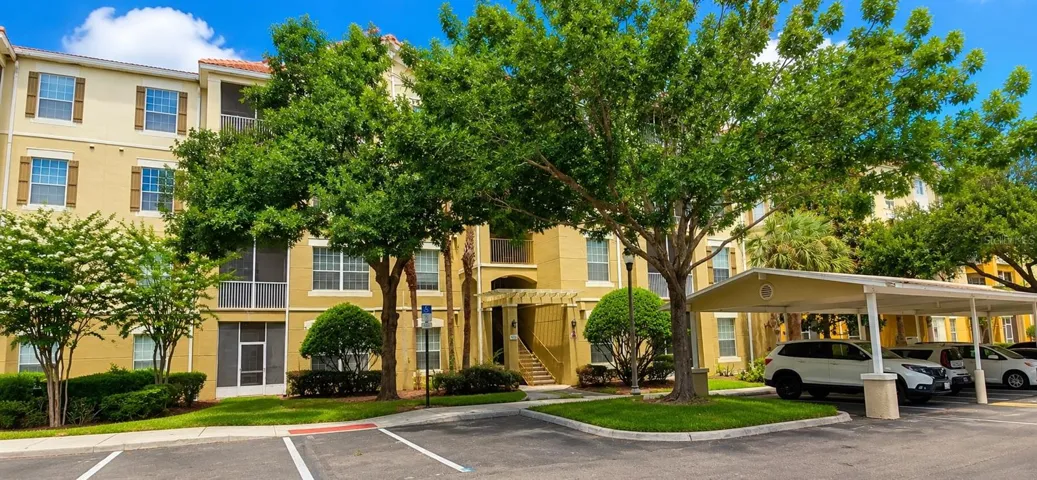
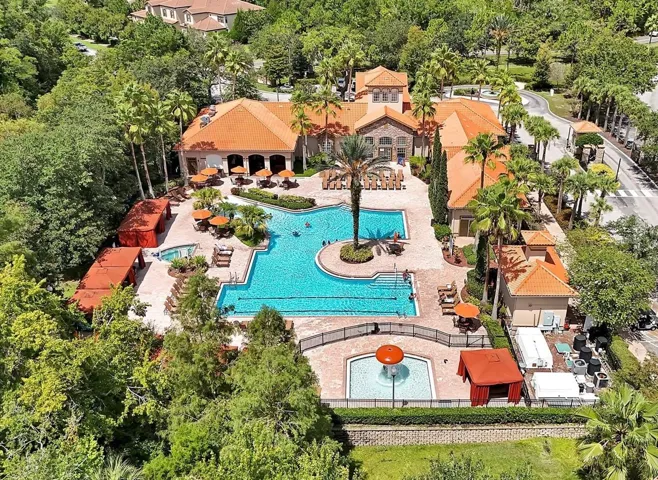
Experience easy, elevated living in the Acacia, a first-floor end-unit stacked flat offering 2 bedrooms, 2 and a half bathrooms, a study, and a 2-car garage across approximately 1,904 sq. ft. of bright, open space designed for everyday comfort and effortless entertaining. The designer kitchen pairs shaker cabinetry in a soft gray tone with off-white quartz featuring delicate gray veining, a brick-set subway backsplash, and an expansive island with seating for five; a sleek cooktop, vent hood, and built-in wall oven/microwave complete the clean, functional layout. Wide-plank luxury vinyl flooring runs through the main living areas for warmth and continuity, while a private screened lanai extends your living space outdoors. The serene primary suite features a generous walk-in closet and a spa-styled primary bathroom with dual sinks, a zero-entry shower finished to the ceiling, and a built-in bench. A secondary bedroom enjoys its own upgraded bathroom, and the study with a closet flexes easily for a home office or guest overflow. Thoughtful touches include 8-foot interior doors, upgraded trim, a great-room floor outlet, laundry pre-plumb, and pavered outdoor areas. Residents enjoy resort-style amenities—a clubhouse with fitness center and on-site dining, pickleball courts, golf simulator, resort-style pool with lap lanes, event and gathering lawn, paw park, fireside lounge, splash pad, playground, and year-round activities—along with close proximity to waterfront dining, weekly community events, scenic trails, and Gulf-coast beaches, creating a lifestyle that feels both elevated and easy every day.
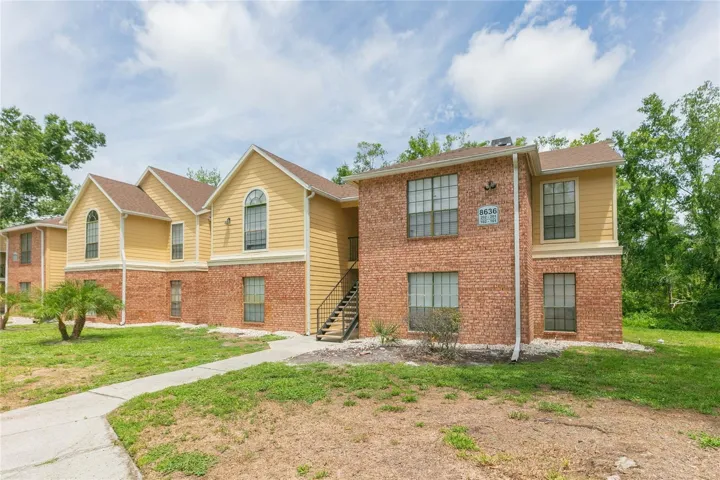
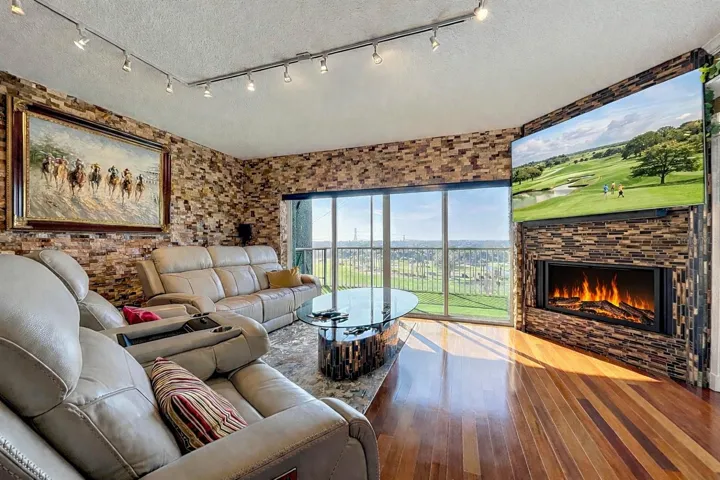
***Photos, renderings and plans are for illustrative purposes only and should never be relied upon and may vary from the actual home. Pricing, dimensions and features can change at any time without notice or obligation. The photos may be from a furnished model home and not the home offered for sale.
Address
Open on Google Maps-
Address: 12798 JADE EMPRESS LOOP
-
City: Venice
-
State/county: FL
-
Zip/Postal Code: 34293
-
Country: US
Details
Atualizado em março 18, 2026 no 2:17 pm-
Property ID TB8475936
-
Price $462,491
-
Property Size 2671 m²
-
Bedrooms 3
-
Bathrooms 3
-
Garages 2
-
Garage Size x x
-
Year Built 2025
-
Property Type Condominium, Residential
-
Property Status Closed, For Sale
Additional details
-
Listing Terms Cash,Conventional,FHA,VA Loan
-
Roof Concrete,Tile
-
Utilities Cable Connected,Electricity Connected,Phone Available,Public,Sewer Connected,Sprinkler Recycled,Underground Utilities,Water Connected
-
Sewer Public Sewer
-
Cooling Central Air
-
Heating Central,Electric
-
Flooring Carpet,Tile
-
County Sarasota
-
Property Type Residential
-
Parking Garage Door Opener,Ground Level
-
Elementary School Taylor Ranch Elementary
-
Middle School Venice Area Middle
-
High School Venice Senior High
-
Community Features Clubhouse,Deed Restrictions,Dog Park,Fitness Center,Gated Community - No Guard,Golf Carts OK,Irrigation-Reclaimed Water,No Truck/RV/Motorcycle Parking,Playground,Pool,Sidewalks,Special Community Restrictions,Street Lights
-
Architectural Style Coastal
Mortgage Calculator
-
Down Payment
-
Loan Amount
-
Monthly Mortgage Payment
-
Property Tax
-
Home Insurance
-
PMI
-
Monthly HOA Fees