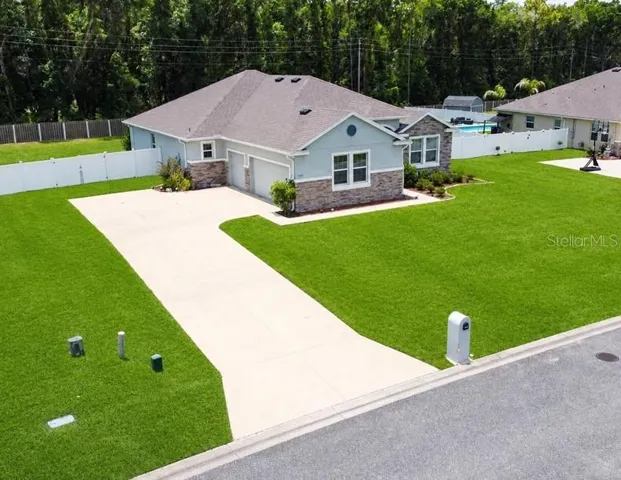
Description
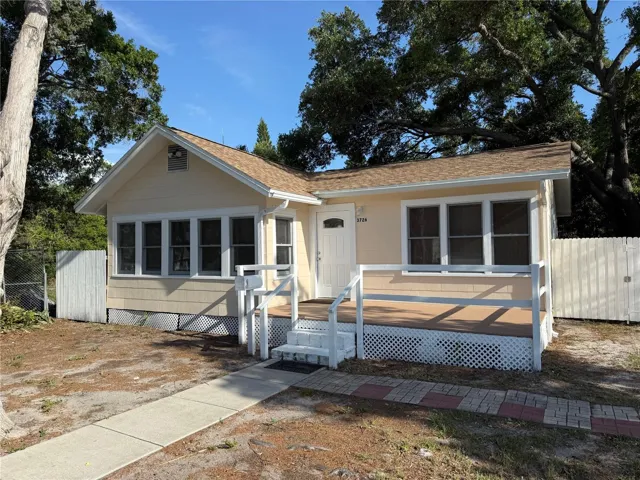
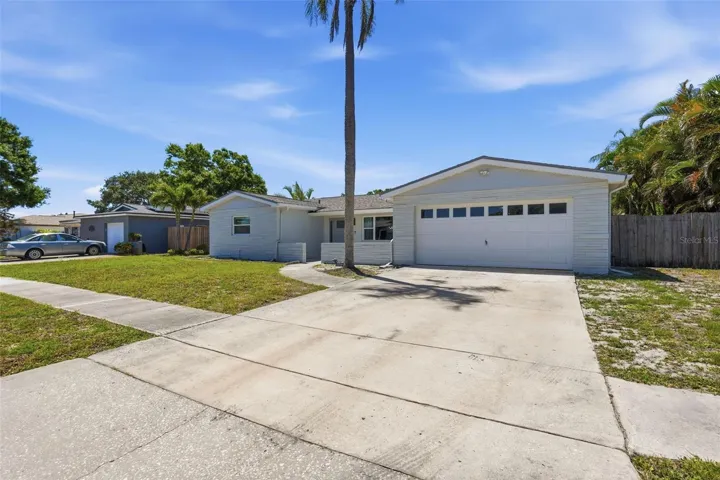
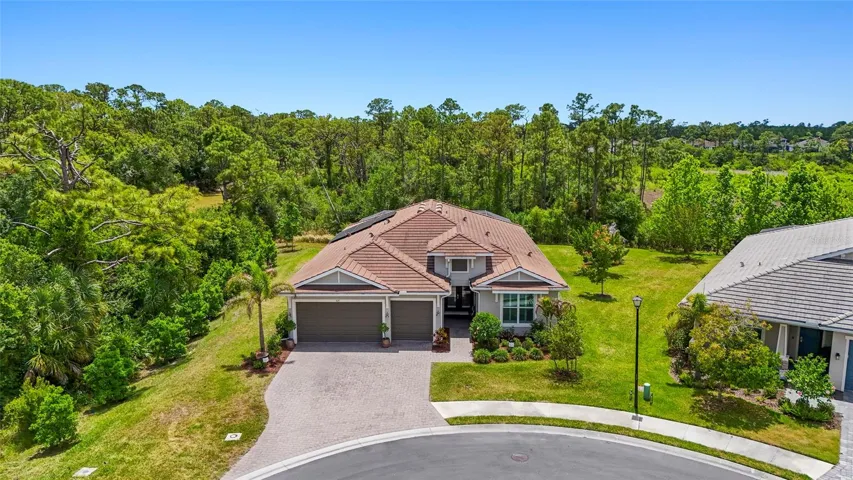
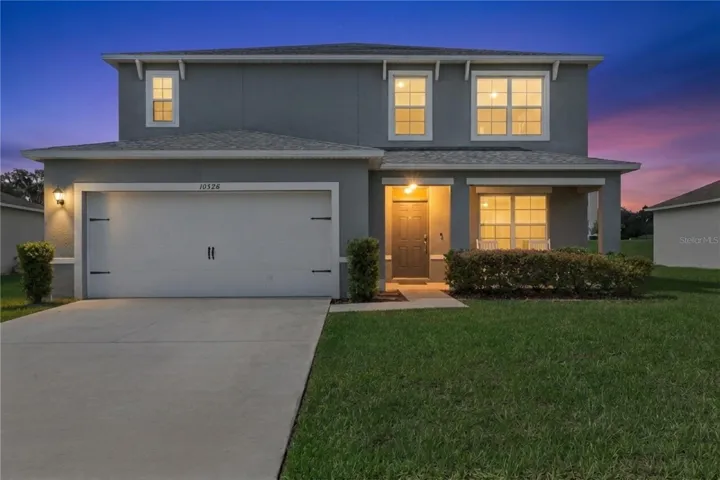
MOTIVATED SELLERS!! Welcome to this beautiful 4-bedroom, 3-bath split-plan home in the highly desirable, family-friendly community of Deer Park Estates. Offering 2,700 sq. ft. of thoughtfully designed living space on over a half-acre, this property combines modern convenience with spacious comfort, all surrounded by low-maintenance vinyl fencing for added privacy. Step inside and be greeted by an inviting open-concept floor plan accented with elegant tray ceilings, creating a bright and sophisticated atmosphere perfect for everyday living and entertaining. The oversized kitchen is truly the heart of the home, featuring a large pantry, generous eat-in dining area, and an expanded breakfast nook, ideal for family meals or gathering with guests. The spacious primary suite offers a tray ceiling, a large walk-in closet, and a private ensuite bath designed for comfort and relaxation. A well-designed split-bedroom layout places guest bedrooms toward the front of the home, providing added privacy and convenience for family or visitors. Pocket doors throughout enhance functionality and create flexible, private spaces when needed. Enjoy the convenience of being just minutes from downtown Ocala or enjoy the amazement of glass bottom boats in Silver Springs State Park, less than 20 minutes to Carney Island State Park where you can launch a boat, water ski, picnic and swim. Don’t miss your opportunity to own this exceptional home — schedule your private showing today!
Address
Open on Google Maps-
Address: 1320 SE 63RD COURT ROAD
-
City: Ocala
-
State/county: FL
-
Zip/Postal Code: 34472
-
Country: US
Details
Atualizado em agosto 11, 2026 no 4:12 am-
Property ID G5108137
-
Price $525,000
-
Property Size 3242 m²
-
Land Area 0.59 m²
-
Bedrooms 4
-
Bathrooms 3
-
Garages 3
-
Garage Size x x
-
Year Built 2022
-
Property Type Single Family Residence, Residential
-
Property Status Expired, For Sale
Additional details
-
Listing Terms Cash,Conventional,FHA,VA Loan
-
Association Fee 42
-
Roof Shingle
-
Utilities Cable Connected,Electricity Connected,Fire Hydrant,Natural Gas Available,Phone Available,Public,Sewer Connected,Underground Utilities,Water Connected
-
Sewer Public Sewer
-
Cooling Central Air
-
Heating Central,Electric
-
Flooring Carpet,Ceramic Tile
-
County Marion
-
Property Type Residential
-
Parking Garage Door Opener,Garage Faces Side
-
Elementary School Ward-Highlands Elem. School
-
Middle School Fort King Middle School
-
High School Forest High School
-
Community Features Gated Community - No Guard,Street Lights
Mortgage Calculator
-
Down Payment
-
Loan Amount
-
Monthly Mortgage Payment
-
Property Tax
-
Home Insurance
-
PMI
-
Monthly HOA Fees