Description
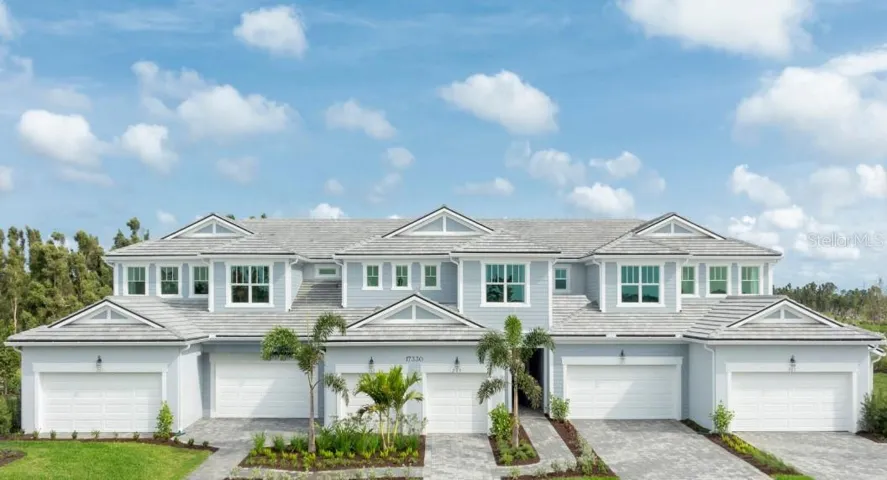
This beautifully designed Carmel II first-floor end-unit coach home offers 2 bedrooms, 2 bathrooms, and a 2-car garage within a bright, open layout created for easy, low-maintenance living. The designer kitchen features off-white quartz with soft gray veining, upgraded shaker cabinetry in a warm gray tone with crown, a brick-set backsplash, a cooktop with coordinating wall oven and microwave, and a large island with seating for five that opens directly to the airy great room. Sliding glass doors draw in natural light and lead to the screened lanai, where peaceful views of the wooded preserve create an ideal backdrop for morning coffee or evening unwinding. The spacious primary suite includes a generous walk-in closet and a spa-styled primary bathroom with dual sinks, a beautifully finished zero-entry shower with tile extended to the ceiling, and a private water closet. The second bedroom and full bathroom—with a glass-enclosed shower—sit in their own separate wing for excellent guest privacy. Throughout the home, 7×22 plank-style tile adds warmth and continuity, while thoughtful touches such as 8-foot interior doors, upgraded trim, and a conveniently located laundry room elevate everyday comfort. Residents enjoy access to community amenities including a resort-style pool, shaded cabana seating, a fire-pit lounge, and under-roof and open-air gathering areas for casual meet-ups, plus an event lawn for outdoor activities, a dog park, a playground, and scenic walking paths—along with close proximity to a nearby waterfront dining district, weekly community events, outdoor recreation, and beautiful Gulf-coast beaches, creating a lifestyle that blends relaxation, convenience, and easy coastal living.
***Photos, renderings and plans are for illustrative purposes only and should never be relied upon and may vary from the actual home. Pricing, dimensions and features can change at any time without notice or obligation. The photos may be from a furnished model home and not the home offered for sale.
Address
Open on Google Maps-
Address: 17375 MOONFLOWER DRIVE
-
City: Venice
-
State/county: FL
-
Zip/Postal Code: 34293
-
Country: US
Details
Atualizado em maio 27, 2026 no 3:14 pm-
Property ID TB8475669
-
Price $343,990
-
Property Size 2087 m²
-
Bedrooms 2
-
Bathrooms 2
-
Garages 2
-
Garage Size x x
-
Year Built 2025
-
Property Type Condominium, Residential
-
Property Status Closed, For Sale
Additional details
-
Listing Terms Cash,Conventional,FHA,VA Loan
-
Roof Tile
-
Utilities Electricity Connected,Phone Available,Sewer Connected,Sprinkler Recycled,Underground Utilities,Water Connected
-
Sewer Public Sewer
-
Cooling Central Air
-
Heating Central,Electric
-
Flooring Carpet,Tile
-
County Sarasota
-
Property Type Residential
-
Parking Garage Door Opener
-
Elementary School Taylor Ranch Elementary
-
Middle School Venice Area Middle
-
High School Venice Senior High
-
Community Features Clubhouse,Dog Park,Fitness Center,Gated Community - No Guard,Golf Carts OK,Irrigation-Reclaimed Water,Park,Playground,Pool,Sidewalks
-
Architectural Style Coastal
Mortgage Calculator
-
Down Payment
-
Loan Amount
-
Monthly Mortgage Payment
-
Property Tax
-
Home Insurance
-
PMI
-
Monthly HOA Fees