Description
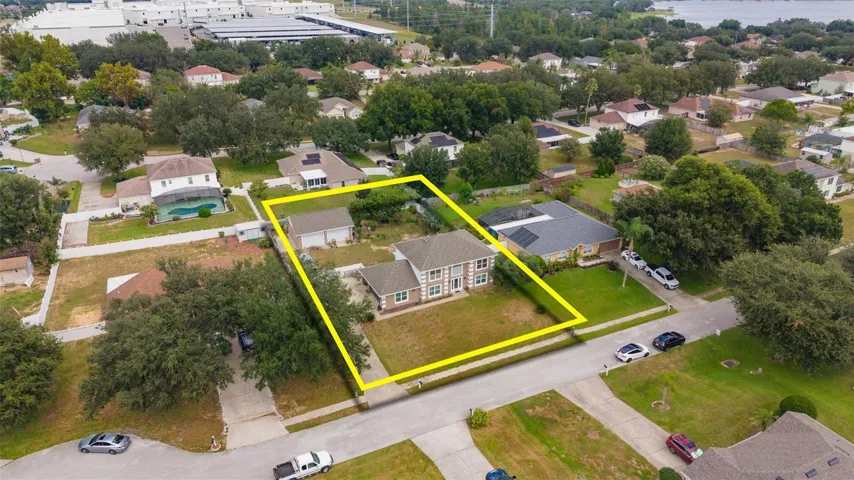
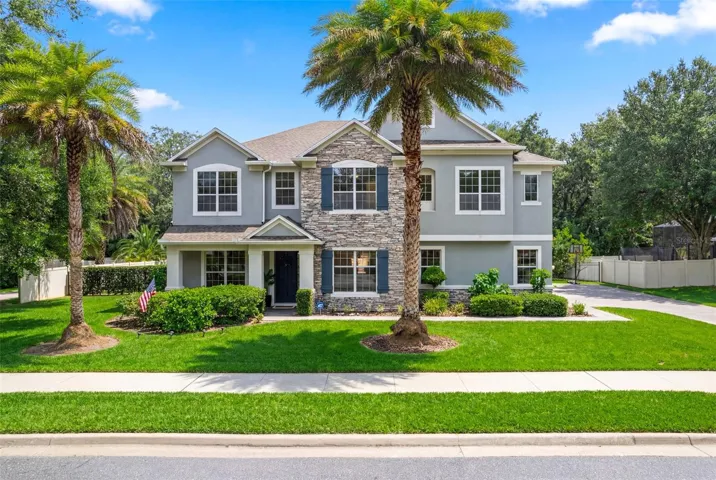
Set within the gated enclave of Wekiva Run, this exceptional pool home sits on an oversized lot and spans more than 4,700 square feet, offering expansive living space designed for both everyday comfort and entertaining. The residence features five bedrooms and five-and-a-half bathrooms, including an additional bedroom on the first floor, ideal for guests or multigenerational living.
The main living area showcases a bright, open layout that seamlessly connects the living room and kitchen, creating an inviting space for gatherings of any size. The kitchen is thoughtfully designed with extensive prep space, a large center island with seating, and a cozy eat-in nook that adds both charm and functionality.
Upstairs, the primary suite serves as a serene retreat, complete with two spacious walk-in closets, dual vanities, a walk-in shower, and a luxurious soaking tub. The upper level also includes four additional bedrooms, two of which feature private en-suite bathrooms, offering comfort and privacy for family or guests. A large, versatile loft provides flexible living space—ideal for a media room, home gym, or play area. Completing the second floor is a generously sized laundry room with built-in counters, ample storage, and a convenient utility sink.
Notable updates include wood flooring throughout the staircase and upper level (2021), upgraded porcelain flooring and marble shower finishes in the primary bathroom (2021).
Outdoors, enjoy a covered lanai and pool overlooking tranquil green space, offering privacy and a peaceful backdrop. The exterior is completed by a paver driveway, fully fenced backyard, and a spacious three-car garage. Conveniently located near schools, shopping, dining, major roadways, and just a short drive to Wekiva Springs State Park.
Property is currently tenant occupied on a month-to-month basis. No formal lease in place. Tenant is a family member and flexible with closing date.
This remarkable property blends space, upgrades, and an ideal location—schedule your private showing today.
Address
Open on Google Maps-
Address: 2611 PONKAN MEADOW DRIVE
-
City: Apopka
-
State/county: FL
-
Zip/Postal Code: 32712
-
Country: US
Details
Atualizado em maio 27, 2026 no 8:03 pm-
Property ID O6381559
-
Price $799,000
-
Property Size 6009 m²
-
Land Area 0.37 m²
-
Bedrooms 5
-
Bathrooms 6
-
Garages 3
-
Garage Size x x
-
Year Built 2013
-
Property Type Single Family Residence, Residential
-
Property Status Closed, For Sale
Additional details
-
Listing Terms Cash,Conventional,FHA,VA Loan
-
Association Fee 150
-
Roof Shingle
-
Utilities Electricity Connected,Sewer Connected,Water Connected
-
Sewer Public Sewer
-
Cooling Central Air
-
Heating Electric
-
Flooring Ceramic Tile,Tile,Wood
-
County Orange
-
Property Type Residential
-
Pool In Ground
-
Parking Driveway,Garage Faces Side
-
Elementary School Wolf Lake Elem
-
Middle School Wolf Lake Middle
-
Community Features Gated Community - No Guard,Park,Sidewalks,Street Lights
Mortgage Calculator
-
Down Payment
-
Loan Amount
-
Monthly Mortgage Payment
-
Property Tax
-
Home Insurance
-
PMI
-
Monthly HOA Fees