Description
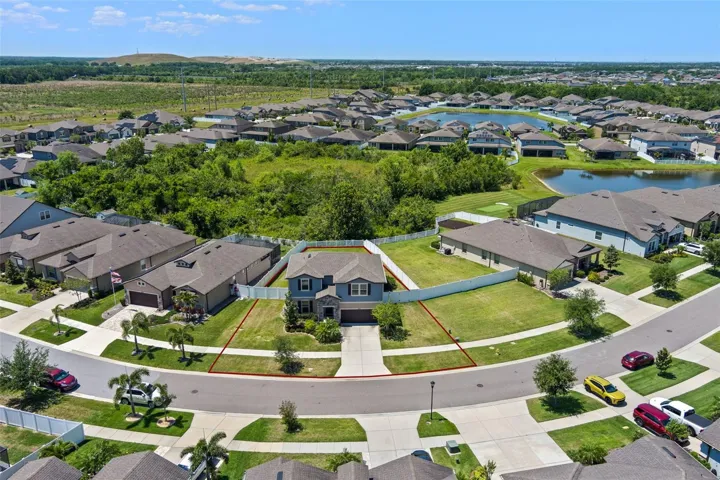
Virtually Staged. Short Sale. This beautiful, well-designed home built in 2021 offers 4 bedrooms (primary suite on ground floor!), 2.5 baths, a dedicated first-floor office or den, and a spacious second-floor loft. The floorplan adapts easily to a wide range of lifestyles, whether you need room for remote work, a home gym, a playroom, hobbies, or guests! The open-concept living area and modern kitchen with white quartz counters create the central hub of the home, a bright and inviting space for both entertaining and everyday living. The highly desirable first-floor primary suite provides comfort and privacy, featuring a large bath with dual-sink vanity and a spacious walk-in closet. A half bath and a conveniently located laundry room complete the main level.
Upstairs, the large loft serves as a central gathering space while separating the secondary bedrooms, offering both flexibility and privacy. Outside, enjoy an oversized covered back porch and a fenced backyard with no rear neighbors, creating a peaceful setting for outdoor living.
South Fork residents enjoy a full lineup of community amenities including a pool, clubhouse, playground, and dog park, rounding out a home designed for comfort, flexibility, and everyday enjoyment!
Address
Open on Google Maps-
Address: 13871 CARLOW PARK DRIVE
-
City: Riverview
-
State/county: FL
-
Zip/Postal Code: 33579
-
Country: US
Details
Atualizado em agosto 28, 2026 no 9:14 pm-
Property ID TB8475007
-
Price $415,000
-
Property Size 3611 m²
-
Land Area 0.22 m²
-
Bedrooms 4
-
Bathrooms 3
-
Garages 2
-
Garage Size x x
-
Year Built 2021
-
Property Type Single Family Residence, Residential
-
Property Status Closed, For Sale
Additional details
-
Listing Terms Cash,Conventional,FHA,Other,VA Loan
-
Association Fee 150
-
Roof Shingle
-
Utilities Electricity Available,Public,Sewer Connected,Sprinkler Meter,Water Connected
-
Sewer Public Sewer
-
Cooling Central Air
-
Heating Central,Electric
-
Flooring Carpet,Ceramic Tile
-
County Hillsborough
-
Property Type Residential
-
Elementary School Summerfield Crossing Elementary
-
Middle School Eisenhower-HB
-
High School Sumner High School
-
Community Features Clubhouse,Dog Park,Playground,Sidewalks
Mortgage Calculator
-
Down Payment
-
Loan Amount
-
Monthly Mortgage Payment
-
Property Tax
-
Home Insurance
-
PMI
-
Monthly HOA Fees