- Single Family Residence, Residential
- 6
- 5
- 3
- 4734 Sqft
Description
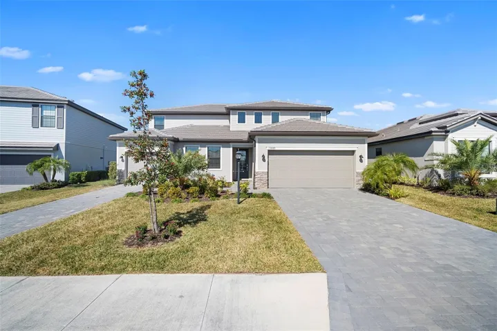
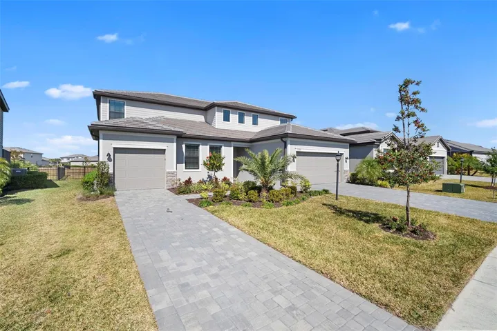
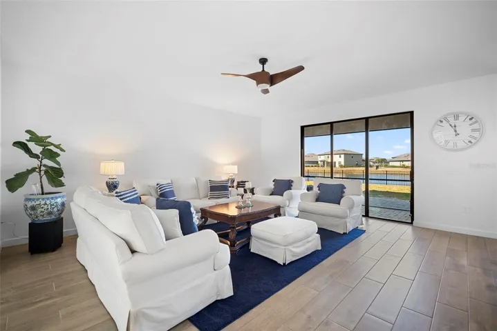
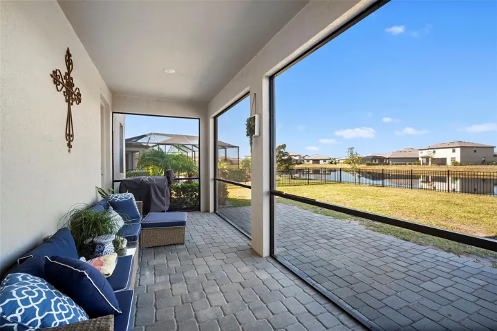
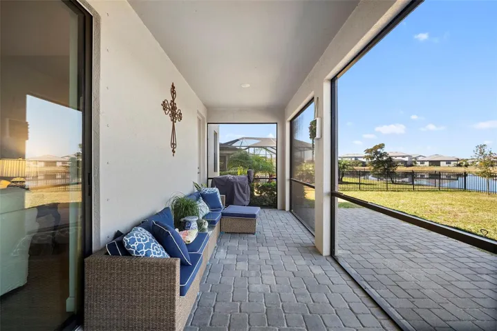
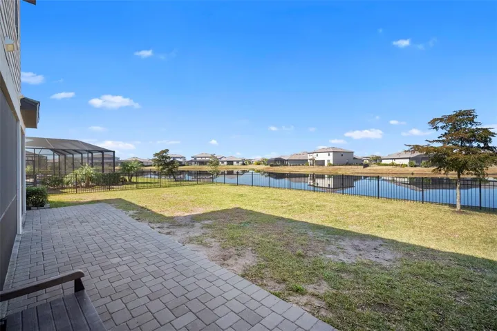
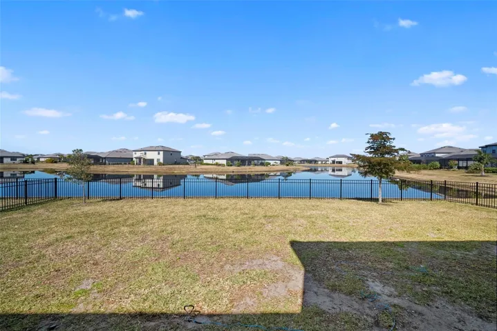
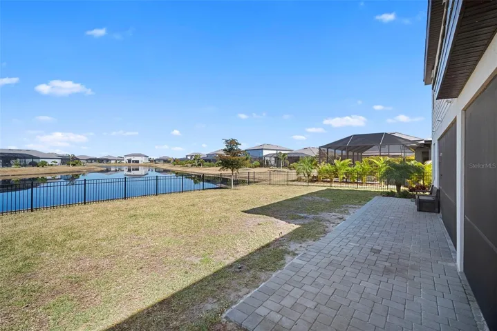
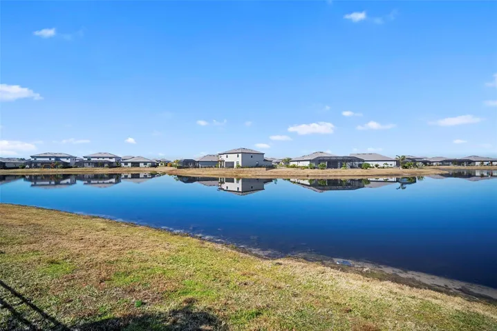
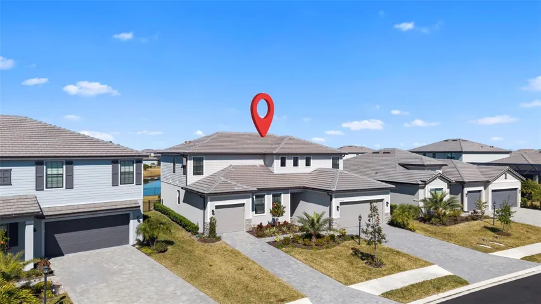
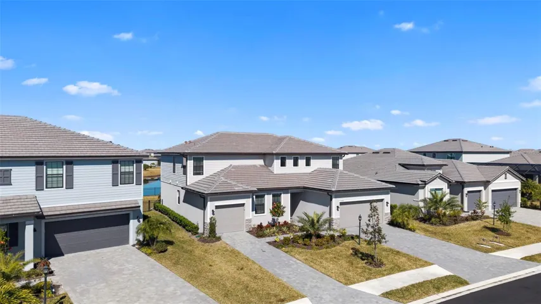
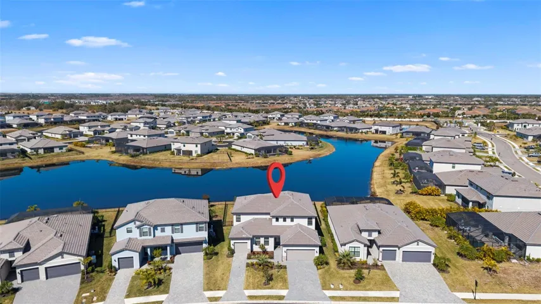
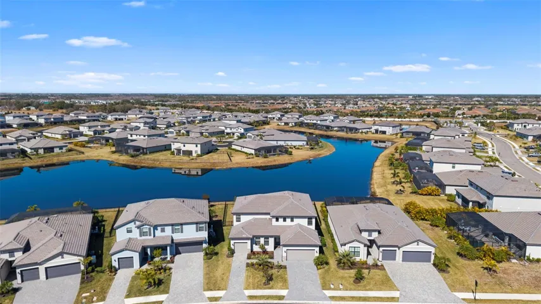
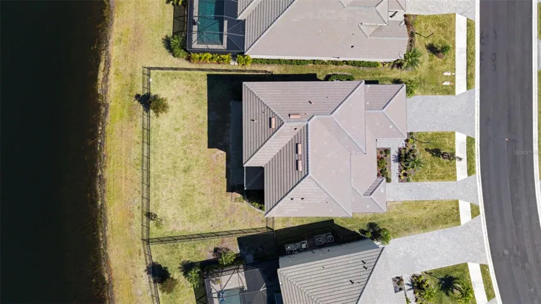
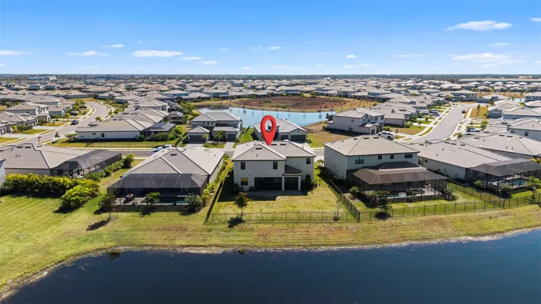
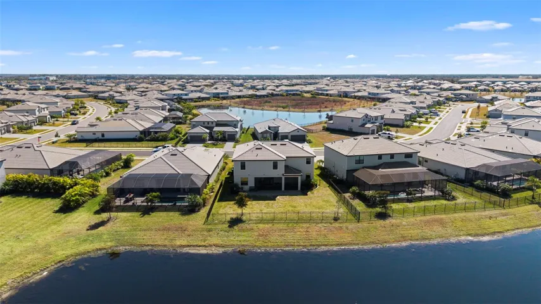
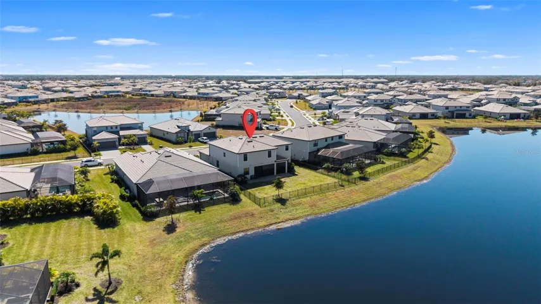
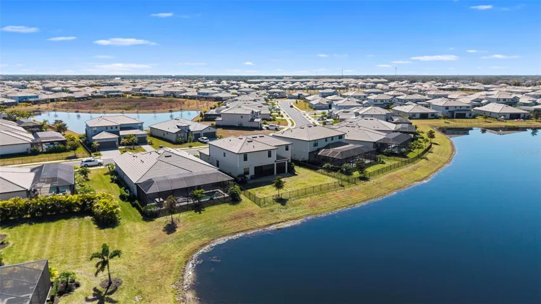
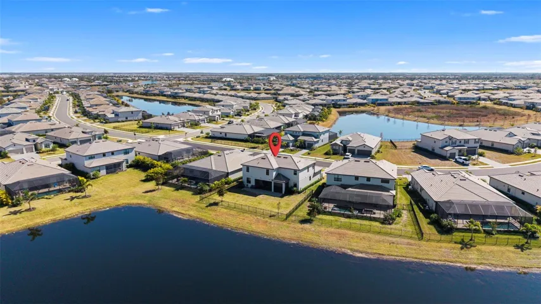
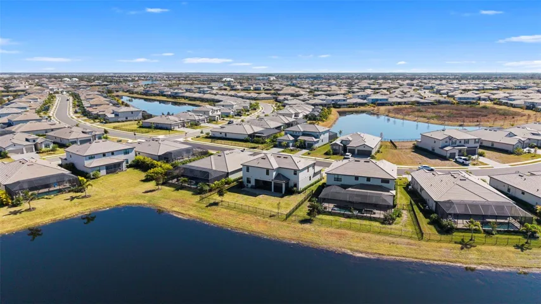
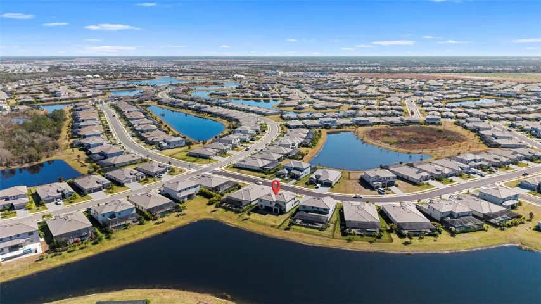
Welcome to the highly sought-after Liberation model in the resort-style community of Lorraine Lakes, where expansive living space meets an exceptional Florida lifestyle. Perfectly positioned on a beautiful lakefront homesite, this impressive residence features a huge fenced backyard with peaceful water views—offering the ideal setting for outdoor entertaining, family activities, or simply relaxing while enjoying the scenery.
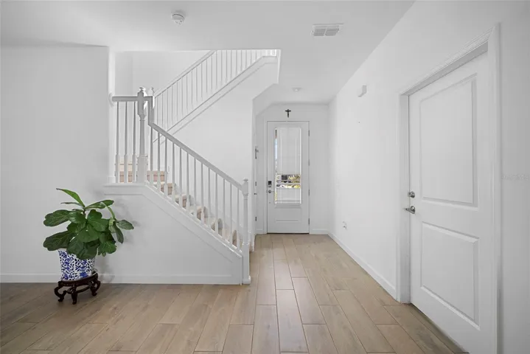
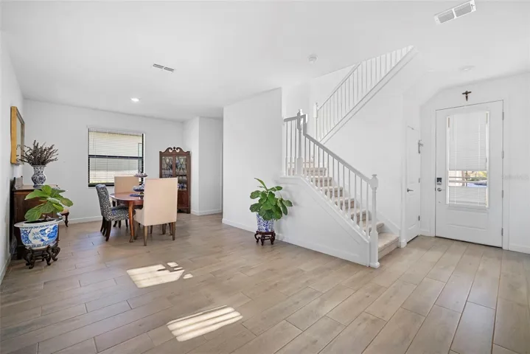
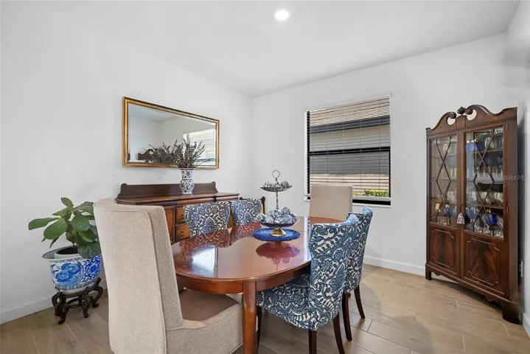
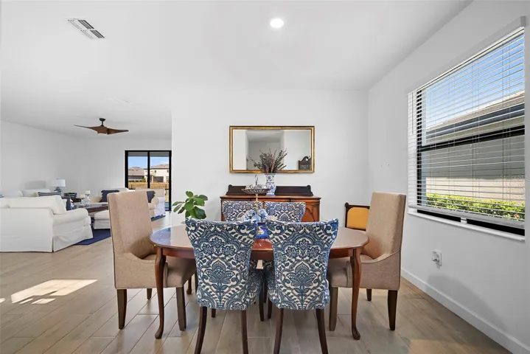
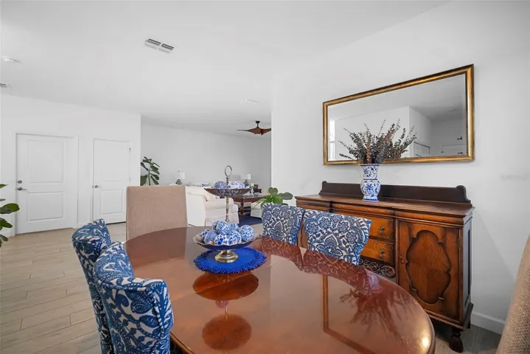
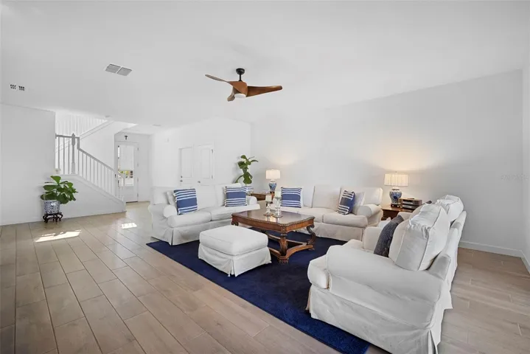
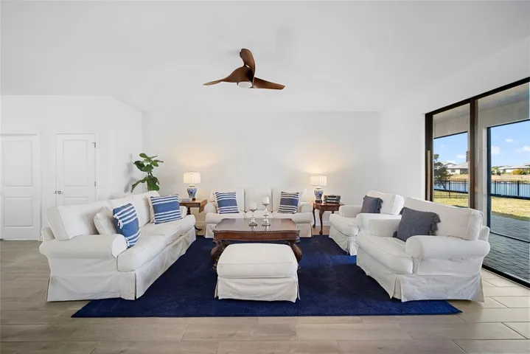
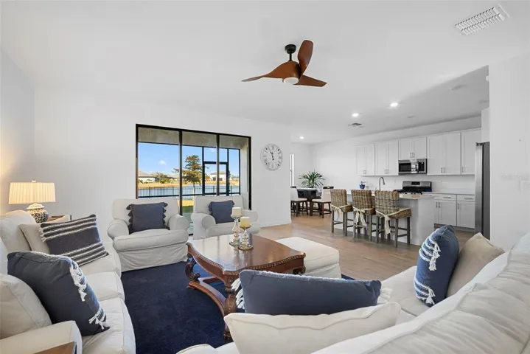
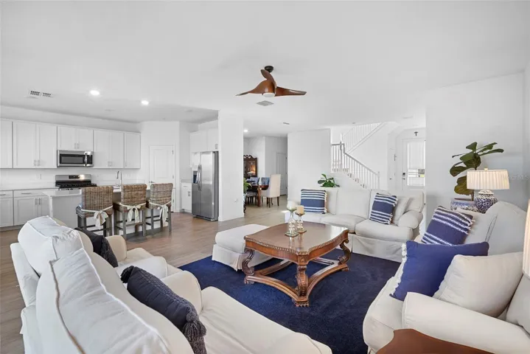
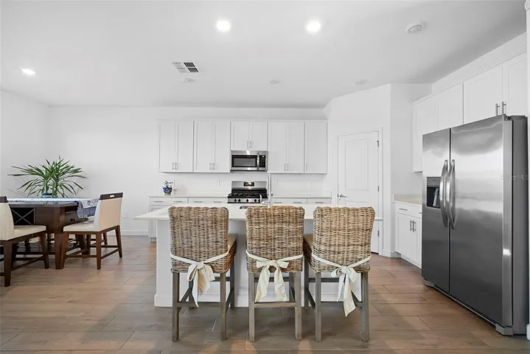
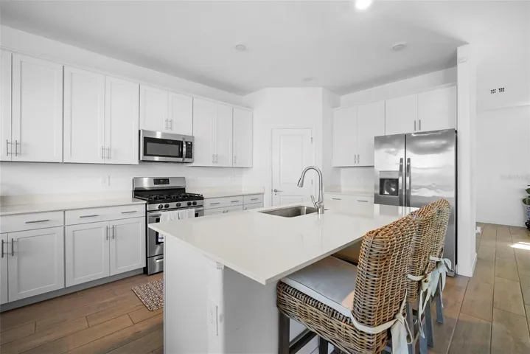
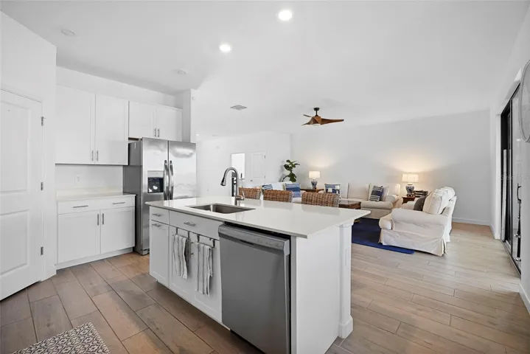
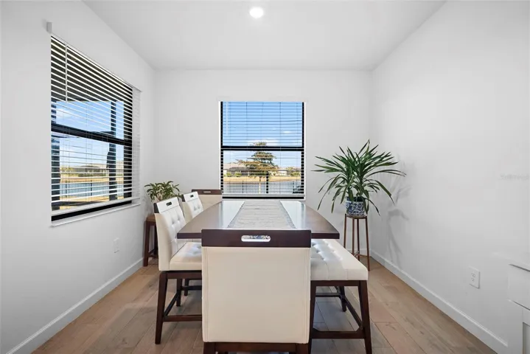
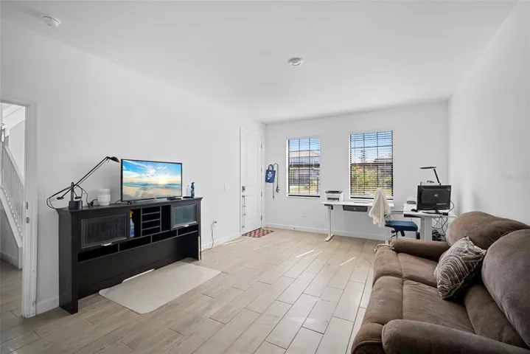
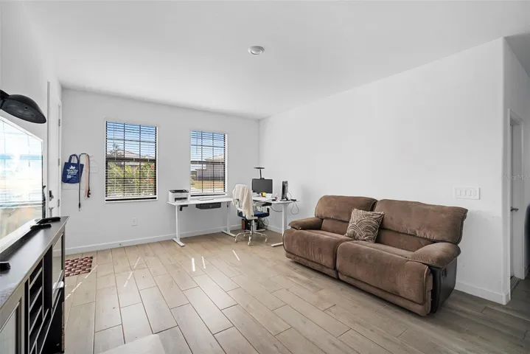
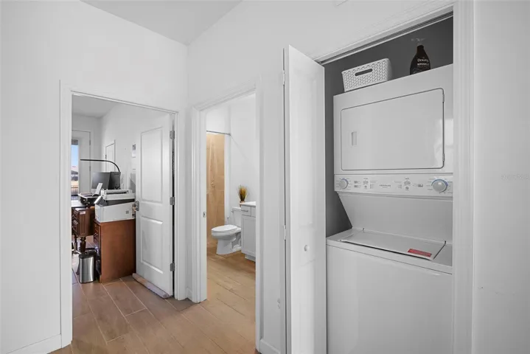
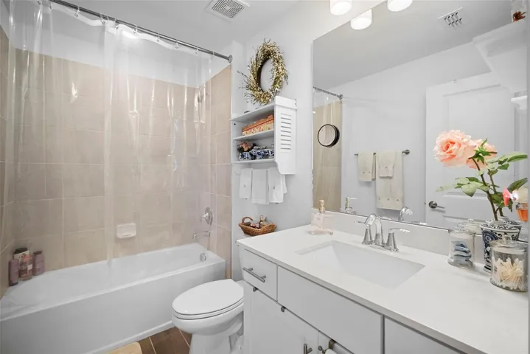
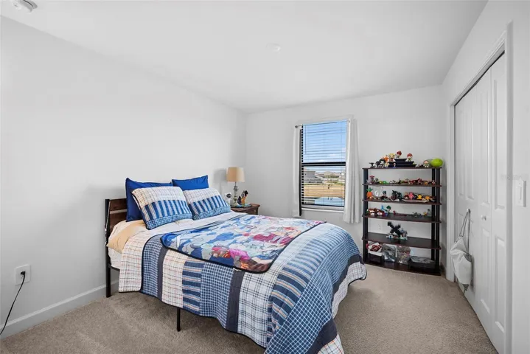
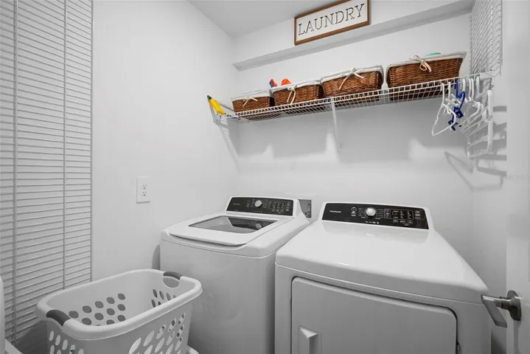
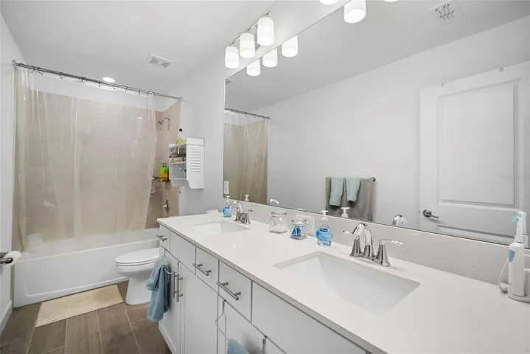
Thoughtfully designed for both everyday living and entertaining, this spacious home offers 6 bedrooms, 4 full bathrooms, and 1 half bath within a well-planned, open-concept layout. The expansive great room flows effortlessly into the dining area and beautifully appointed kitchen, creating a welcoming space for gatherings of any size. The kitchen features abundant cabinetry, generous counter space, and a functional design that keeps everyone connected. Multiple closets throughout the home provide exceptional storage space and convenience for every lifestyle.
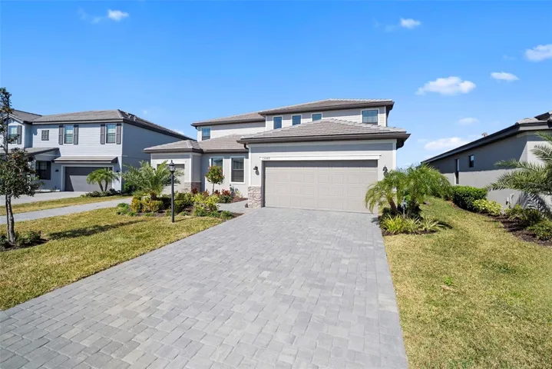
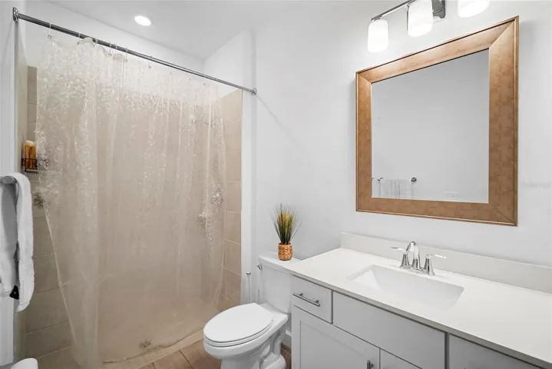
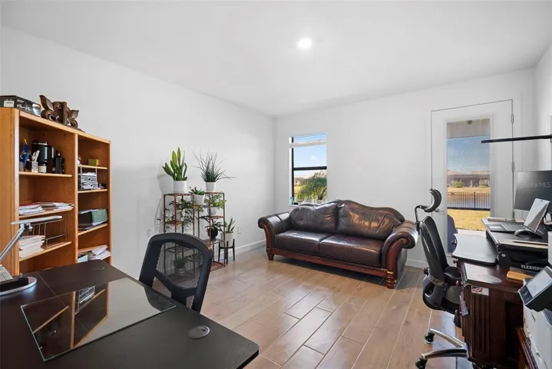
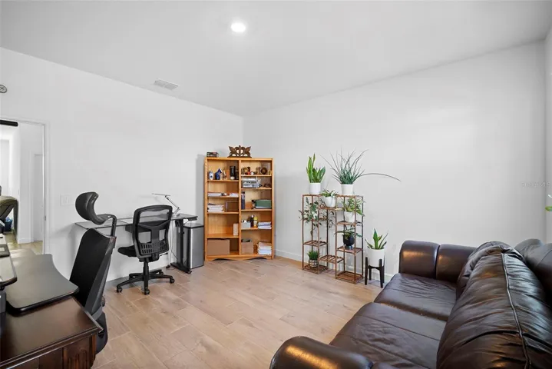
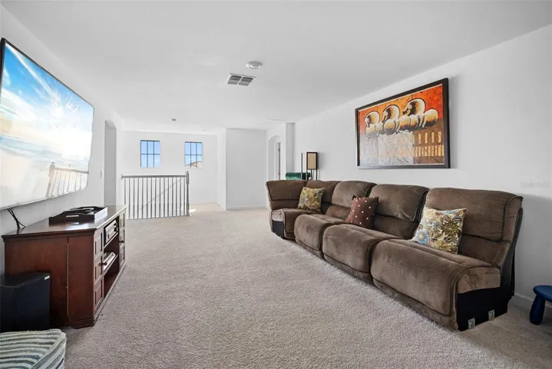
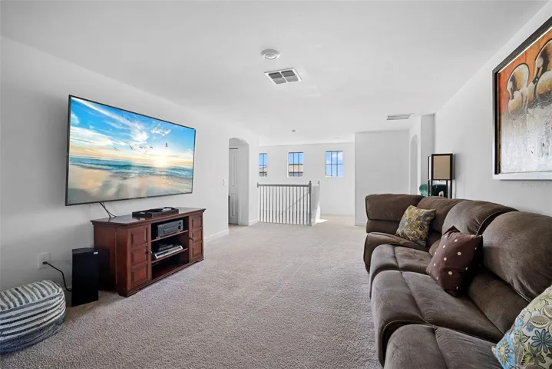
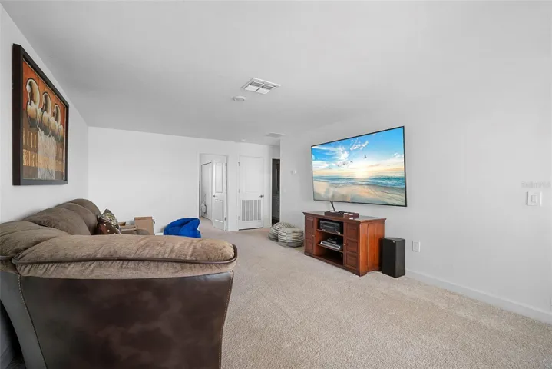
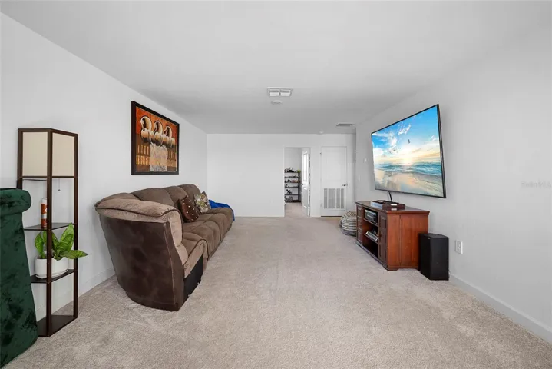
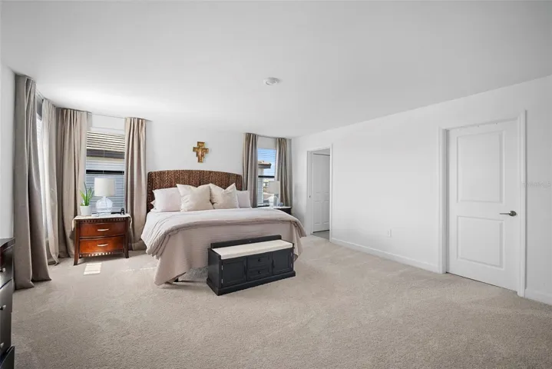
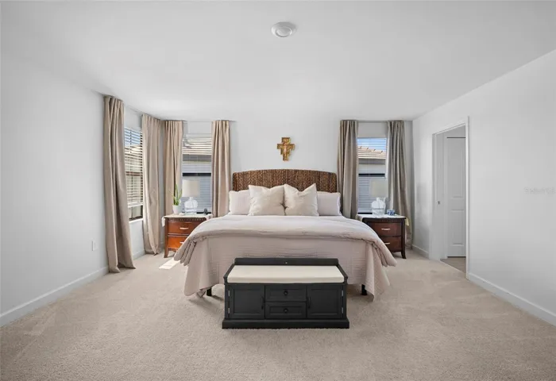
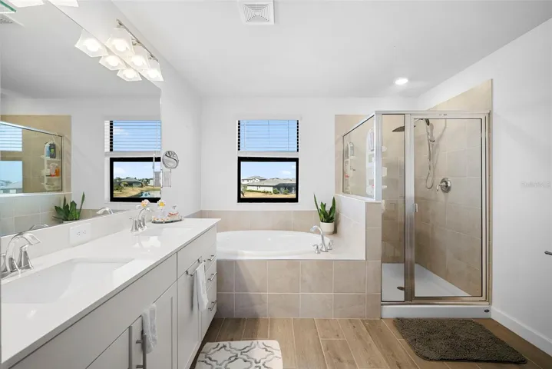
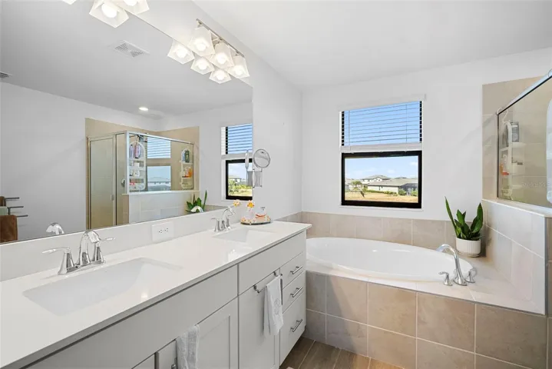
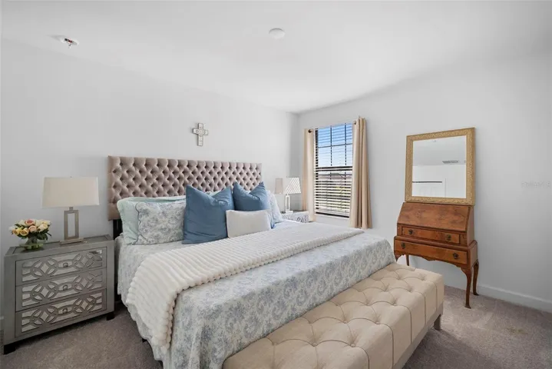
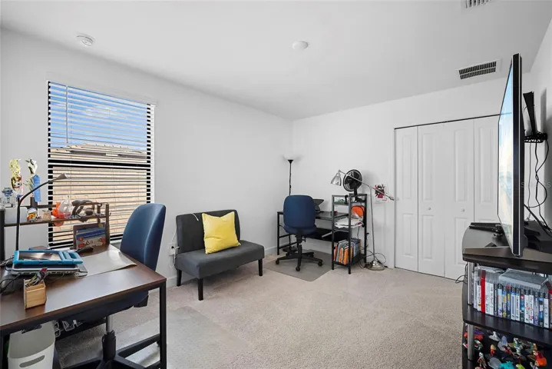
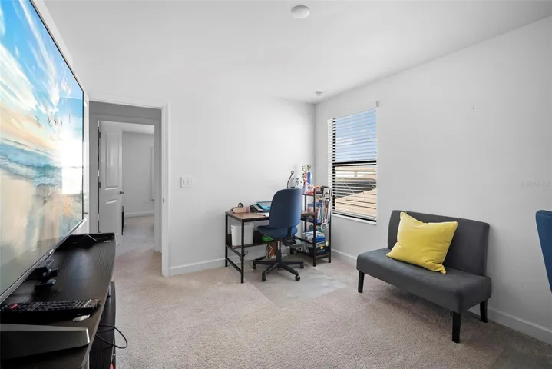
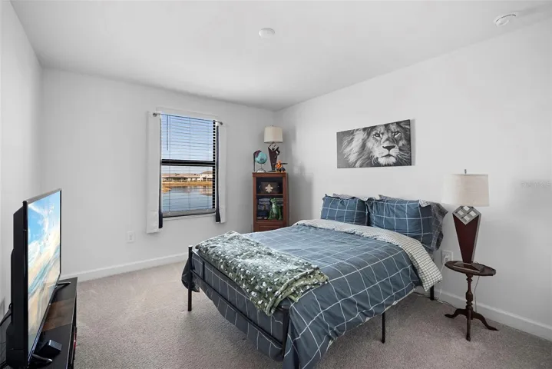
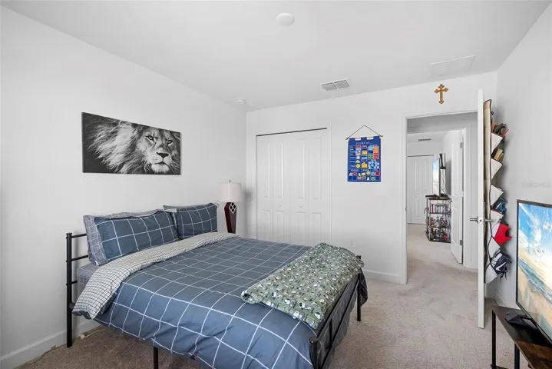
Upstairs, a versatile loft provides the perfect flex space for a media room, game room, playroom, or additional living area. The private primary suite serves as a luxurious retreat, complete with a spa-inspired en-suite bath and an oversized walk-in closet. Five additional bedrooms offer exceptional flexibility for family, guests, or a dedicated home office. A spacious three-car garage provides ample room for vehicles, storage, and recreational equipment.
Step outside to your expansive fenced backyard overlooking the tranquil lake—a rare outdoor space with endless possibilities for entertaining, recreation, or future customization, all while enjoying the ease of a low-maintenance lifestyle.
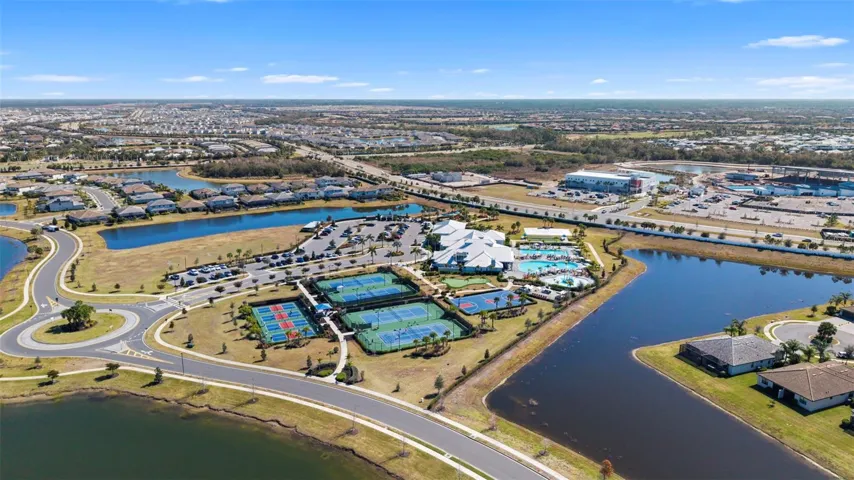
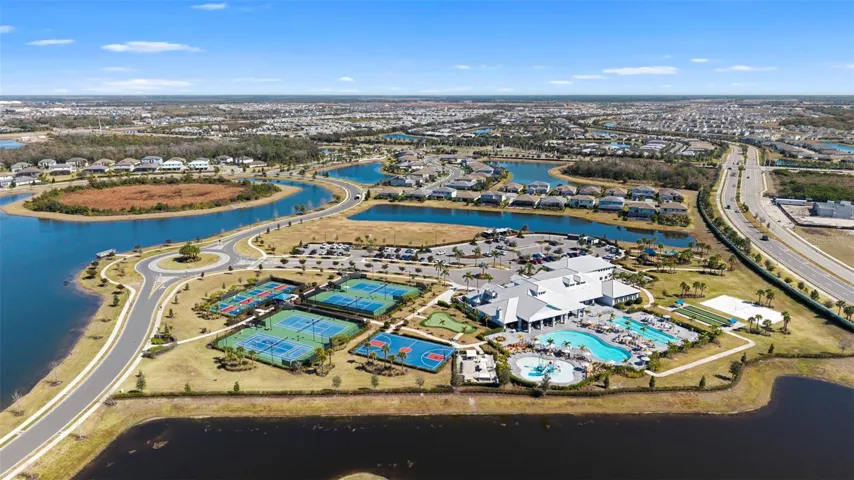
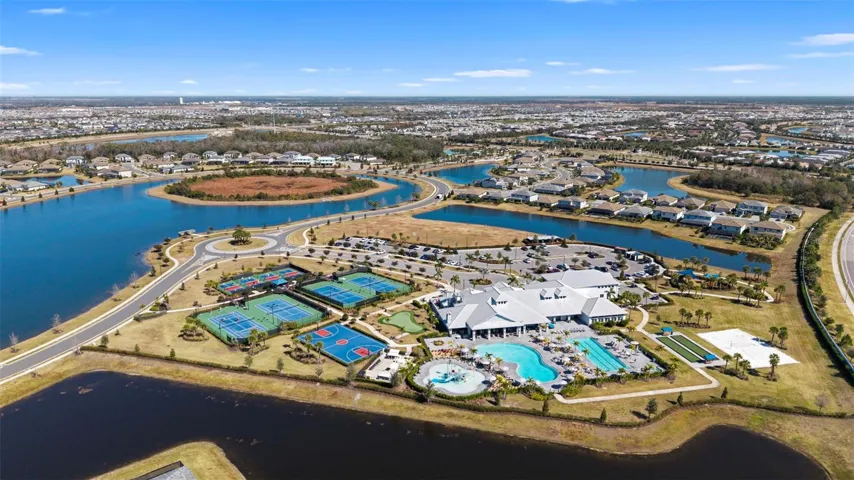
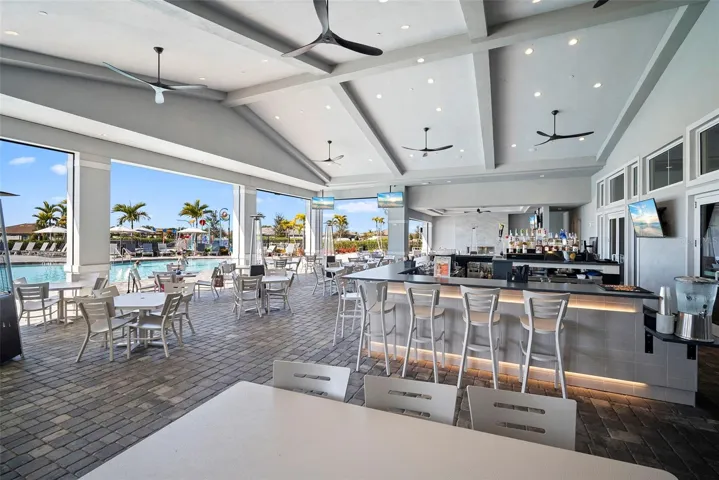
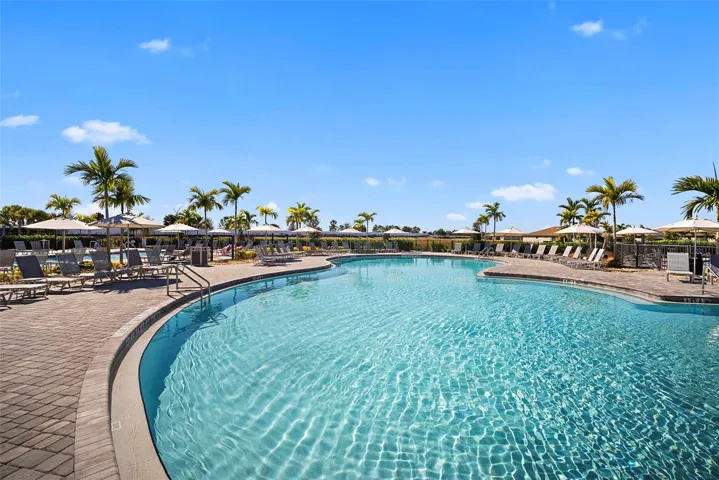
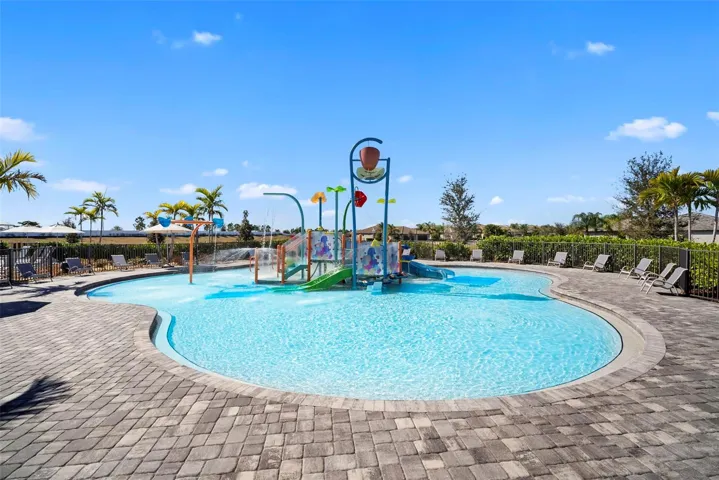
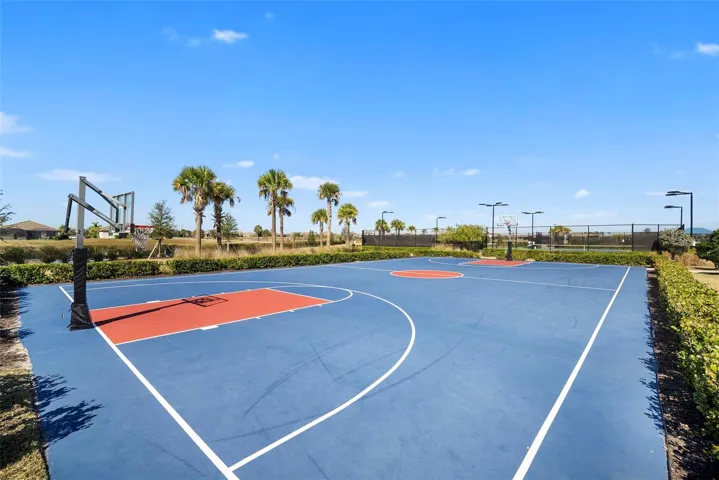
Living in Lorraine Lakes means enjoying one of the area’s premier resort-style communities. Residents have access to the spectacular Lakeview Clubhouse, the social heart of the neighborhood, along with an outstanding collection of amenities including resort-style pools and spa, tennis and pickleball courts, basketball, bocce ball, sand volleyball, a 24-hour fitness center, splash pad, playground, scenic walking trails, and inviting outdoor gathering spaces. Every day feels like a vacation.
Combining exceptional space, abundant storage, a desirable lakefront setting, and world-class amenities, this remarkable home offers the perfect blend of comfort, functionality, and elevated Florida living in one of the area’s most sought-after communities.
Address
Open on Google Maps-
Address: 15449 WHITE LINEN DRIVE
-
City: Bradenton
-
State/county: FL
-
Zip/Postal Code: 34211
-
Country: US
Details
Atualizado em julho 17, 2026 no 11:51 am-
Property ID A4682082
-
Price $815,000
-
Property Size 4734 m²
-
Land Area 0.21 m²
-
Bedrooms 6
-
Bathrooms 5
-
Garages 3
-
Garage Size x x
-
Year Built 2023
-
Property Type Single Family Residence, Residential
-
Property Status Active, For Sale
Additional details
-
Listing Terms Cash,Conventional
-
Association Fee 855
-
Roof Tile
-
Utilities Cable Available,Cable Connected,Public
-
Sewer Public Sewer
-
Cooling Central Air
-
Heating Central,Electric
-
Flooring Carpet,Tile
-
County Manatee
-
Property Type Residential
-
Parking Driveway,Garage Door Opener
-
Elementary School Gullett Elementary
-
Middle School Dr Mona Jain Middle
-
High School Lakewood Ranch High
-
Community Features Clubhouse,Community Mailbox,Deed Restrictions,Fitness Center,Gated Community - Guard,Golf Carts OK,Irrigation-Reclaimed Water,Playground,Sidewalks
-
Architectural Style Florida
Mortgage Calculator
-
Down Payment
-
Loan Amount
-
Monthly Mortgage Payment
-
Property Tax
-
Home Insurance
-
PMI
-
Monthly HOA Fees