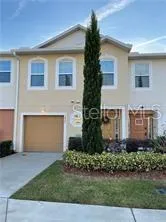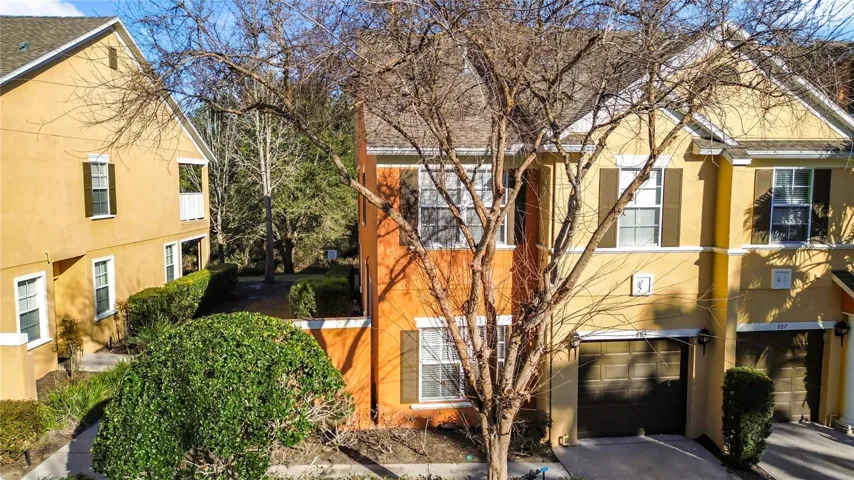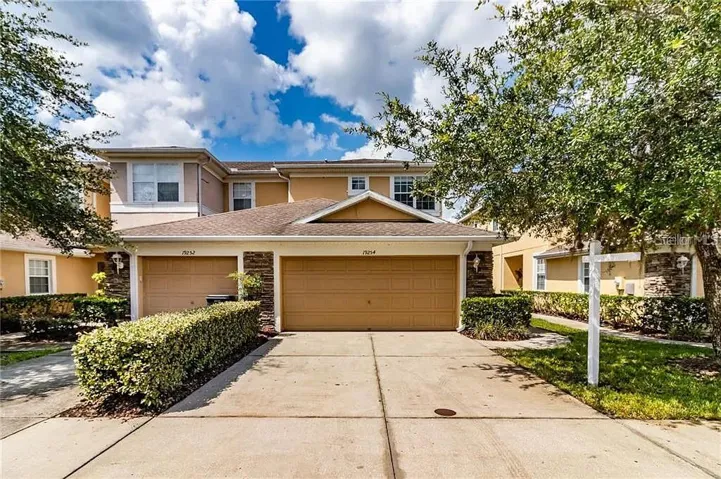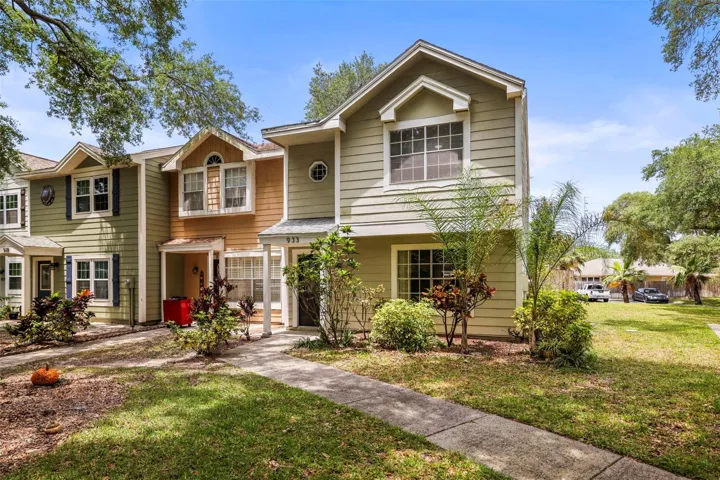
- Townhouse, Residential
- 3
- 4
- 2
- 2700 Sqft
Description
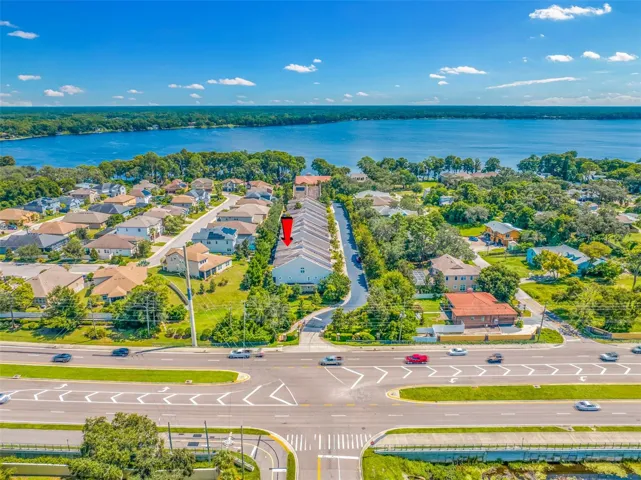
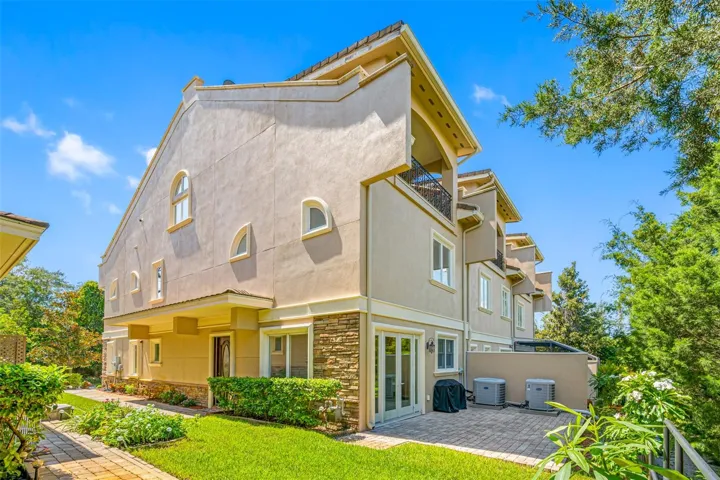
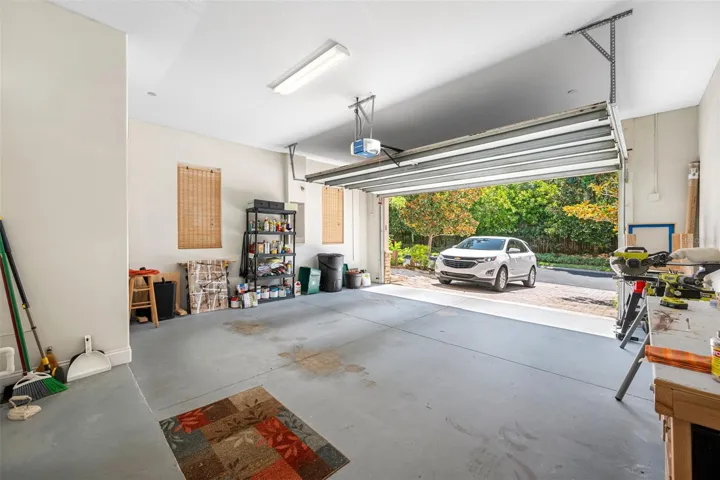
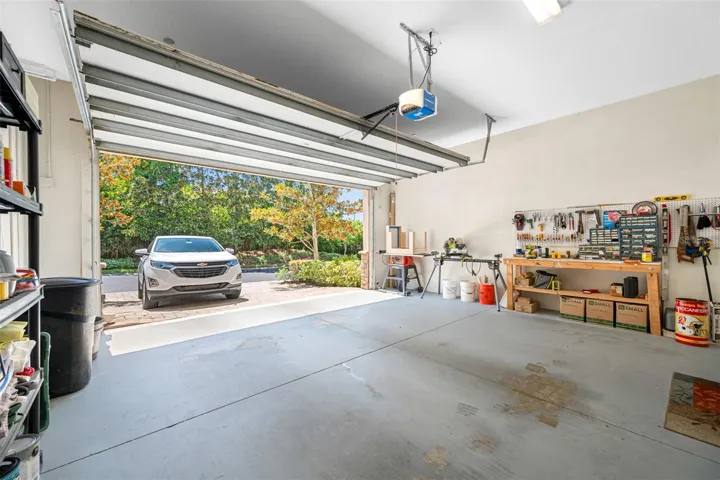
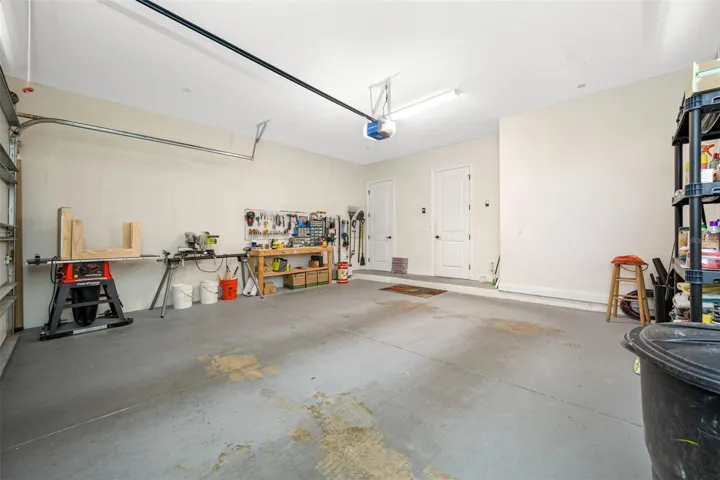
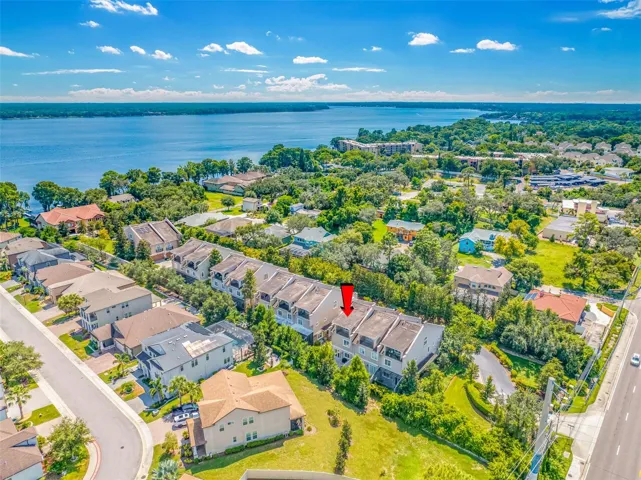
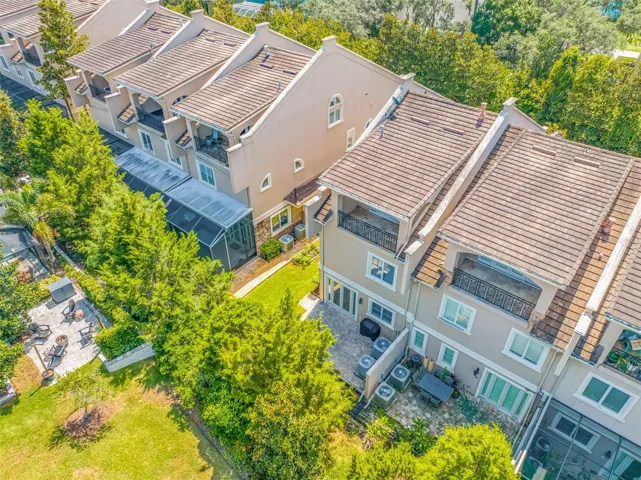
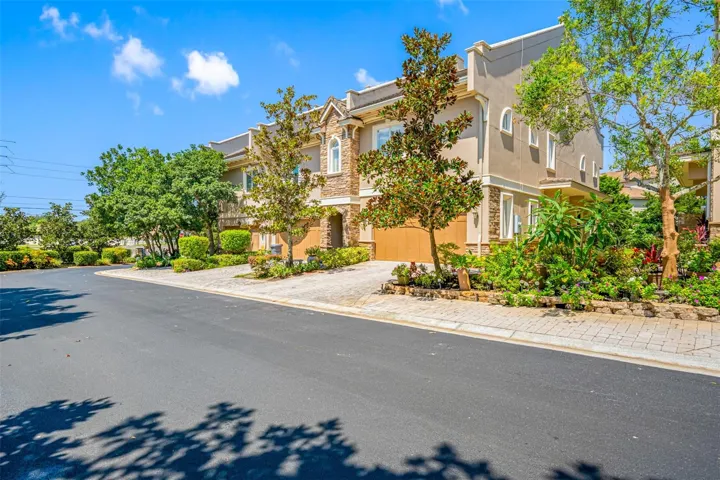
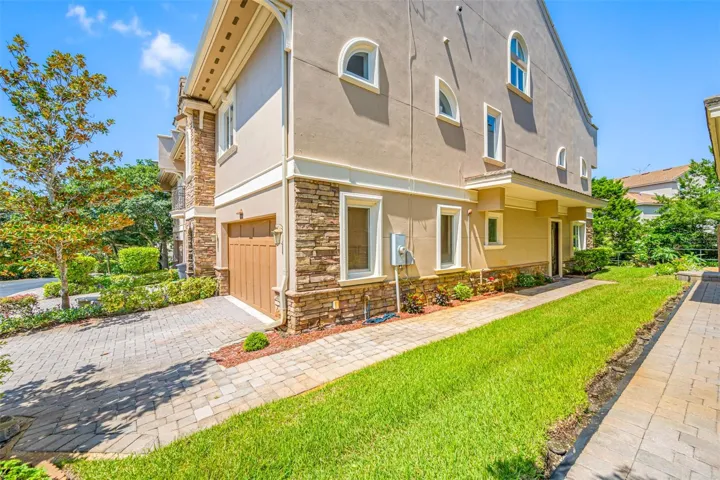
Located within an exclusive gated community near beautiful Lake Tarpon, this impressive 2,700-square-foot custom townhome offers an exceptional combination of space, quality construction, luxury finishes, and flexible living. Built with solid concrete block construction from the ground floor through the top level, this residence provides outstanding durability, energy efficiency, and peace of mind—along with an oversized two-car garage and abundant storage.
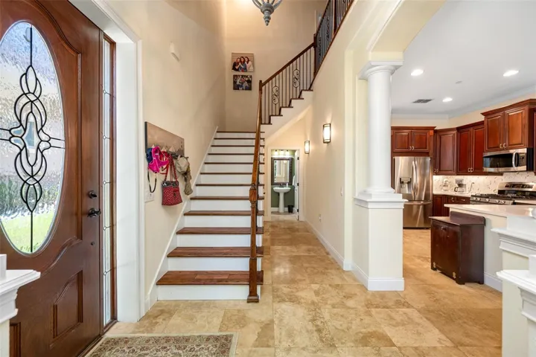
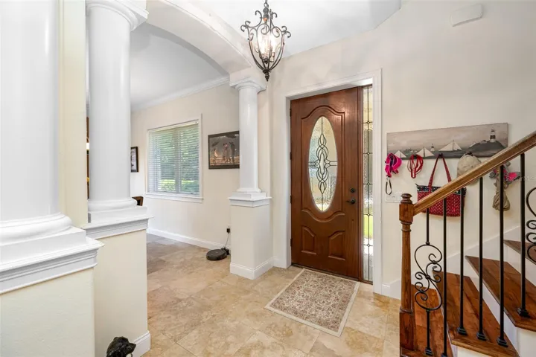
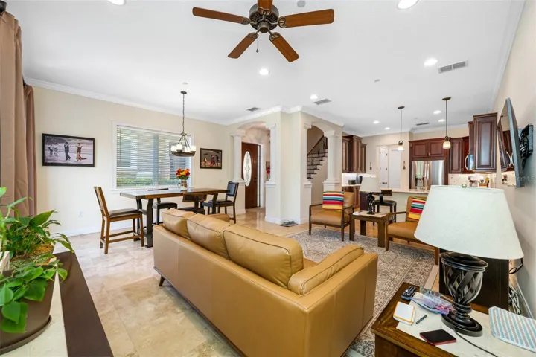
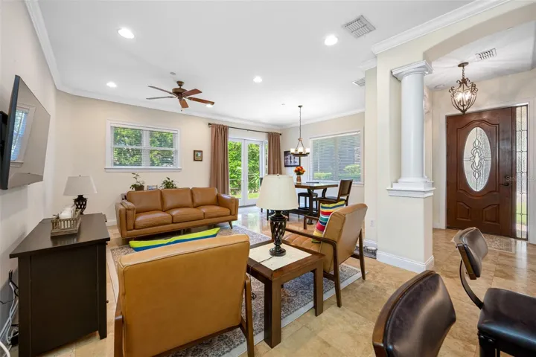
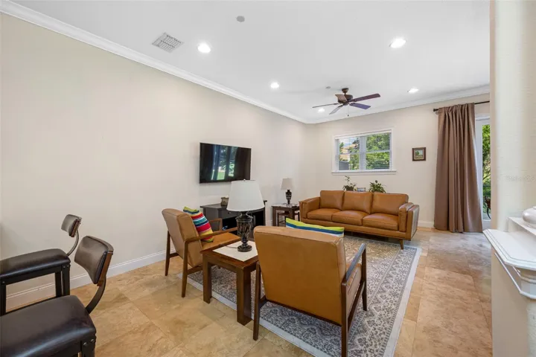
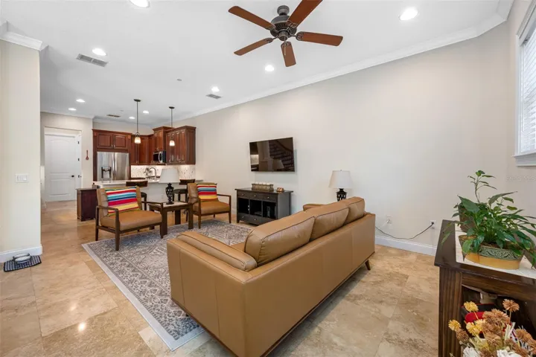
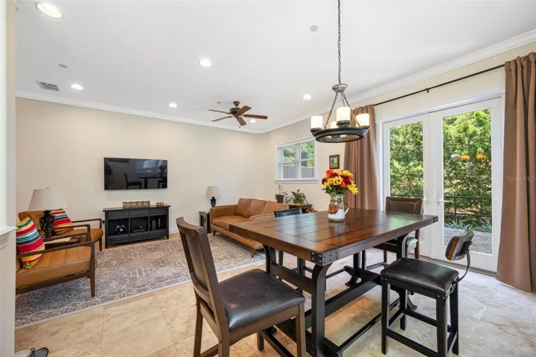
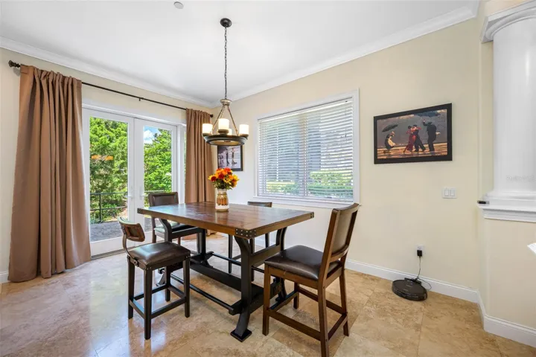
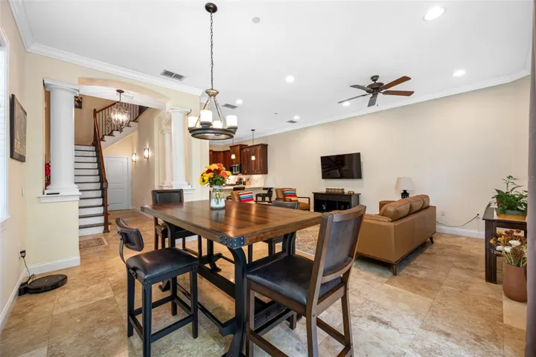
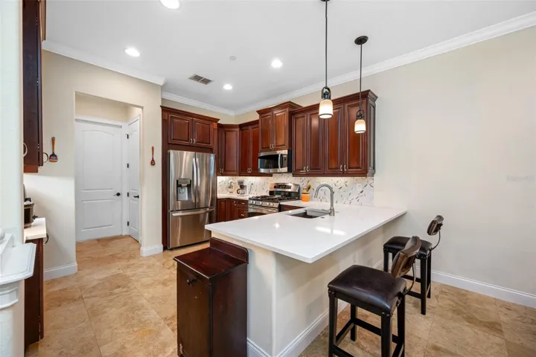
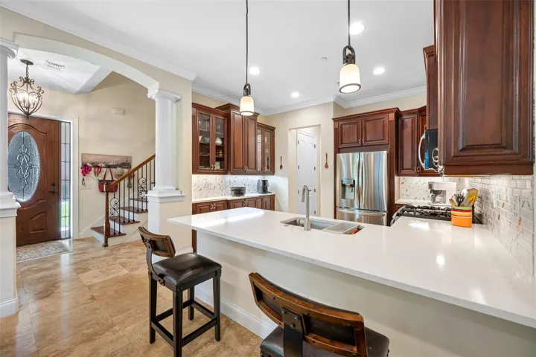
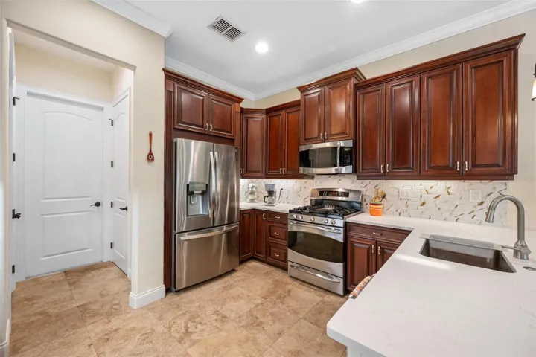
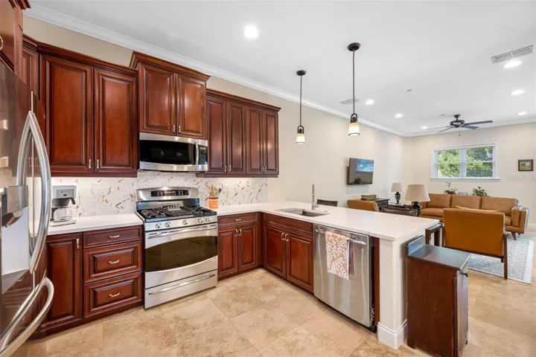
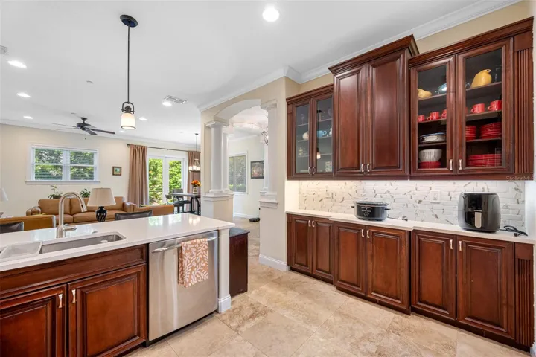
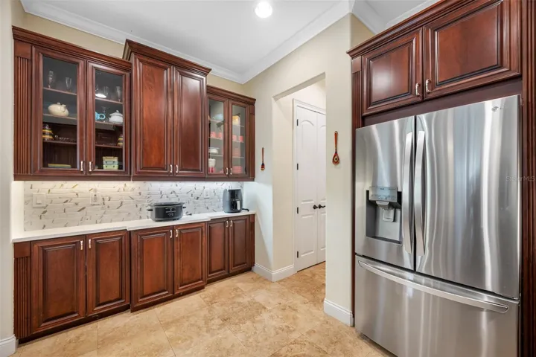
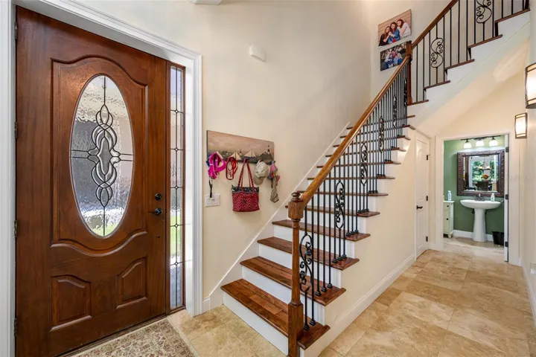
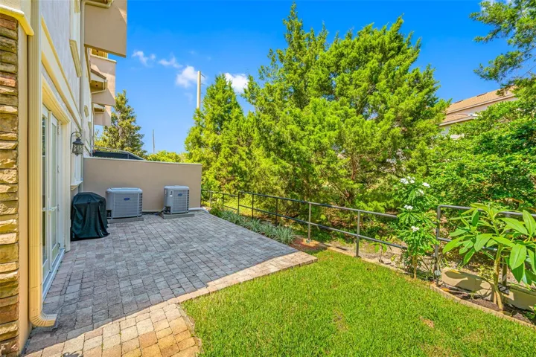
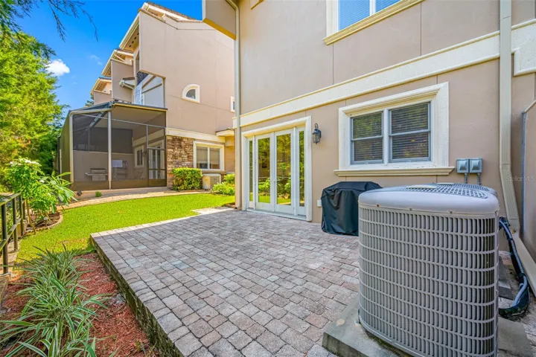
Step inside to an open and inviting main living area filled with natural light from energy-efficient Andersen windows. Elegant travertine marble flooring, crown molding, and architectural columns add timeless character, while the open-concept design creates an effortless flow for everyday living and entertaining. The gourmet kitchen is beautifully appointed with solid wood cabinetry, white quartz countertops, designer tile backsplash, stainless steel appliances, gas range, built-in buffet, and a spacious breakfast bar. French doors extend the living space outdoors to a private paver patio—perfect for morning coffee, grilling, or evening entertaining.
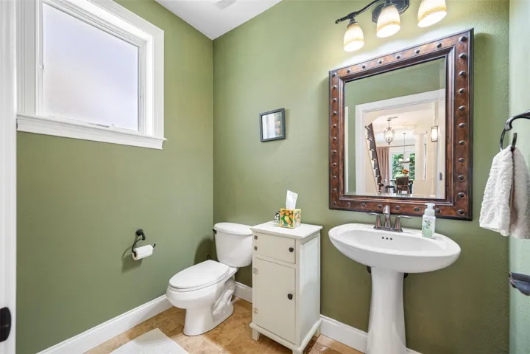
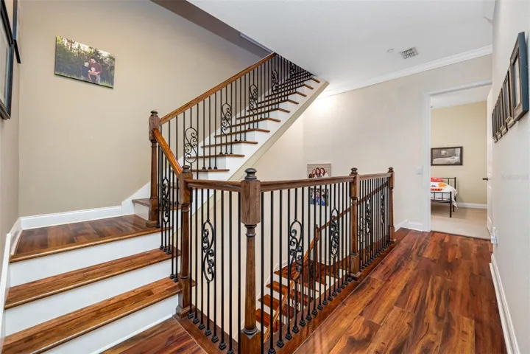
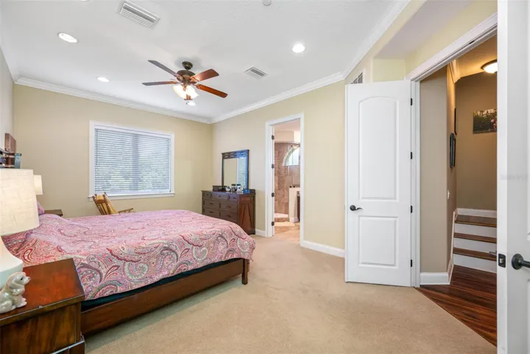
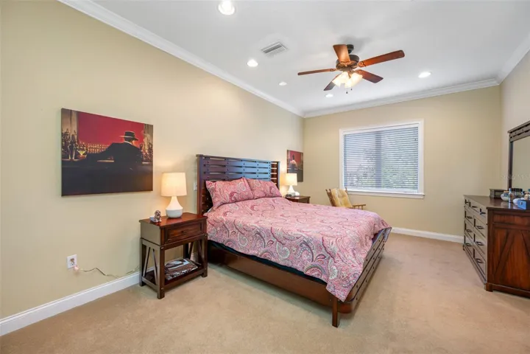
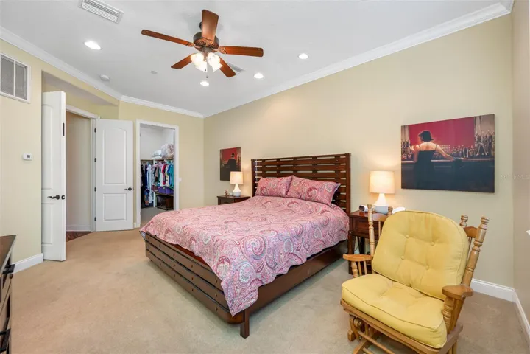
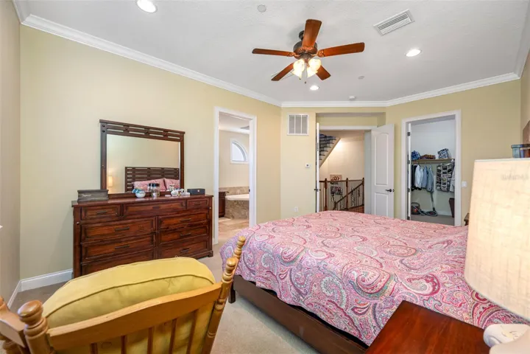
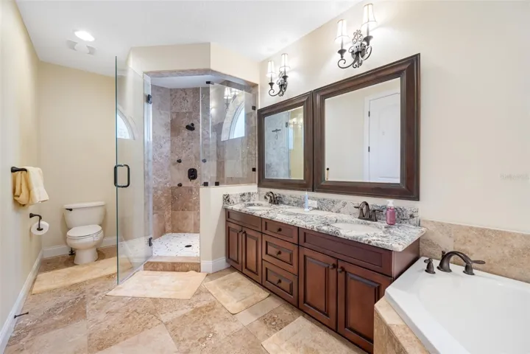
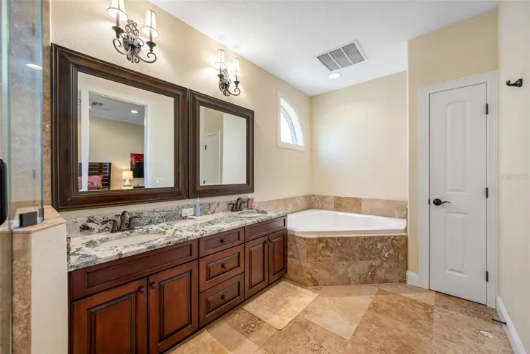
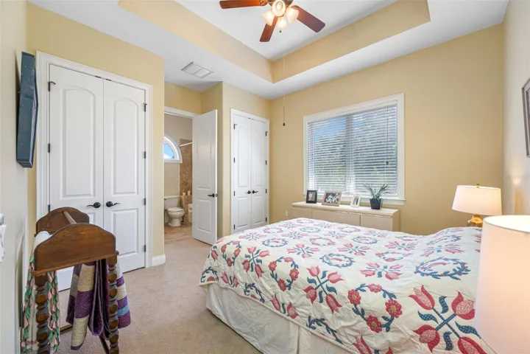
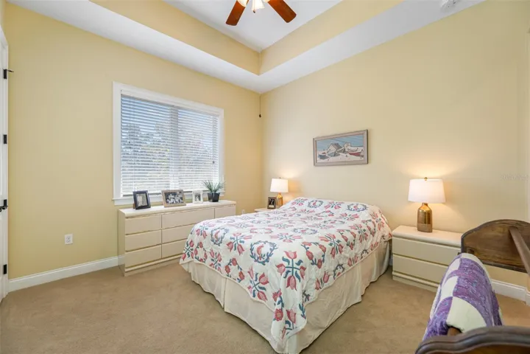
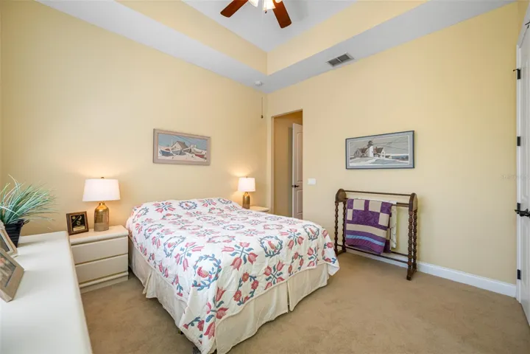
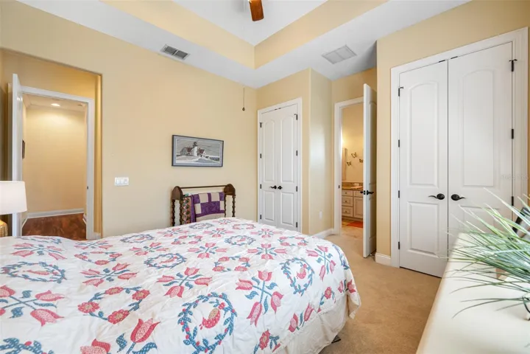
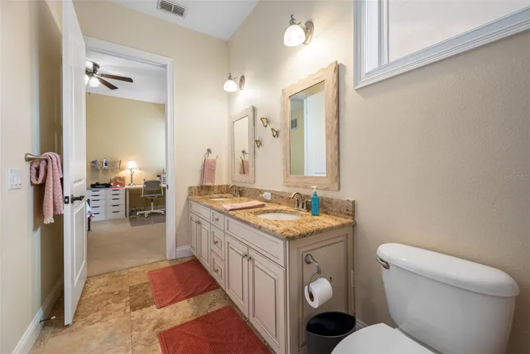
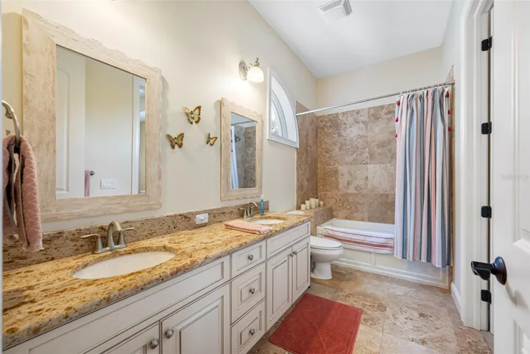
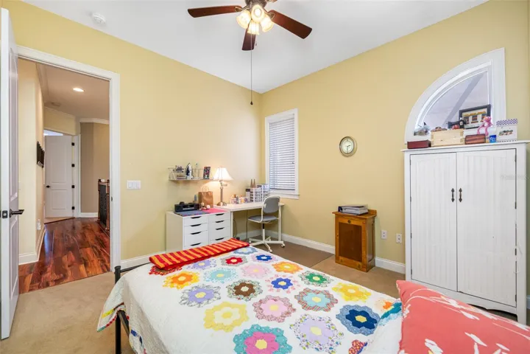
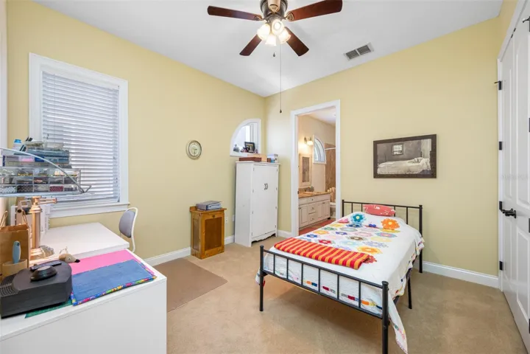
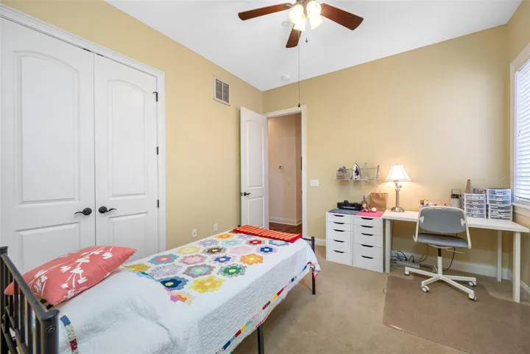
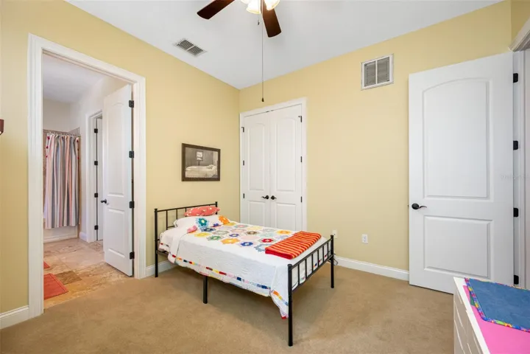
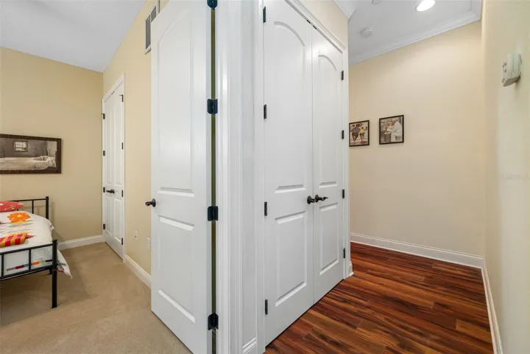
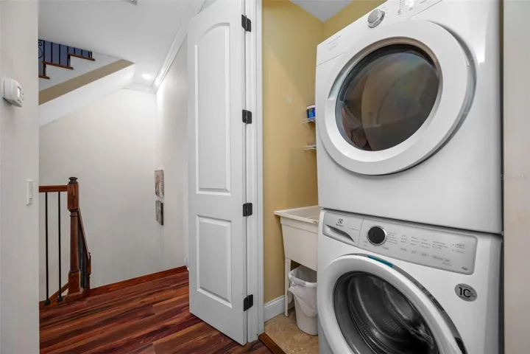
The private bedroom level features three generously sized bedrooms, including an expansive primary suite with double-door entry, large walk-in closet, and spa-inspired bath featuring dual vanities, a soaking tub, and separate walk-in shower. Two additional bedrooms share a convenient Jack-and-Jill bath, while solid wood cabinetry and granite countertops enhance the bathrooms throughout. A centrally located laundry area with a new stackable washer and dryer adds everyday convenience.
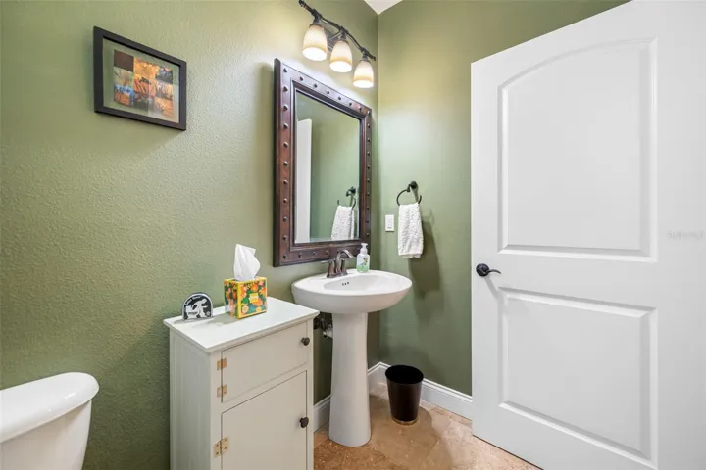
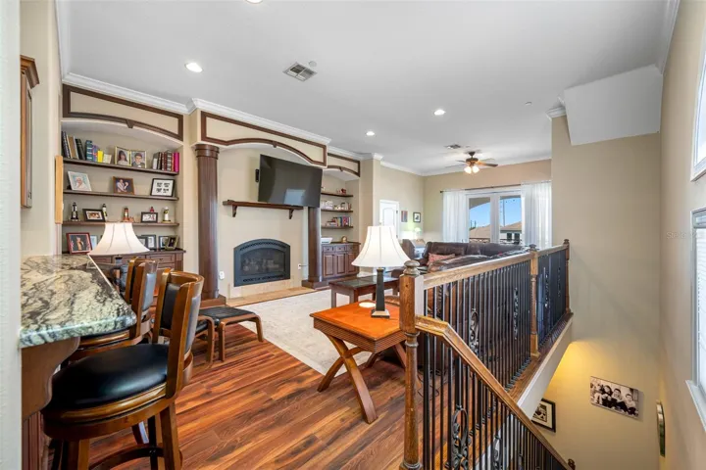
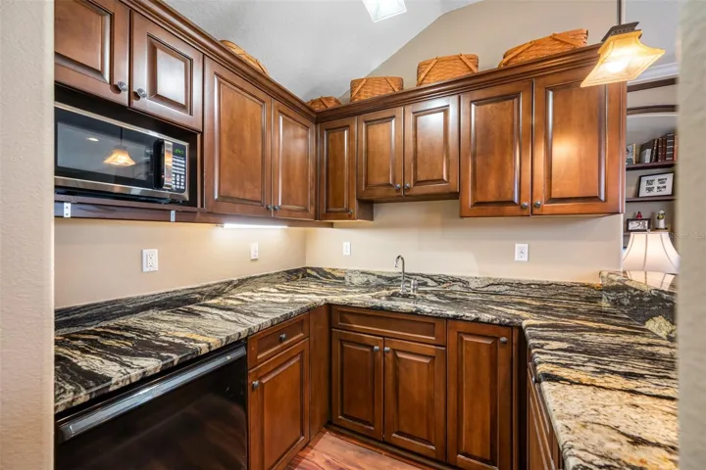
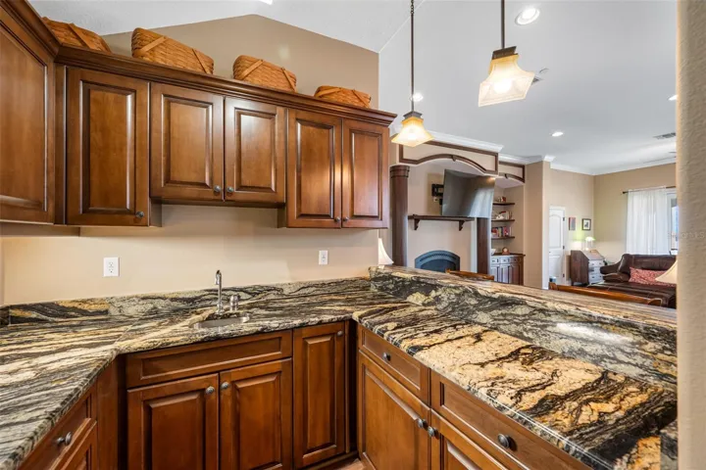
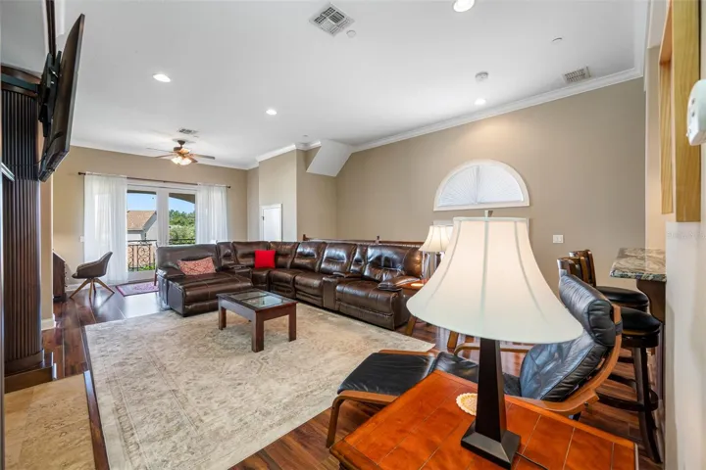
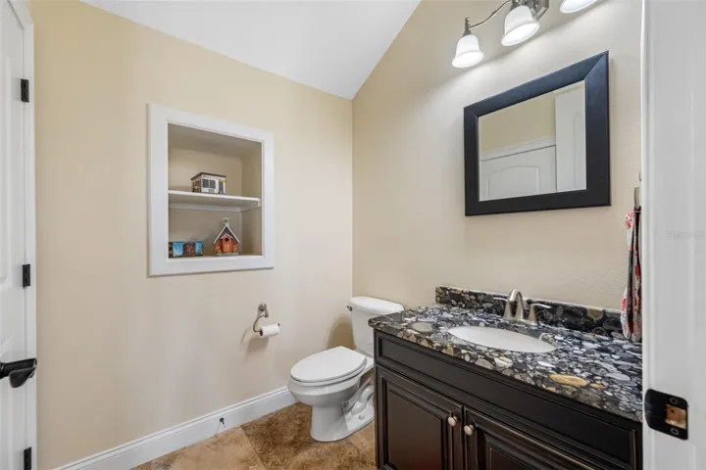
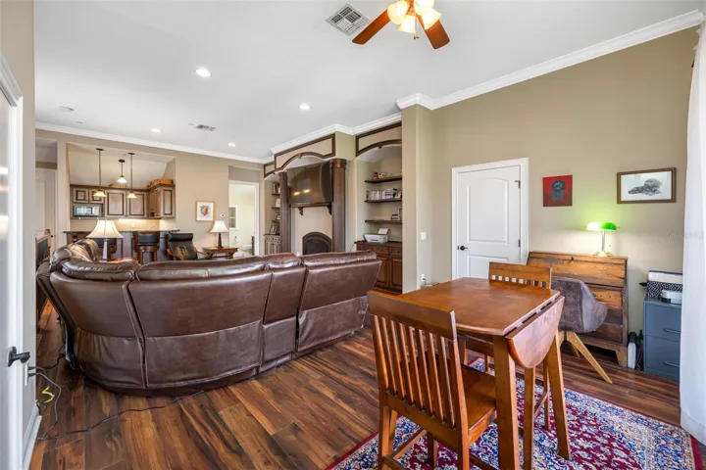
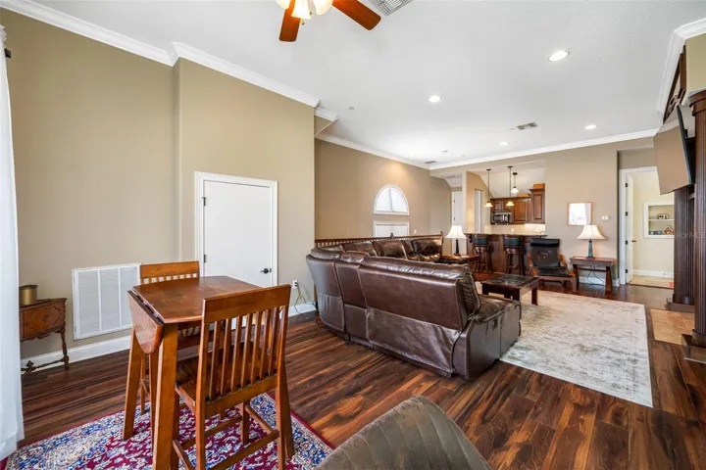
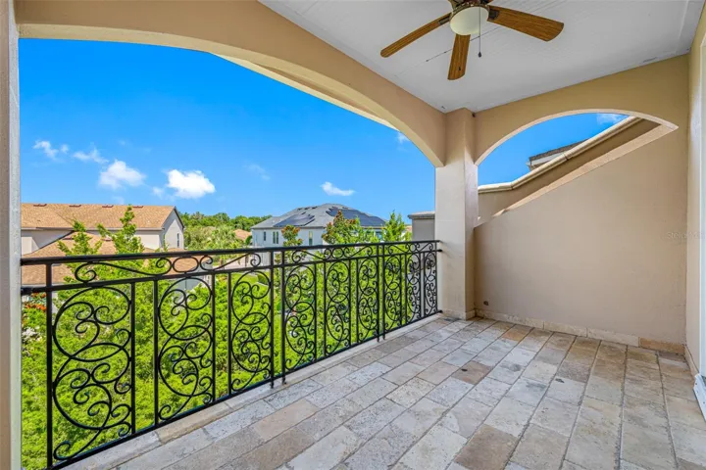
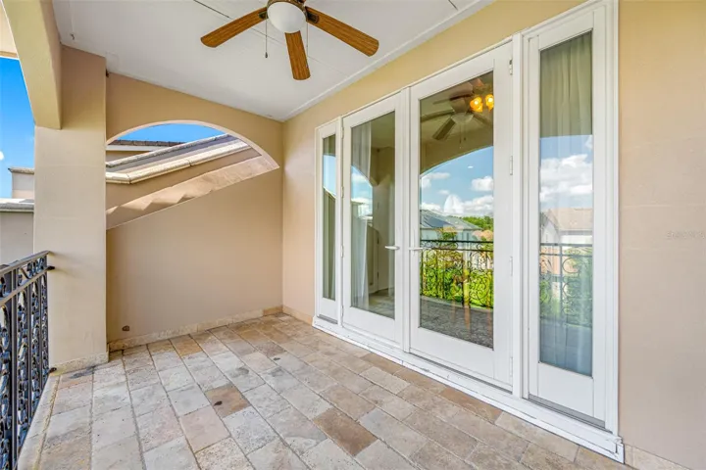
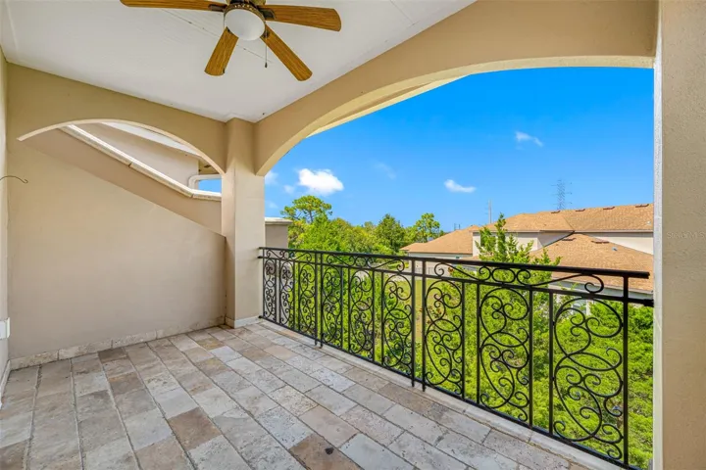
One of the home’s most distinctive features is its expansive private upper-level retreat, offering incredible versatility to fit today’s lifestyle. Create a fourth bedroom, private guest or in-law suite, executive home office, media room, game room, or additional living area. Complete with a wet bar, mini refrigerator, microwave, cozy gas fireplace, half bath already plumbed for a future shower, and a covered balcony with peaceful views, this space provides the flexibility to live, work, entertain, and host guests comfortably under one roof.
Additional features include a brand-new tankless water heater, zoned HVAC for personalized climate control, oversized garage with extensive storage, and an attractive paver driveway.
Ideally located near picturesque Lake Tarpon, this gated community offers convenient access to Tampa International Airport, shopping and dining, championship golf, recreation, and Florida’s award-winning Gulf beaches.
For buyers seeking more space, more flexibility, and more quality for their investment, this home delivers an exceptional alternative to traditional single-family living—2,700 square feet, an oversized two-car garage, flexible private living space, gated-community living, and solid concrete block construction on every level. A distinctive home designed to accommodate the way you live today and for years to come.
All measurements are approximate.
Address
Open on Google Maps-
Address: 1425 HILLSIDE LANDING DRIVE
-
City: Tarpon Springs
-
State/county: FL
-
Zip/Postal Code: 34688
-
Country: US
Details
Atualizado em agosto 19, 2026 no 2:25 pm-
Property ID TB8474217
-
Price $489,900
-
Property Size 2700 m²
-
Land Area 0.07 m²
-
Bedrooms 3
-
Bathrooms 4
-
Garages 2
-
Garage Size x x
-
Year Built 2011
-
Property Type Townhouse, Residential
-
Property Status Active, For Sale
Additional details
-
Listing Terms Cash,Conventional
-
Association Fee 257.5
-
Roof Shake,Tile
-
Utilities Cable Connected,Electricity Connected,Natural Gas Connected,Sewer Connected,Sprinkler Meter,Underground Utilities
-
Sewer Public Sewer
-
Cooling Central Air,Zoned
-
Heating Central,Heat Pump,Natural Gas,Zoned
-
Flooring Brick,Carpet,Luxury Vinyl,Travertine,Wood
-
County Pinellas
-
Property Type Residential
-
Parking Driveway,Garage Door Opener,Oversized
-
Elementary School Tarpon Springs Elementary-PN
-
Middle School Tarpon Springs Middle-PN
-
High School Tarpon Springs High-PN
-
Community Features Deed Restrictions,No Truck/RV/Motorcycle Parking,Sidewalks
-
Architectural Style Mediterranean
Mortgage Calculator
-
Down Payment
-
Loan Amount
-
Monthly Mortgage Payment
-
Property Tax
-
Home Insurance
-
PMI
-
Monthly HOA Fees