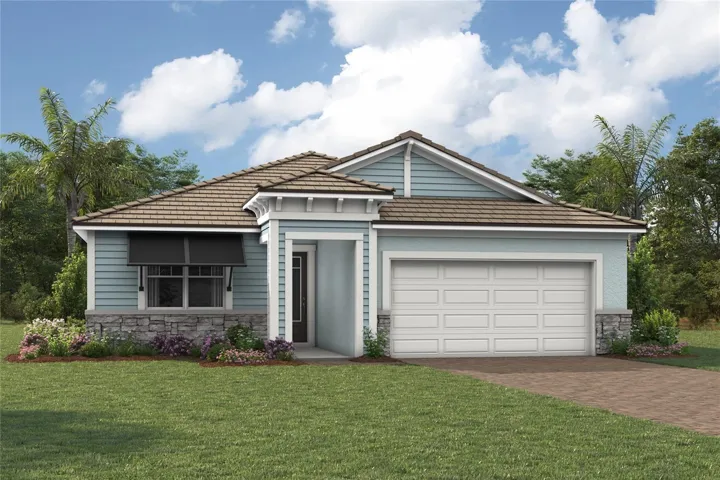
Description
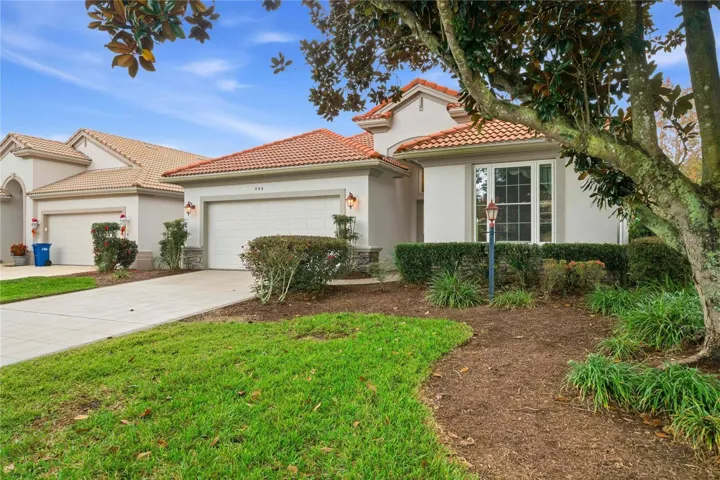
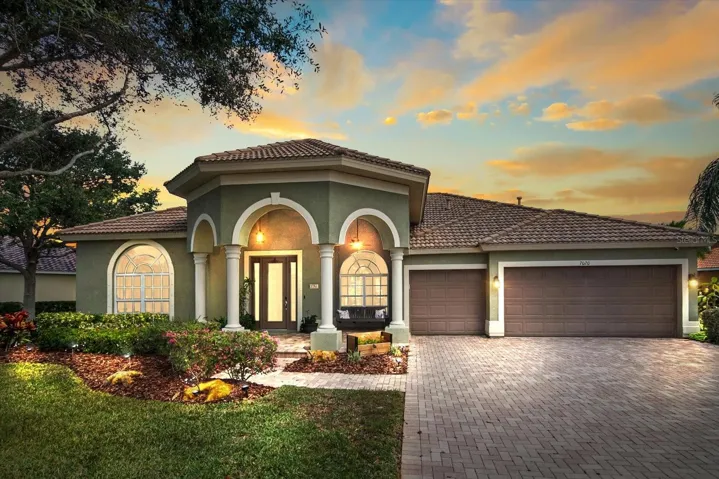
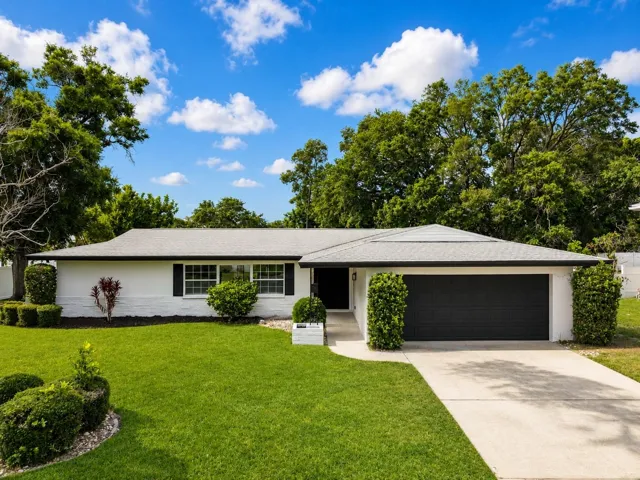
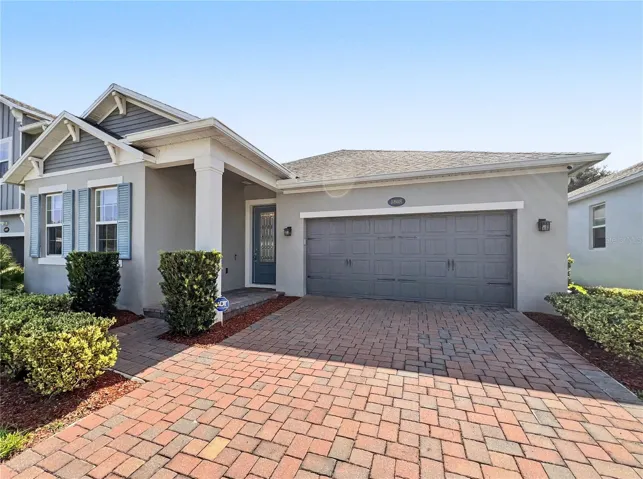
Discover the Terra Rosa, a beautifully balanced home designed for comfort, style, and the vibrant lifestyle offered within Brightmore, an exclusive 55+ community. This thoughtfully crafted floorplan features 3 bedrooms, 3 baths, a study, and a 3-car garage, wrapped in inviting architectural charm and warm interior finishes. Wide-plank luxury vinyl flooring with a soft, natural wood look flows through the main living areas, while the bedrooms feature plush neutral carpeting and the bathrooms are finished in elegant stone-inspired tile. The executive kitchen blends rich, warm cabinetry accented with crown molding, smooth white quartz countertops, a generous island, stainless Whirlpool appliances, and a textured stacked backsplash that adds a clean, modern touch. The owner’s suite feels like a private retreat with its spacious walk-in closet, dual sinks, and a beautifully tiled walk-in shower that extends to the ceiling for a spa-like effect. Two additional bathrooms are thoughtfully designed with coordinated tilework, including an upgraded recessed shower in the main guest bath. The study offers a quiet, flexible space, and the laundry room comes complete with a washer and dryer for added convenience. A screened lanai with paver flooring creates the perfect setting for morning coffee or sunset relaxation. Living in Brightmore means enjoying a full 11-acre amenity experience—featuring a resort-style pool, lap pool, spa, fitness studios, pickleball and bocce courts, gathering lawns, lakeside seating, and a lively social scene at the Bright Bar and Daily Drip café. All of this is just minutes from Downtown Wellen’s waterfront dining, entertainment, and events, plus easy access to sun-soaked Gulf beaches and miles of scenic walking and biking trails throughout Wellen Park. This is relaxed 55+ living at its finest.
Address
Open on Google Maps-
Address: 18215 CHROMATA DRIVE
-
City: Venice
-
State/county: FL
-
Zip/Postal Code: 34293
-
Country: US
Details
Atualizado em maio 29, 2026 no 8:03 pm-
Property ID TB8474116
-
Price $709,000
-
Property Size 3305 m²
-
Land Area 0.16 m²
-
Bedrooms 3
-
Bathrooms 3
-
Garages 2
-
Garage Size x x
-
Year Built 2025
-
Property Type Single Family Residence, Residential
-
Property Status Closed, For Sale
Additional details
-
Listing Terms Cash,Conventional,FHA,VA Loan
-
Association Fee 520
-
Roof Concrete,Tile
-
Utilities BB/HS Internet Available,Cable Available,Electricity Connected,Phone Available,Public,Sewer Connected,Sprinkler Recycled,Underground Utilities,Water Connected
-
Sewer Public Sewer
-
Cooling Central Air
-
Heating Central,Electric
-
Flooring Carpet,Tile,Vinyl
-
County Sarasota
-
Property Type Residential
-
Parking Garage Door Opener
-
Elementary School Taylor Ranch Elementary
-
Middle School Venice Area Middle
-
High School Venice Senior High
-
Community Features Clubhouse,Fitness Center,Gated Community - No Guard,Irrigation-Reclaimed Water,No Truck/RV/Motorcycle Parking,Park,Pool,Restaurant,Sidewalks,Street Lights
-
Waterfront Pond
-
Architectural Style Coastal
Mortgage Calculator
-
Down Payment
-
Loan Amount
-
Monthly Mortgage Payment
-
Property Tax
-
Home Insurance
-
PMI
-
Monthly HOA Fees