Description
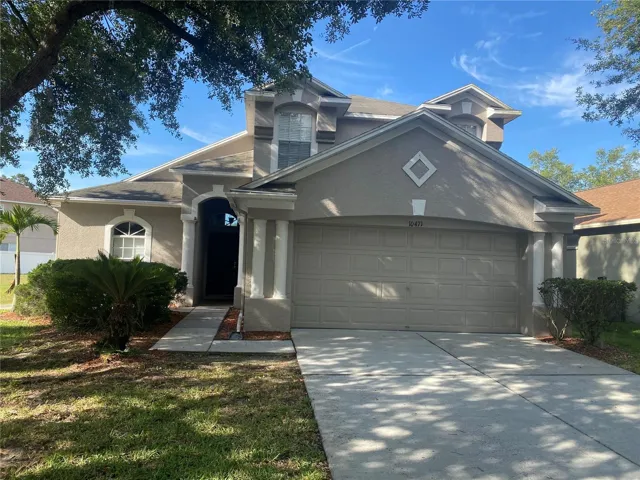
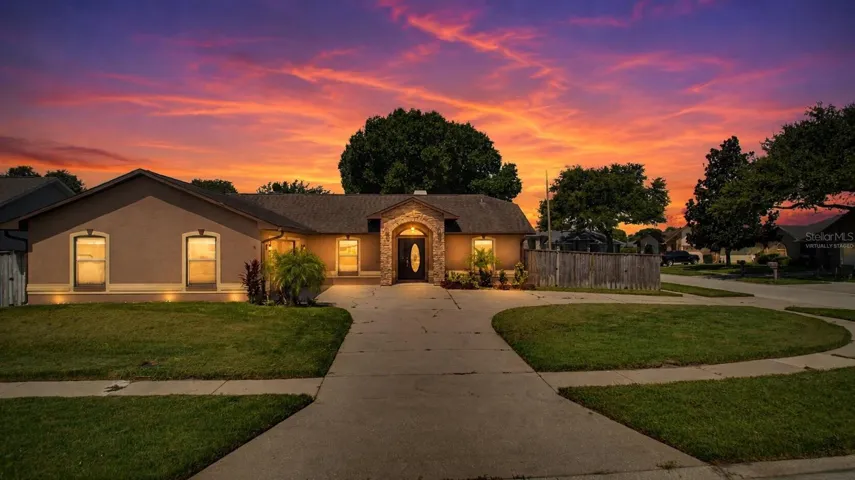
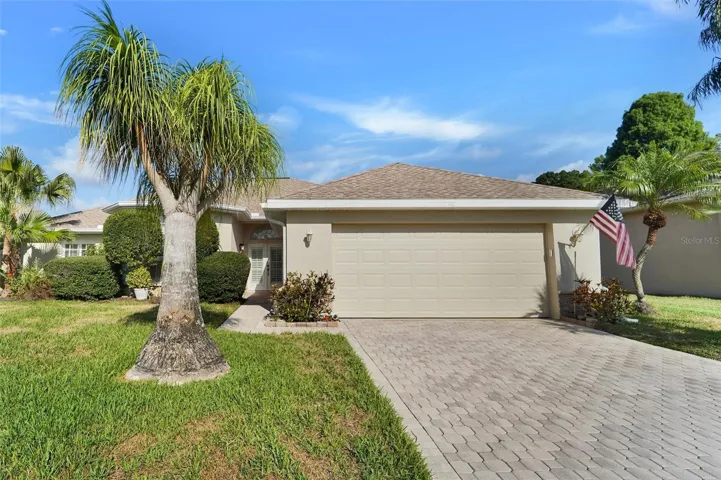
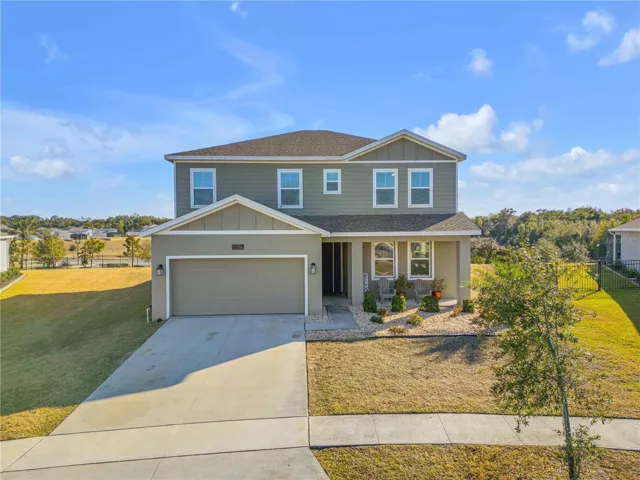
Designed with multigenerational living in mind, this 2022-built home in the 24-hour guard-gated Stoneybrook Hills community offers space, privacy, and flexibility in one of the area’s most convenient locations, just a short drive to Orlando attractions, major highways, shopping, and dining. The main level includes a true in-law suite with a private entrance, featuring a kitchenette with dishwasher, microwave, sink, and refrigerator, a dedicated laundry space for a stackable washer and dryer, and a full bathroom with a walk-in shower. Separate from the in-law suite, the main home’s open living and dining areas flow seamlessly into a spacious kitchen with gray shaker cabinetry, quartz countertops, a large island with counter height seating, a stylish backsplash, and pantry. Upstairs, the primary suite offers a private retreat with a walk-in shower, garden tub, and an impressive 13×8 walk-in closet—truly the kind of space fashion lovers and organizers dream of along with three additional bedrooms, a flex room, and a full laundry room. This home features concrete block construction through the second story, a 3-car tandem garage, solar panels, natural light and 10-foot ceilings enhancing the open and airy feel. Positioned high and dry, not in a flood zone and no flood history. Eligible for USDA, FHA, and VA financing. Stoneybrook Hills stands out for its unmatched resort-style amenities, including a clubhouse, playground, fitness center, pool, tennis and basketball courts, all within a secure, guard-gated setting. A rare opportunity for multigenerational living—schedule your showing now, this just hit the market and won’t be here for long!
Address
Open on Google Maps-
Address: 5256 RED CORAL CIRCLE
-
City: Mount Dora
-
State/county: FL
-
Zip/Postal Code: 32757
-
Country: US
Details
Atualizado em agosto 31, 2026 no 8:45 pm-
Property ID NS1087308
-
Price $551,000
-
Property Size 4455 m²
-
Land Area 0.31 m²
-
Bedrooms 5
-
Bathrooms 4
-
Garages 3
-
Garage Size x x
-
Year Built 2022
-
Property Type Single Family Residence, Residential
-
Property Status Closed, For Sale
Additional details
-
Listing Terms Cash,Conventional,FHA,USDA Loan,VA Loan
-
Association Fee 183
-
Roof Shingle
-
Utilities Electricity Connected,Sewer Connected,Sprinkler Recycled,Water Connected
-
Sewer Public Sewer
-
Cooling Central Air
-
Heating Central
-
Flooring Carpet,Tile
-
County Orange
-
Property Type Residential
-
Parking Tandem
-
Elementary School Zellwood Elem
-
Middle School Wolf Lake Middle
-
High School Apopka High
-
Community Features Clubhouse,Fitness Center,Gated Community - Guard,Playground,Pool,Tennis Court(s)
Mortgage Calculator
-
Down Payment
-
Loan Amount
-
Monthly Mortgage Payment
-
Property Tax
-
Home Insurance
-
PMI
-
Monthly HOA Fees