Description
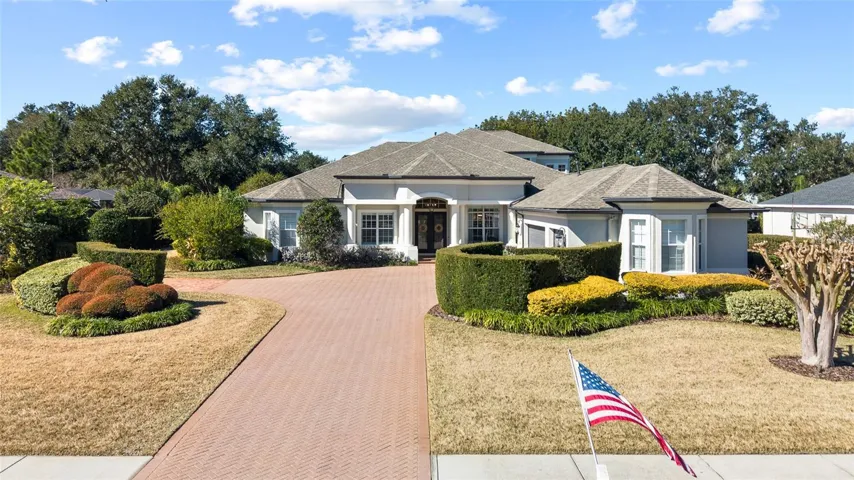
YOUR DREAM HOME AWAITS! HALF ACRE LOT! Located in the exclusive gated and guarded community of FishHawk Trails, this luxurious home features 5 bedrooms, 4.5 bathrooms, and a side-entry 3-car garage. With a brick papered driveway and remarkable architecture, this home has a striking curb appeal you can’t miss. Upon entry, the home has an open foyer with high ceilings, crown molding, and plantation shutters throughout. Tile flooring in the main areas and engineered hardwood in the bedrooms. REMODELED KITCHEN! Kitchen features include a center island with elegant light fixtures and gold accents, gorgeous backsplash extended to the ceiling, modern stainless-steel appliances with a gas cooktop and bar fridge, gorgeous quartz countertops and updated cabinets, with a spacious dinette separate from the formal dining room. Split bedroom floorplan with the primary suite including two walk-in closets, and a large ensuite bathroom with separate vanities, garden tub, fully tiled walk-in shower, quartz countertops, and a vanity island with a beautiful chandelier. Upstairs is a bonus room with plenty of space to use as desired, as well as the 5th bedroom and bathroom, perfect for a guest suite, plus an UPSTAIRS BALCONY overlooking the pool. The backyard is your own private oasis, with the fully screened private pool & spa, pavered deck, outdoor kitchen and spacious covered porch for outdoor seating and lounging. The yard is fully fenced and very secluded with surrounding privacy plants. *Roof replaced 2023, HVAC systems 2023 and one newly replaced, new programmable pool pump, pool heater replaced 2023, recently installed whole house generator. * Make this wonderful home your own! Call today to schedule a private viewing!
Address
Open on Google Maps-
Address: 6113 AUDUBON MANOR BOULEVARD
-
City: Lithia
-
State/county: FL
-
Zip/Postal Code: 33547
-
Country: US
Details
Atualizado em março 27, 2026 no 6:26 pm-
Property ID TB8473854
-
Price $1,299,000
-
Property Size 6572 m²
-
Land Area 0.53 m²
-
Bedrooms 5
-
Bathrooms 5
-
Garages 3
-
Garage Size x x
-
Year Built 2006
-
Property Type Single Family Residence, Residential
-
Property Status Closed, For Sale
Additional details
-
Listing Terms Cash,Conventional,FHA,VA Loan
-
Association Fee 615
-
Roof Shingle
-
Utilities BB/HS Internet Available,Electricity Connected,Fiber Optics,Natural Gas Connected,Public
-
Sewer Public Sewer
-
Cooling Central Air
-
Heating Central,Natural Gas
-
Flooring Hardwood,Tile
-
County Hillsborough
-
Property Type Residential
-
Pool Child Safety Fence,Gunite,Heated,In Ground,Lighting,Outside Bath Access,Salt Water,Screen Enclosure,Tile
-
Parking Driveway,Garage Door Opener,Oversized,Parking Pad
-
Elementary School Fishhawk Creek-HB
-
Middle School Randall-HB
-
High School Newsome-HB
-
Community Features Association Recreation - Owned,Deed Restrictions,Gated Community - Guard,Park,Playground,Sidewalks,Tennis Court(s)
-
Architectural Style Florida
Mortgage Calculator
-
Down Payment
-
Loan Amount
-
Monthly Mortgage Payment
-
Property Tax
-
Home Insurance
-
PMI
-
Monthly HOA Fees