Description
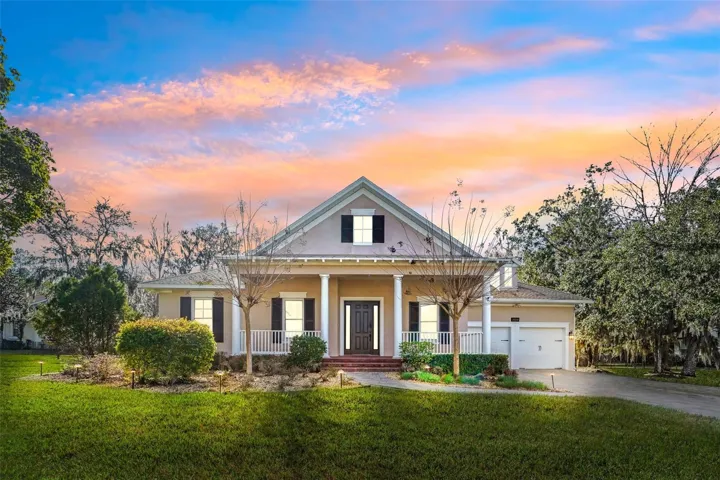
Rare 1.05-Acre Cul-de-Sac Home with Preserve Views, No Rear Neighbors, New Roof & Andersen Windows Located on a quiet cul-de-sac, this elegant 3-bedroom, 2 full and 2 half-bath home sits on three combined, fully fenced lots totaling 1.05 acres, offering exceptional privacy and space rarely found. With no rear neighbors, the property backs to a protected natural preserve that cannot be built upon, ensuring peaceful views and long-term privacy. The home is currently being enhanced with a brand-new roof scheduled for installation within the next few weeks, and features all new Andersen® brand windows, delivering improved energy efficiency, durability, and timeless quality—significant upgrades that add immediate and long-term value. Inside, the home offers a bright, open layout with a formal dining room, formal sitting area, and a private office, ideal for today’s work-from-home lifestyle. The expansive chef’s kitchen features abundant cabinet and counter space and opens seamlessly to the family room and dinette, creating an inviting flow for both entertaining and everyday living. Designed with a split-bedroom floor plan, most rooms overlook the screened-in patio and the expansive backyard beyond. The primary suite serves as a private retreat with a large walk-in closet, garden tub, and separate shower. Upstairs, a spacious flex room with a half bath provides exceptional flexibility—perfect for a media room, game room, home gym, or guest space. Additional highlights include a 2.5-car garage with built-in storage cabinets, generous indoor and outdoor living areas, and a setting that blends privacy, space, and natural beauty. Living in Southern Hills Plantation Club means enjoying world-class amenities centered around the renowned Pete Dye Championship Golf Course, consistently recognized among the top residential golf communities in the nation. Residents enjoy an impressive two-story clubhouse, a resort-style Olympic swimming pool with the popular Sunnies poolside bar and grill, tennis and pickleball courts, a full-service spa, a 24-hour fitness center, and multiple dining venues. Additional highlights include a professionally staffed pro shop, PGA instruction, scenic cart and walking trails, a charming Par-3 course, 24/7 manned security, and a vibrant calendar of social events—offering a lifestyle that is as enriching as it is elegant.
Address
Open on Google Maps-
Address: 19546 MOSSY OAK COURT
-
City: Brooksville
-
State/county: FL
-
Zip/Postal Code: 34601
-
Country: US
Details
Atualizado em agosto 1, 2026 no 4:30 am-
Property ID W7882740
-
Price $699,999
-
Property Size 4648 m²
-
Land Area 1.05 m²
-
Bedrooms 3
-
Bathrooms 4
-
Garages 2
-
Garage Size x x
-
Year Built 2006
-
Property Type Single Family Residence, Residential
-
Property Status Expired, For Sale
Additional details
-
Listing Terms Cash,Conventional,FHA
-
Association Fee 772.85
-
Roof Shingle
-
Utilities Cable Connected,Electricity Connected,Natural Gas Connected,Sewer Connected,Underground Utilities,Water Connected
-
Sewer Public Sewer
-
Cooling Central Air
-
Heating Central,Electric,Natural Gas
-
Flooring Carpet,Luxury Vinyl,Tile
-
County Hernando
-
Property Type Residential
-
Community Features Clubhouse,Community Mailbox,Fitness Center,Gated Community - Guard,Golf Carts OK,Golf,Irrigation-Reclaimed Water,Pool,Restaurant,Sidewalks,Tennis Court(s)
-
Architectural Style Craftsman
Mortgage Calculator
-
Down Payment
-
Loan Amount
-
Monthly Mortgage Payment
-
Property Tax
-
Home Insurance
-
PMI
-
Monthly HOA Fees