Description
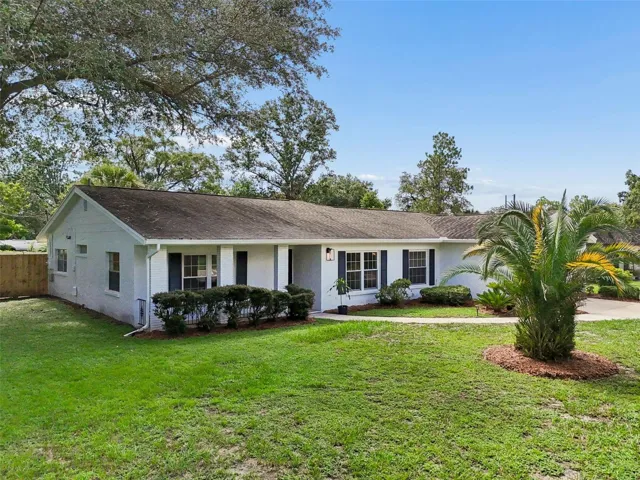
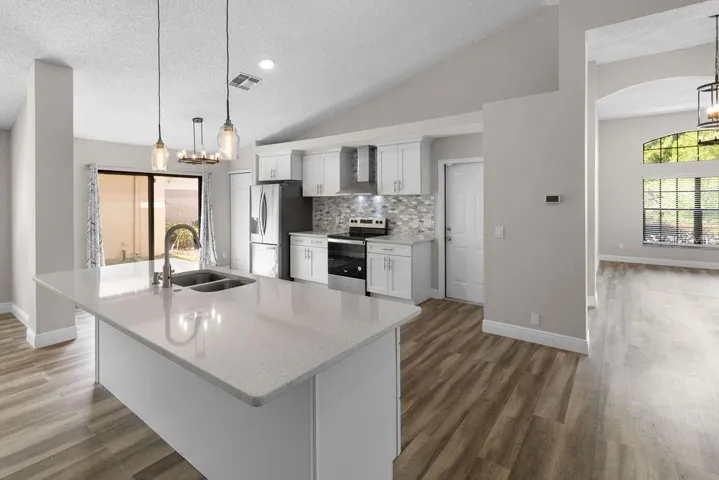
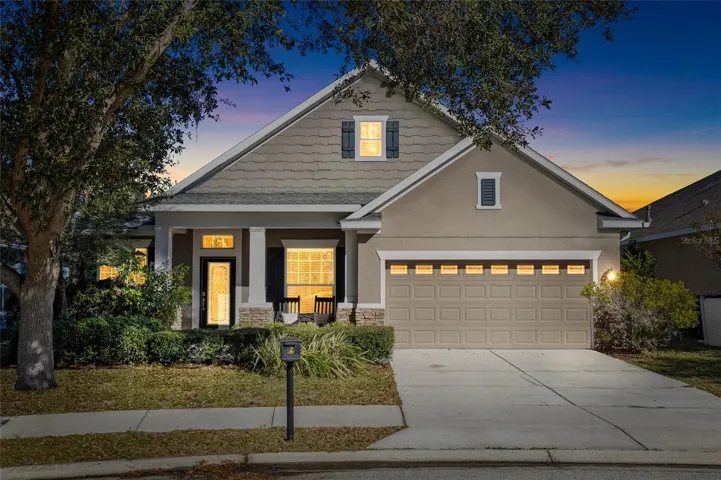
Welcome to Starling! POND VIEW AND PRIVATE POOL! This wonderful home features 4 bedrooms, 2 and a half bathrooms, 2-car garage, and a EXTRA FLEX ROOM! Upon arrival, you’ll notice the home’s great curb appeal with well-maintained landscaping, exterior stacked STONE accents, and a covered front porch. Near the foyer, is a PRIVATE OFFICE and formal dining room. The home has a separate living flex room AND family room for extra space, with a 3-way split floorplan for extra privacy with one bedroom located UPSTAIRS. The kitchen has many appealing features, which include granite countertops, stainless-steel appliances with a GAS COOKTOP, and an ISLAND WITH BREAKFAST BAR for additional seating space. The primary suite has a LARGE WALK-IN CLOSET and a STUNNING REMODELED ENSUITE BATHROOM! Featuring a STAND- ALONE BATHTUB, DOUBLE SINK VANITY, TILED WALK-IN SHOWER WITH GLASS ENCLOSURE, & EXTENDED TILED WALLS. The backyard sits on a conservation lot with no rear neighbors and a POND view! It has a SCREENED IN LANAI & heated SALTWATER POOL, with hydro jets and pavers! All situated on a cul-de-sac with a serene view. *Main HVAC replaced 2022, Water Softener installed 2023, New Water Heater 2025, Pool pump replaced 2024, Pool heat pump installed 2023* The FishHawk Ranch community is FILLED with scenic ponds and trails, resort style amenities, clubhouses, parks and playgrounds, and zoned for all A-rated schools! Make this wonderful home your own! Call today to schedule a private viewing!
Address
Open on Google Maps-
Address: 15861 STARLING WATER DRIVE
-
City: Lithia
-
State/county: FL
-
Zip/Postal Code: 33547
-
Country: US
Details
Atualizado em março 1, 2026 no 6:49 pm-
Property ID TB8472440
-
Price $579,000
-
Property Size 3600 m²
-
Land Area 0.15 m²
-
Bedrooms 4
-
Bathrooms 3
-
Garages 2
-
Garage Size x x
-
Year Built 2010
-
Property Type Single Family Residence, Residential
-
Property Status Closed, For Sale
Additional details
-
Listing Terms Cash,Conventional,FHA,VA Loan
-
Association Fee 125
-
Roof Shingle
-
Utilities Public
-
Sewer Public Sewer
-
Cooling Central Air
-
Heating Central
-
Flooring Carpet,Ceramic Tile,Laminate
-
County Hillsborough
-
Property Type Residential
-
Pool In Ground,Other,Salt Water,Screen Enclosure
-
Parking Garage Door Opener
-
Elementary School Stowers Elementary
-
Middle School Barrington Middle
-
High School Newsome-HB
-
Community Features Deed Restrictions,Park,Playground,Pool,Tennis Court(s)
-
Waterfront Pond
Mortgage Calculator
-
Down Payment
-
Loan Amount
-
Monthly Mortgage Payment
-
Property Tax
-
Home Insurance
-
PMI
-
Monthly HOA Fees