Description
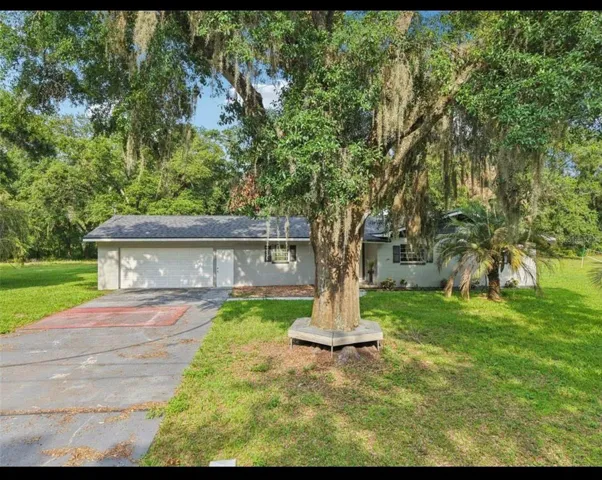
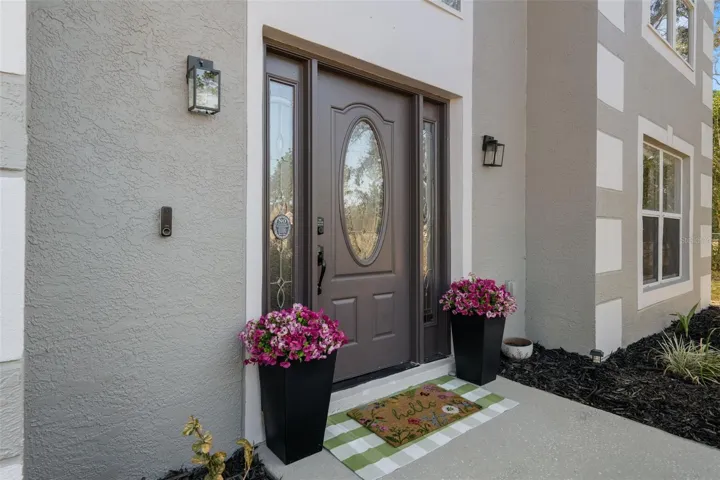
Welcome to your dream home in the highly sought-after Royal Highlands area! This charming two-story home, built in 2004, sits on a spacious half-acre lot and offers 3 bedrooms, (den could make a possible 4th bedroom) 2 full & 1 half bathrooms, as well as a 2 car garage. With its flexible layout and multiple living spaces, this home is ideal for a growing or multi-generational family seeking both comfort and versatility. New recent updates include, exterior has been freshly painted, and the interior features new luxury vinyl flooring throughout, along with new light fixtures and ceiling fans that give the home a modern, cohesive feel. The main level offers a formal dining room and a versatile flex space with custom, built-in shelving, this room is currently used as a playroom—full of possibilities to be used as a home school room or additional living area. The kitchen has been beautifully modernized with stunning sage green & white two-tone cabinetry, stainless steel appliances, granite countertops, a centered island, pantry and updated lighting, all opening to the spacious family room. Just off the kitchen is a dedicated eat-in dining nook positioned between the kitchen and family room, creating a perfect flow for both everyday living and entertaining. A convenient half bath and laundry closet complete the first floor. Upstairs, you’ll find all three bedrooms plus a dedicated office with a closet, offering flexibility to be used as a fourth bedroom or a second living space. The primary suite is generously sized and features a walk-in closet, garden tub, and separate toilet room with a walk-in shower. Step through the sliding glass doors onto the 12×16 screened-in back porch, overlooking the fully fenced backyard with plenty of room to add a pool or store your boat and ATVs. There is an established garden set up, ready for spring planting as well as fruit trees to include the following bananas, lemons, limes, elderberry, mulberry, blueberries and grapes for you to enjoy in the future! The property includes a 12×24 shed with 220-amp service, perfect for a workshop, hobby space or just extra storage. With no deed restrictions, HOA, or CDD, the property offers true freedom—including the ability to keep chickens. Additional highlights include a new roof installed in 2022, HVAC 2017, reverse osmosis system and private well and septic for lower utility costs! Wonderful location, tucked away from the hustle & bustle but still conveniently located close to shopping, restaurants, schools, Oak Hill Hospital and just minutes from the Suncoast Parkway for an easy commute to Tampa. You’re also located in close proximity to Weeki Wachee State Park, Rogers Park, Pine Island, and more. Don’t miss your chance to own this beautifully updated home—schedule your showing today!
Address
Open on Google Maps-
Address: 11258 LOMITA WREN ROAD
-
City: Weeki Wachee
-
State/county: FL
-
Zip/Postal Code: 34614
-
Area: ROYAL HIGHLANDS
-
Country: US
Details
Atualizado em agosto 7, 2026 no 4:15 am-
Property ID W7882678
-
Price $415,000
-
Property Size 3337 m²
-
Land Area 0.46 m²
-
Bedrooms 3
-
Bathrooms 3
-
Garages 2
-
Garage Size x x
-
Year Built 2004
-
Property Type Single Family Residence, Residential
-
Property Status Expired, For Sale
Additional details
-
Listing Terms Cash,Conventional,FHA,VA Loan
-
Roof Shingle
-
Utilities BB/HS Internet Available,Cable Available,Electricity Connected,Sewer Connected,Water Connected
-
Sewer Septic Tank
-
Cooling Central Air
-
Heating Electric
-
Flooring Luxury Vinyl
-
County Hernando
-
Property Type Residential
-
Elementary School Winding Waters K8
-
Middle School Winding Waters K-8
-
High School Weeki Wachee High School
Mortgage Calculator
-
Down Payment
-
Loan Amount
-
Monthly Mortgage Payment
-
Property Tax
-
Home Insurance
-
PMI
-
Monthly HOA Fees