- Townhouse, Residential
- 3
- 3
- 1
- 1703 Sqft
Description
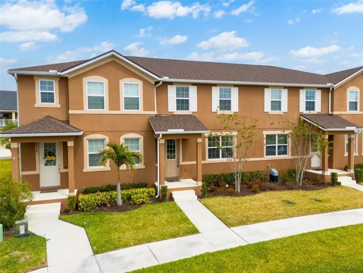
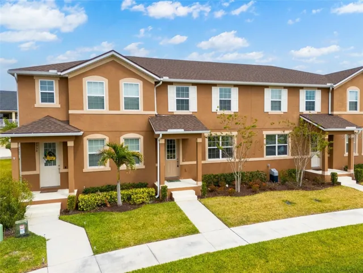
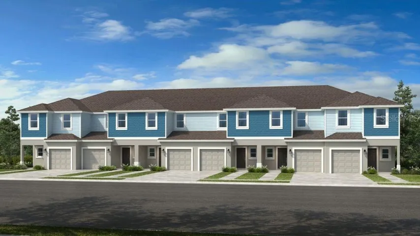
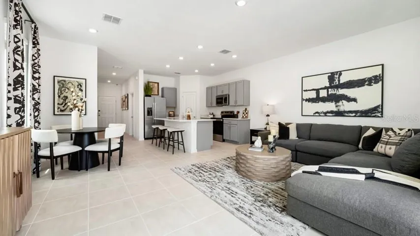
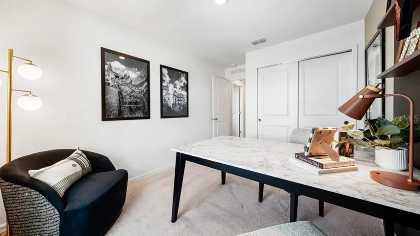
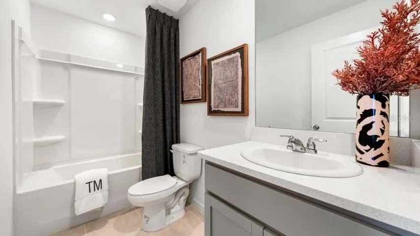
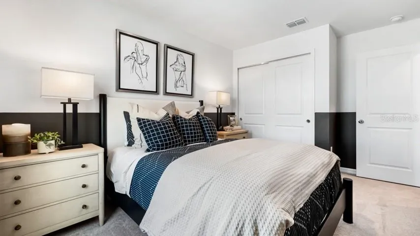
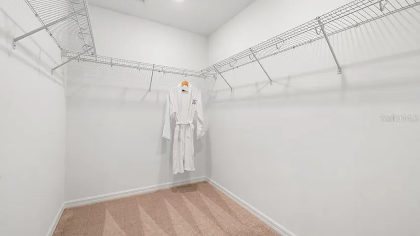
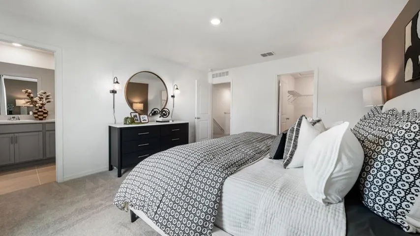
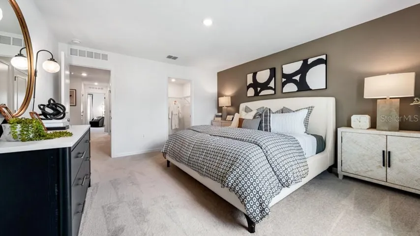
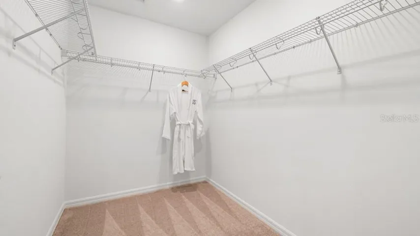
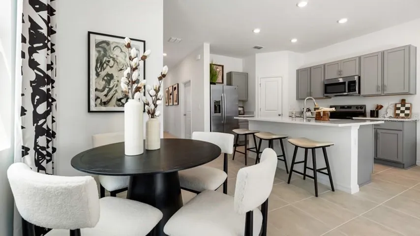
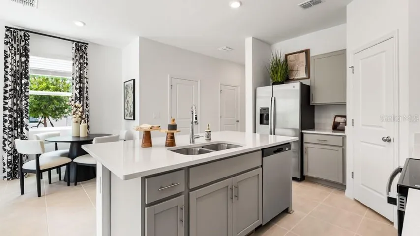
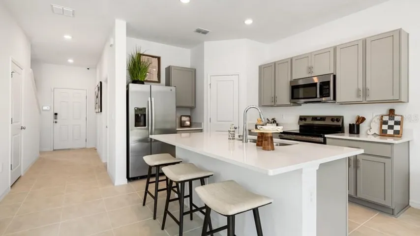
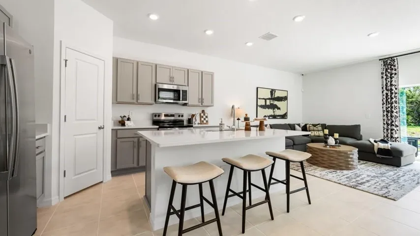
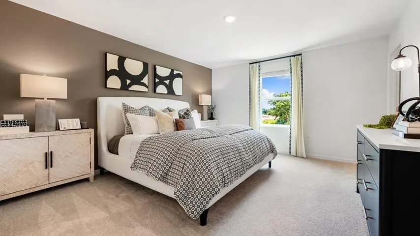
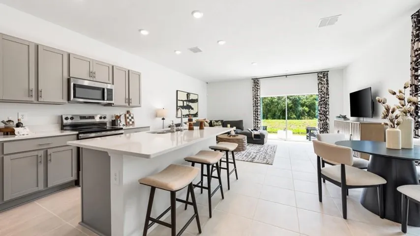
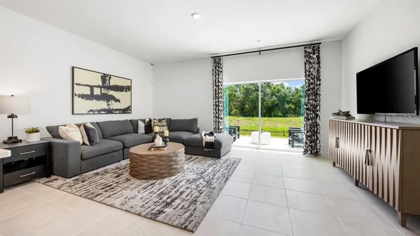
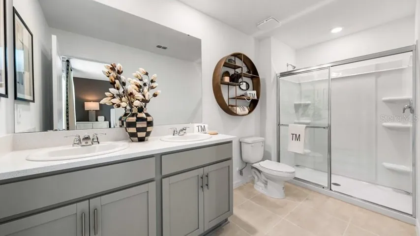
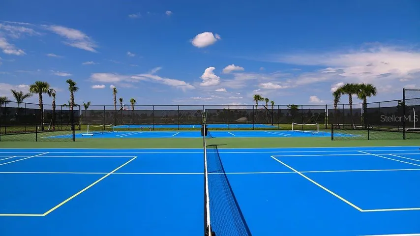
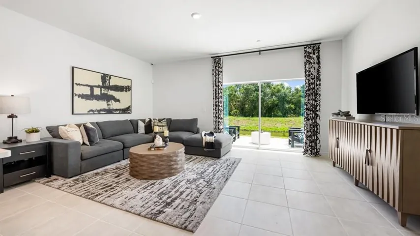
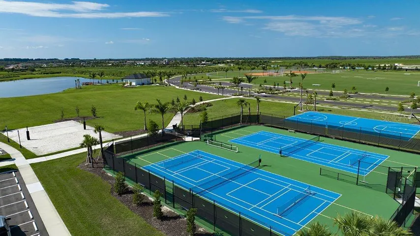
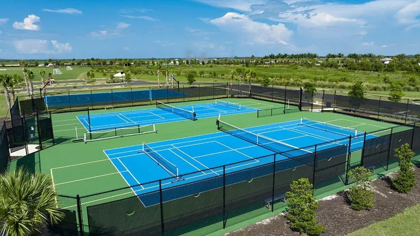
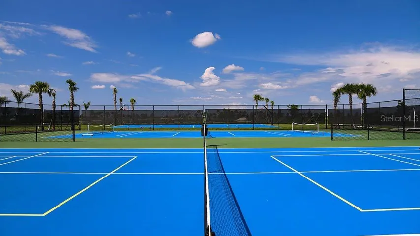
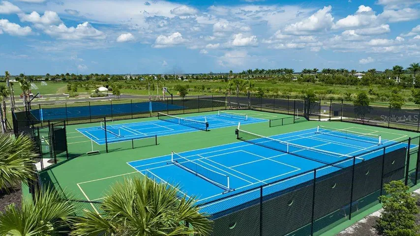
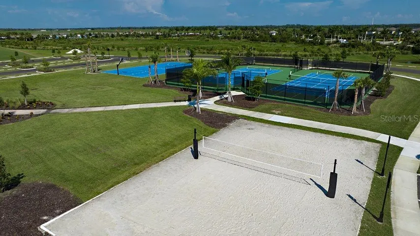
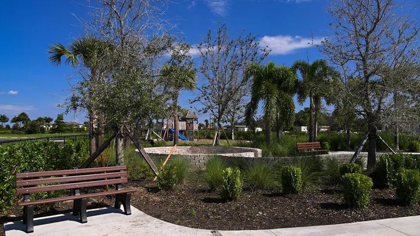
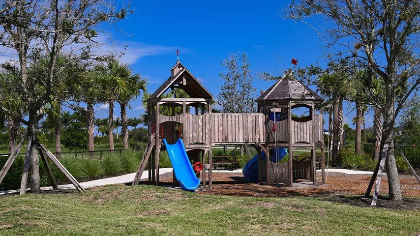
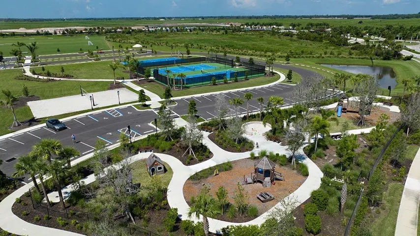
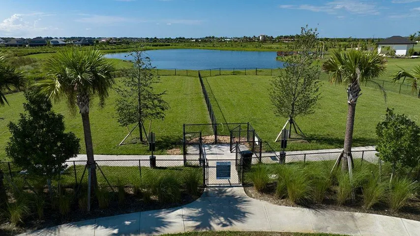
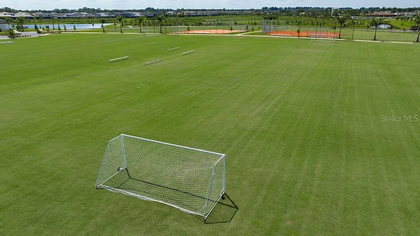
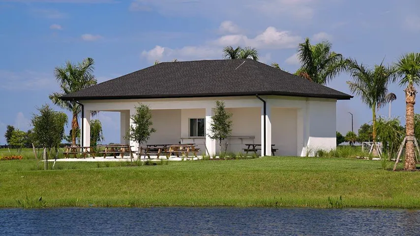
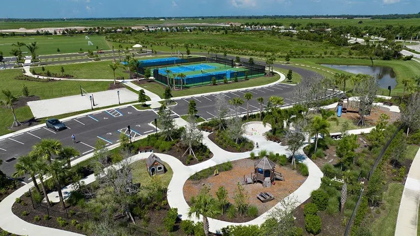
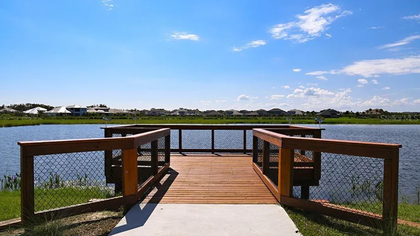
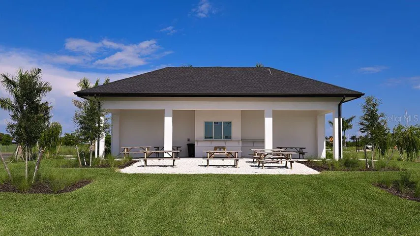
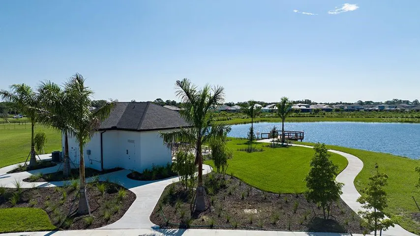
What’s Special: Pond View | Close to Park | Close to Amenities | Popular Plan. New Construction – Ready Now! Built by America’s Most Trusted Home Builder. Welcome to the Jasmine at 10762 Eclipse Street in The Towns at Skye Ranch. From the front porch, you’ll step into this new townhome and discover a bright, open-concept kitchen with a large island and quartz countertops. The kitchen flows naturally into the great room, giving you an inviting space for conversation and unwinding after a long day. The first level also includes a half bath, a one-car garage and a spacious outdoor patio where you can soak in the Florida sunshine. Upstairs, two secondary bedrooms share a full bath nearby, while the primary suite features a walk-in closet and a bathroom with a double vanity. The laundry area is conveniently located upstairs to make daily routines simpler. You’ll also appreciate the thoughtful storage throughout, including under-stair storage, a large pantry and a linen closet. Discover modern, open-concept townhomes in the gated, master-planned Skye Ranch community in Sarasota. Ideally located at Clark and Lorraine Roads, this premier setting offers endless opportunities to explore and enjoy life. The community preserves natural beauty with grand oaks, lush palms, forested wetlands, pristine lakes, and native wildlife. Additional Highlights Include: GE refrigerator, washer and dryer, whole house blinds, upgraded Shaw carpet on second level, upgraded cabinets, and upgraded tile on main level. Photos are for representative purposes only. MLS#A4681062
Address
Open on Google Maps-
Address: 10762 ECLIPSE STREET
-
City: Sarasota
-
State/county: FL
-
Zip/Postal Code: 34241
-
Country: US
Details
Atualizado em julho 2, 2026 no 8:09 pm-
Property ID A4681062
-
Price $322,029
-
Property Size 1703 m²
-
Bedrooms 3
-
Bathrooms 3
-
Garage 1
-
Garage Size x x
-
Year Built 2026
-
Property Type Townhouse, Residential
-
Property Status Pending, For Sale
Additional details
-
Listing Terms Cash,Conventional,FHA,VA Loan
-
Association Fee 172
-
Roof Shingle
-
Utilities Cable Available,Electricity Available,Fire Hydrant,Phone Available,Sewer Connected,Sprinkler Recycled,Underground Utilities,Water Available,Water Connected
-
Sewer Public Sewer
-
Cooling Central Air
-
Heating Central
-
Flooring Carpet,Ceramic Tile
-
County Sarasota
-
Property Type Residential
-
Parking Driveway,Garage Door Opener
-
Elementary School Pine View School
-
Middle School Sarasota Middle
-
High School Riverview High
-
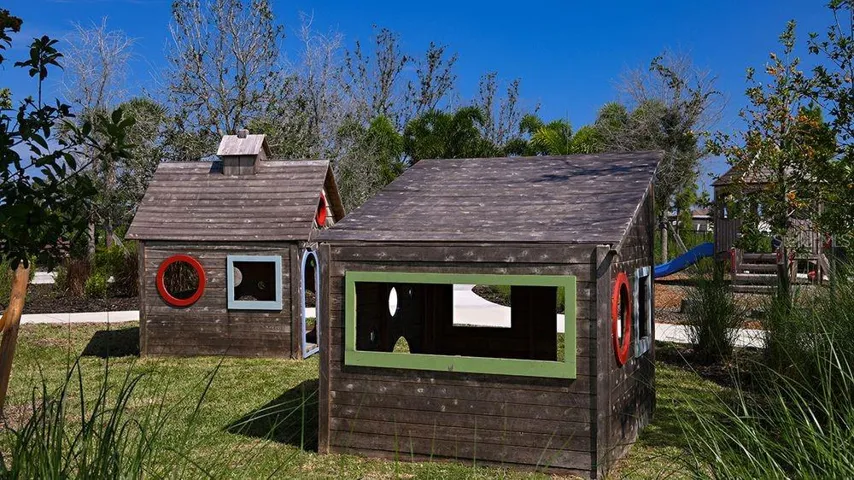
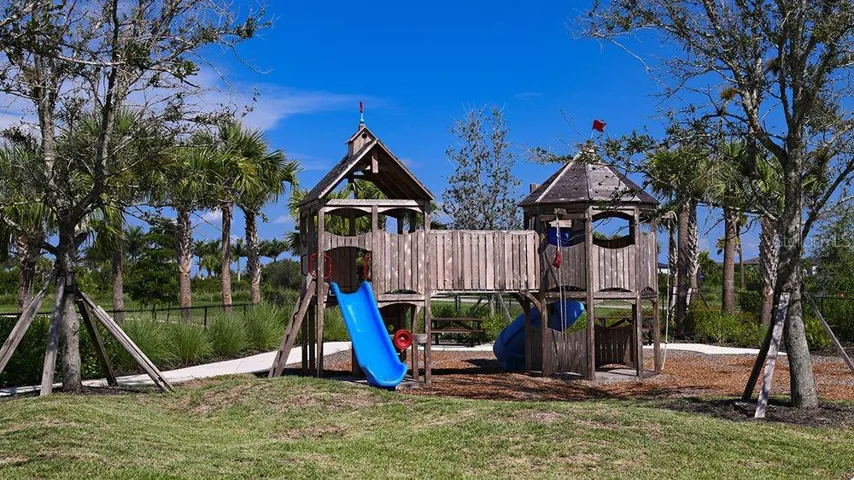
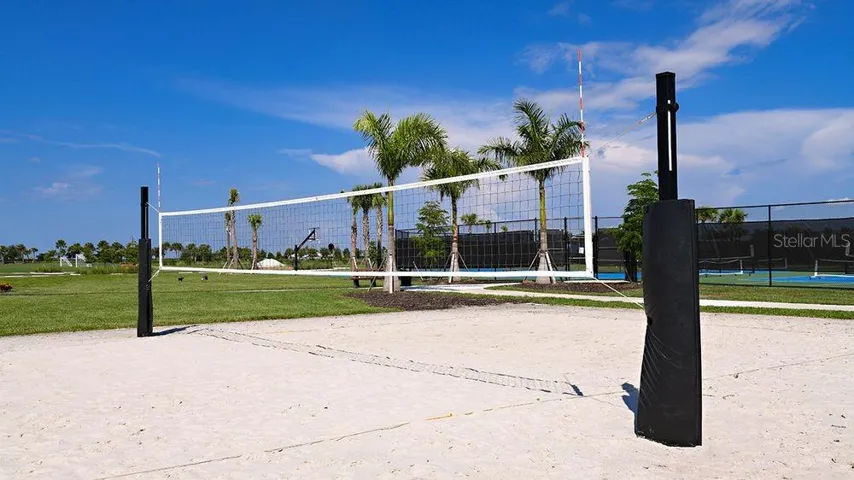
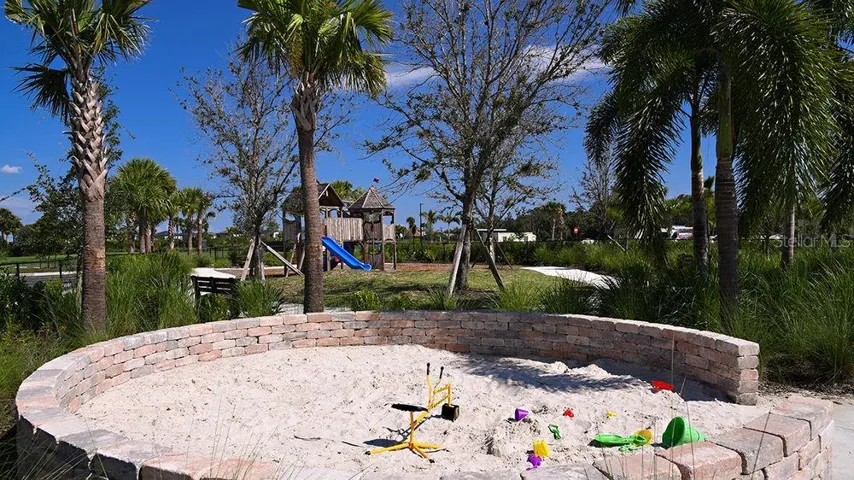
Community Features Community Mailbox,Dog Park,Gated Community - Guard,Golf Carts OK,Irrigation-Reclaimed Water,Park,Playground,Pool,Sidewalks
-
Architectural Style Craftsman
Mortgage Calculator
-
Down Payment
-
Loan Amount
-
Monthly Mortgage Payment
-
Property Tax
-
Home Insurance
-
PMI
-
Monthly HOA Fees