9808 MACBRIDE DRIVE, Orlando, FL 32827
- $805,990
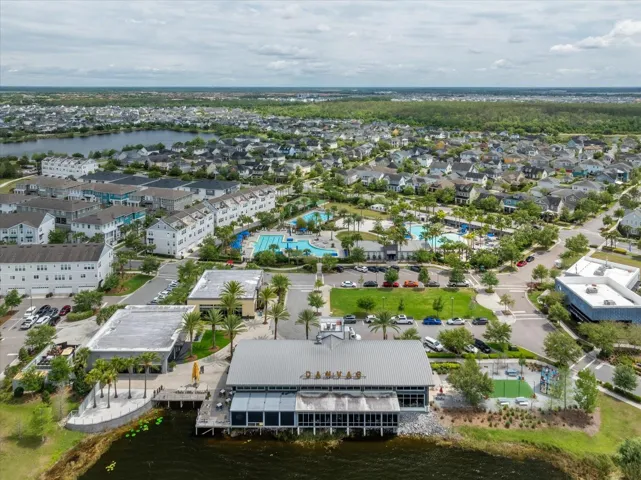
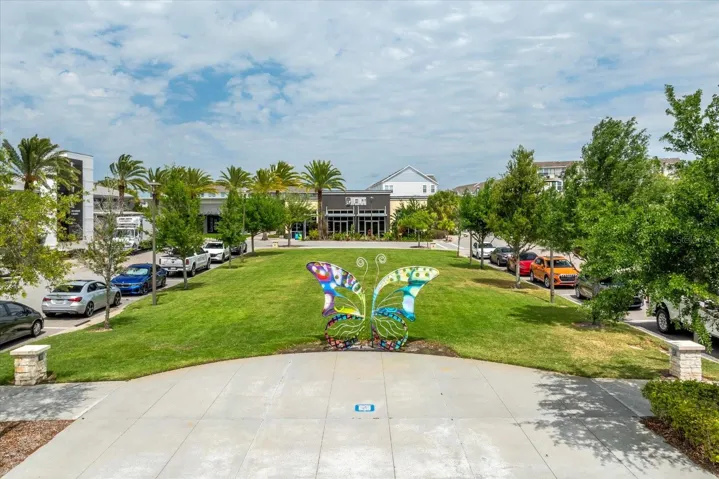
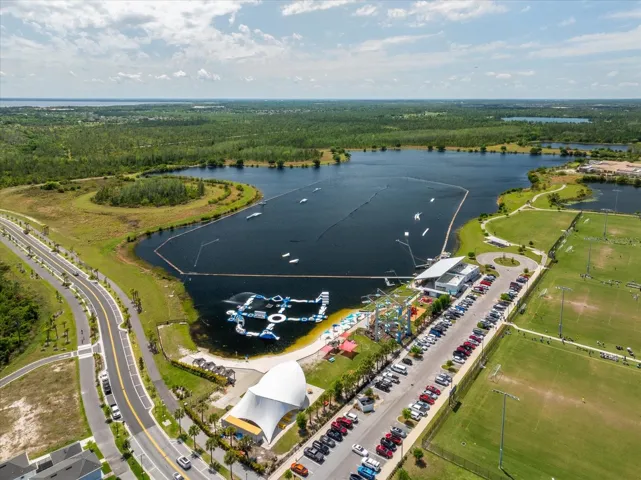

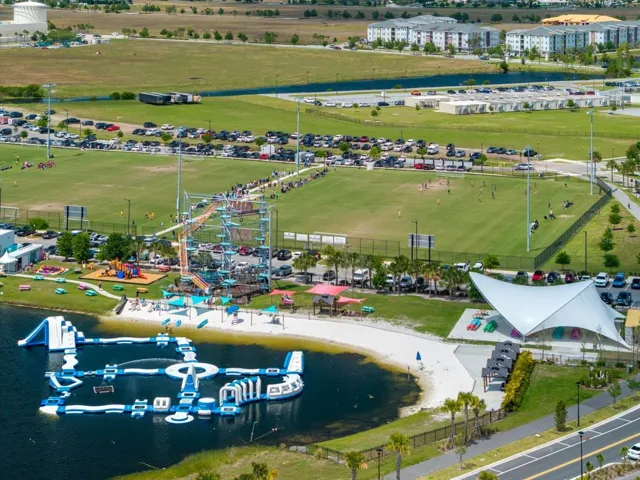


- Single Family Residence, Residential
- 4
- 4
- 2
- 3033 Sqft
9808 MACBRIDE DRIVE, Orlando, FL 32827
- $805,990
Description
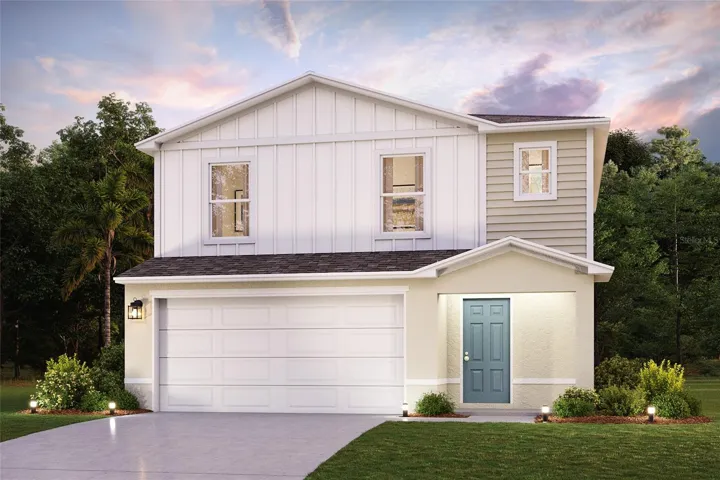
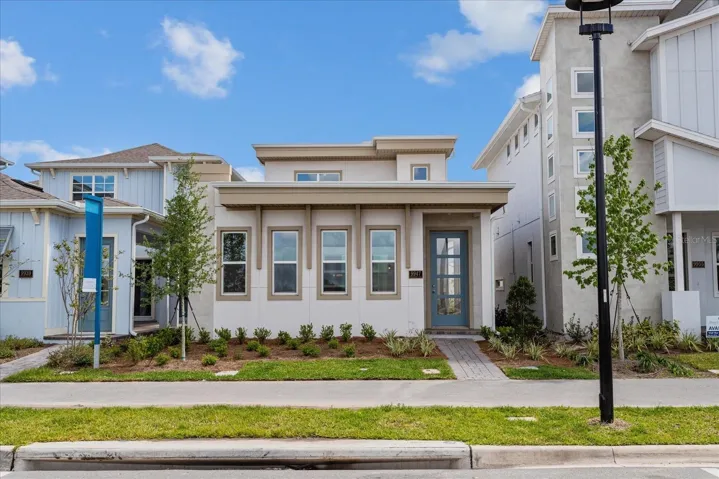
Virtually Staged. Pre-Construction. To be built. The sample photos included are of the model home and are meant to showcase the craftsmanship and design quality. Step into the Brewer Plan, a captivating two-story residence designed with both style and functionality in mind. This remarkable floorplan features three bedrooms and two and a half bathrooms, providing ample space for comfortable living. The open concept layout on the main floor seamlessly connects the living room, dining area, and kitchen, creating an inviting and spacious atmosphere. The oversized two-car garage offers ample storage space and secure parking. One standout feature of the Brewer Plan is its unique courtyard, adding a touch of charm and creating a private outdoor oasis. Additionally, this plan offers an in-law suite, providing a separate living area for extended family or guests. The Brewer Plan is the perfect blend of contemporary design and thoughtful features, offering a versatile and welcoming home for any lifestyle..
Address
Open on Google Maps-
Address: 9808 MACBRIDE DRIVE
-
City: Orlando
-
State/county: FL
-
Zip/Postal Code: 32827
-
Country: US
Details
Atualizado em julho 12, 2026 no 2:27 am-
Property ID G5107555
-
Price $805,990
-
Property Size 3033 m²
-
Land Area 0.08 m²
-
Bedrooms 4
-
Bathrooms 4
-
Garages 2
-
Garage Size x x
-
Year Built 2026
-
Property Type Single Family Residence, Residential
-
Property Status Pending, For Sale
Additional details
-
Listing Terms Cash,Conventional,VA Loan
-
Association Fee 172
-
Roof Shingle
-
Utilities Cable Available,Electricity Available,Fiber Optics,Phone Available,Public,Sewer Available,Sewer Connected,Underground Utilities
-
Sewer Public Sewer
-
Cooling Central Air
-
Heating Electric
-
Flooring Carpet,Ceramic Tile,Laminate
-
County Orange
-
Property Type Residential
-
Parking Alley Access,Garage Door Opener
-
Elementary School Laureate Park Elementary
-
Middle School Lake Nona Middle School
-
High School Lake Nona High
-
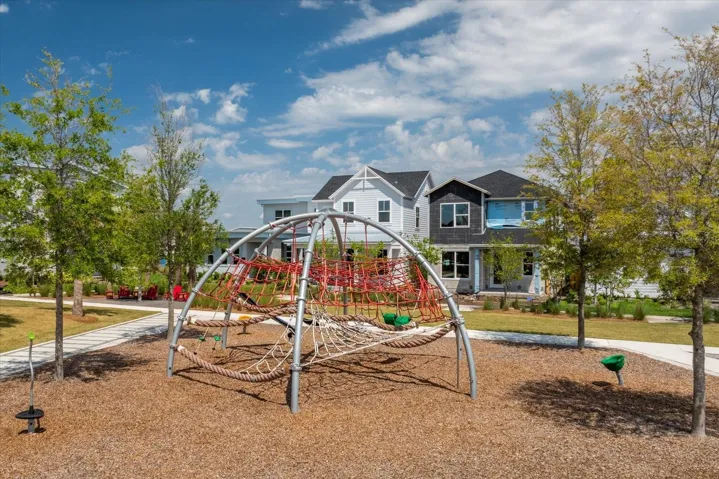
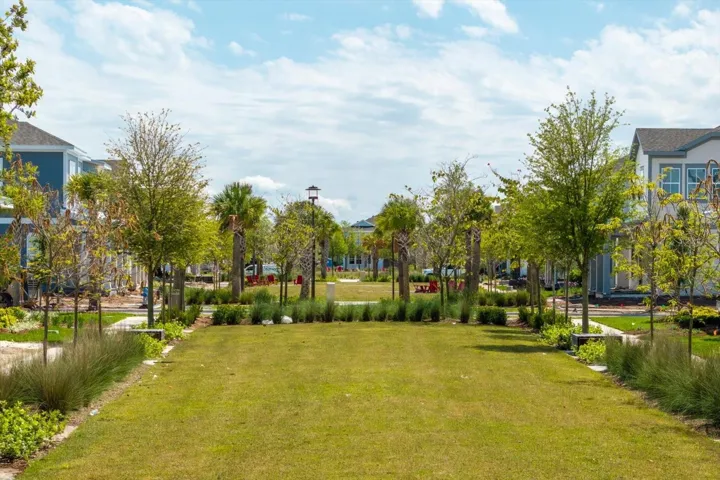
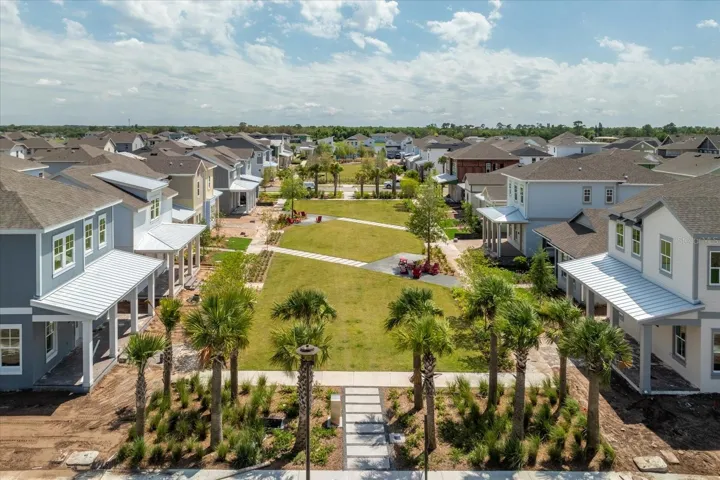
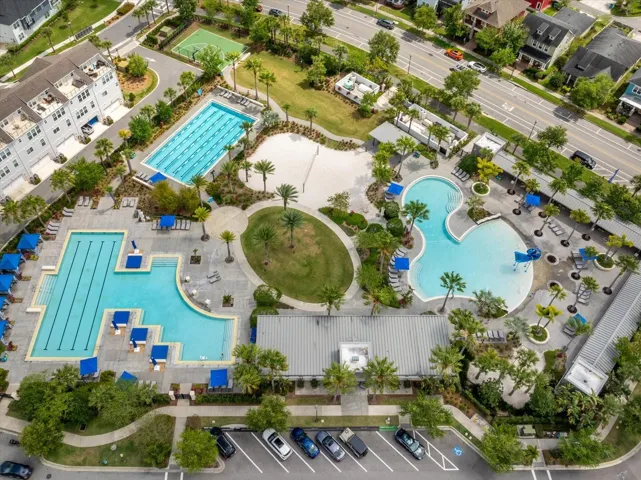
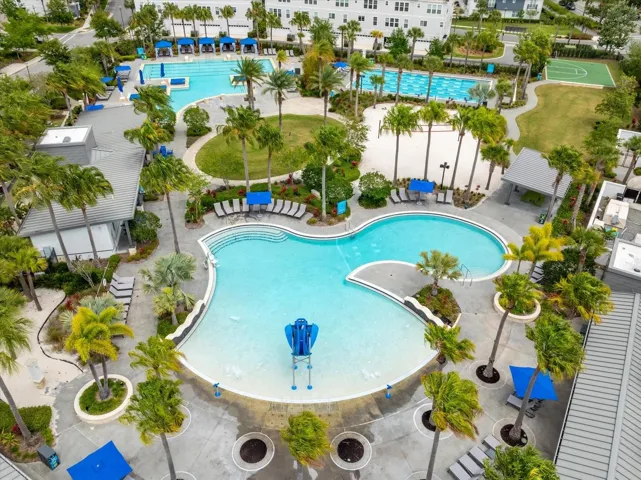
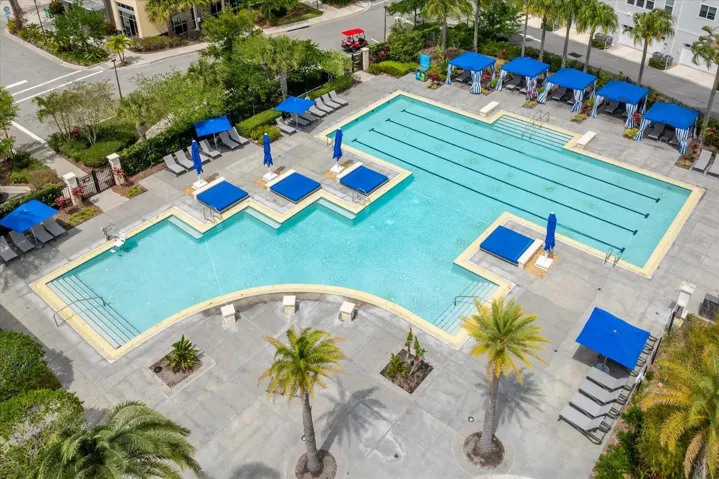
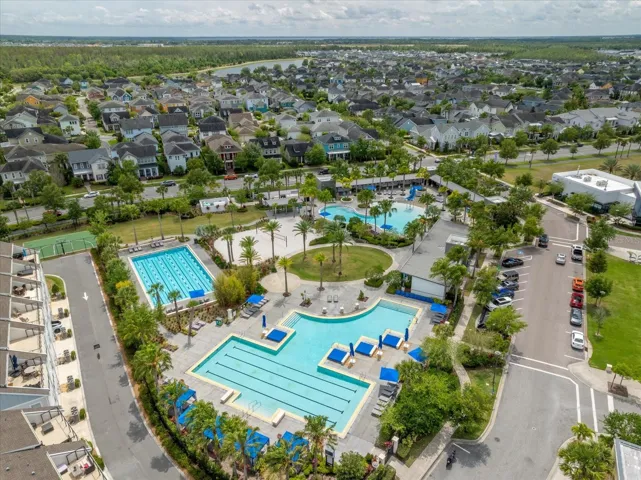
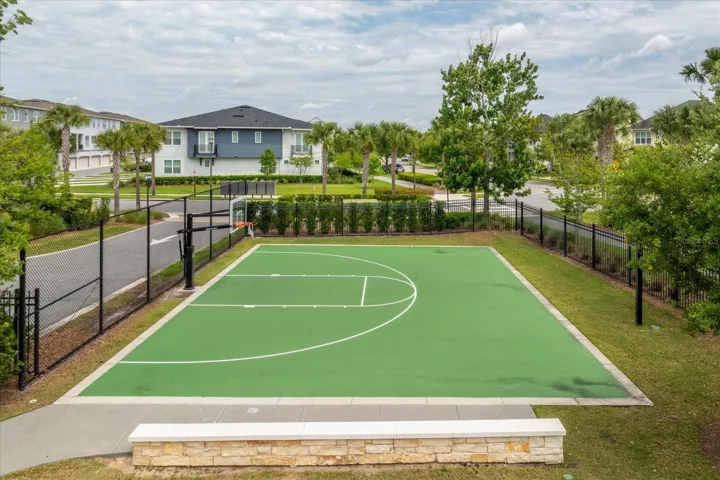
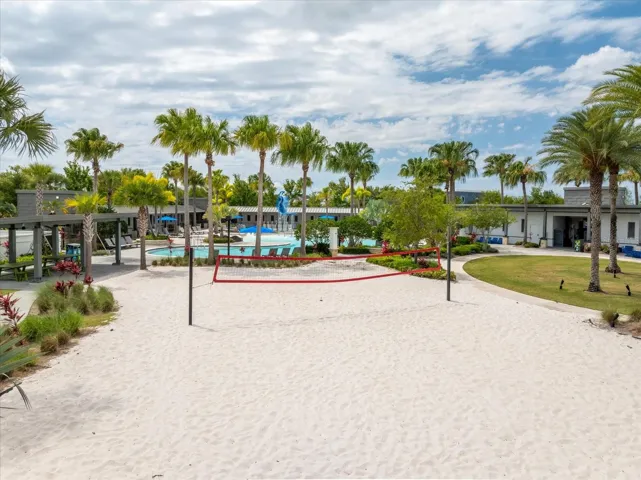
Community Features Deed Restrictions,Fitness Center,Park,Playground,Pool,Sidewalks,Tennis Court(s),Street Lights
-
Architectural Style Mid-Century Modern
Mortgage Calculator
-
Down Payment
-
Loan Amount
-
Monthly Mortgage Payment
-
Property Tax
-
Home Insurance
-
PMI
-
Monthly HOA Fees