Description
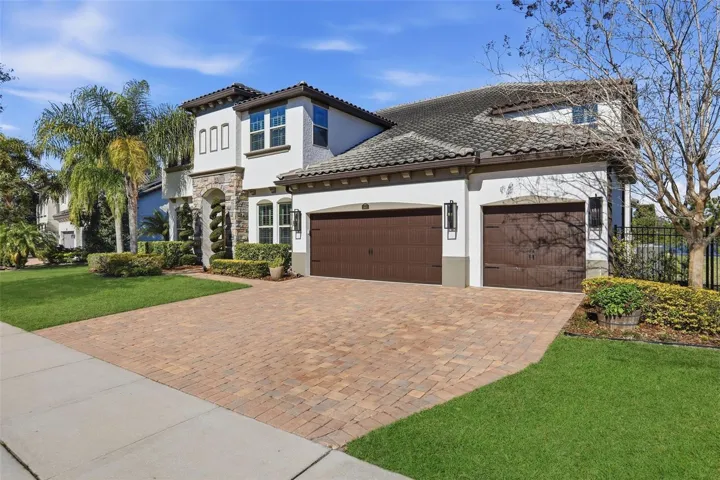
There are homes built to impress—and then there are homes built to be remembered. Set along a peaceful cove on Johns Lake, this lakefront estate offers a lifestyle that feels both refined and effortless. Spanning over 5,100 square feet, the home features seven bedrooms, five-and-a-half baths, and sweeping water views, with spaces thoughtfully designed for everyday living and unforgettable gatherings.
Natural light fills the interior, highlighting tailored millwork, warm hardwood flooring, and a striking staircase that makes an immediate architectural statement. The layout flows seamlessly toward the heart of the home, where the lake becomes a constant backdrop. The main living area is both dramatic and inviting, anchored by a sleek electric fireplace and expansive glass doors that open to the outdoors, creating a true indoor-outdoor connection.
The kitchen is elevated yet highly functional, centered around a statement island with a porcelain farmhouse sink and quartz countertops. Double-stacked cabinetry, a flat cooktop with pot filler, premium appliances, and generous pantry space support effortless entertaining. Just beyond, an eat-in breakfast area framed by French doors on two sides opens directly to the lanai with views of the pool and lake.
A flexible main-level office or den offers versatility for a home office, gym, or additional bedroom, ideal for multigenerational living. The primary suite on the main floor is a private retreat, featuring a separate sitting area overlooking the pool and lake, a spa-inspired bath, and a custom walk-in closet—designed for comfort, flexibility, and quiet relaxation.
Upstairs, a spacious loft provides room for media or gathering, surrounded by six additional bedrooms. Two bedrooms feature private baths, while two others share a well-designed Jack-and-Jill bath, offering comfort and privacy for family and guests alike.
Outdoors, the lifestyle truly comes alive. A covered and screened lanai overlooks the heated pool and paver terrace, perfect for year-round enjoyment, while the backyard includes an in-ground trampoline seamlessly integrated into the landscape. The experience continues beyond the pool with a thoughtfully designed dock that comes alive at night with ambient lighting. At the end, a boathouse awaits with a covered boat lift, lifts for two jet skis, power, water, and generous deck space—ideal for fishing, entertaining, or simply enjoying sunset views across Johns Lake.
Additional highlights include a four-car garage, plantation shutters, security system, dual laundry rooms, and recent interior and exterior updates. Located in the Twinwaters community, residents enjoy a neighborhood pool, playground, and walking trail, just minutes from Winter Garden Village, Historic Downtown Winter Garden, top-rated schools, major highways, and Orlando’s iconic destinations.
This is more than a lakefront home—it’s a place where architecture, lifestyle, and water come together beautifully.
Address
Open on Google Maps-
Address: 16641 BROADWATER AVENUE
-
City: Winter Garden
-
State/county: FL
-
Zip/Postal Code: 34787
-
Country: US
Details
Atualizado em março 25, 2026 no 6:32 pm-
Property ID O6378458
-
Price $2,299,000
-
Property Size 6827 m²
-
Land Area 0.35 m²
-
Bedrooms 7
-
Bathrooms 6
-
Garages 4
-
Garage Size x x
-
Year Built 2016
-
Property Type Single Family Residence, Residential
-
Property Status Closed, For Sale
Additional details
-
Listing Terms Cash,Conventional,VA Loan
-
Association Fee 217
-
Roof Tile
-
Utilities Cable Available,Cable Connected,Water Connected
-
Sewer Public Sewer
-
Cooling Central Air
-
Heating Central,Electric
-
Flooring Carpet,Hardwood,Tile,Wood
-
County Orange
-
Property Type Residential
-
Pool Child Safety Fence,Heated,In Ground,Salt Water,Screen Enclosure
-
Parking Garage Door Opener,Tandem
-
Elementary School Hamlin Elementary
-
Middle School Hamlin Middle
-
High School West Orange High
-
Community Features Playground,Pool
-
Waterfront Lake Front
Mortgage Calculator
-
Down Payment
-
Loan Amount
-
Monthly Mortgage Payment
-
Property Tax
-
Home Insurance
-
PMI
-
Monthly HOA Fees