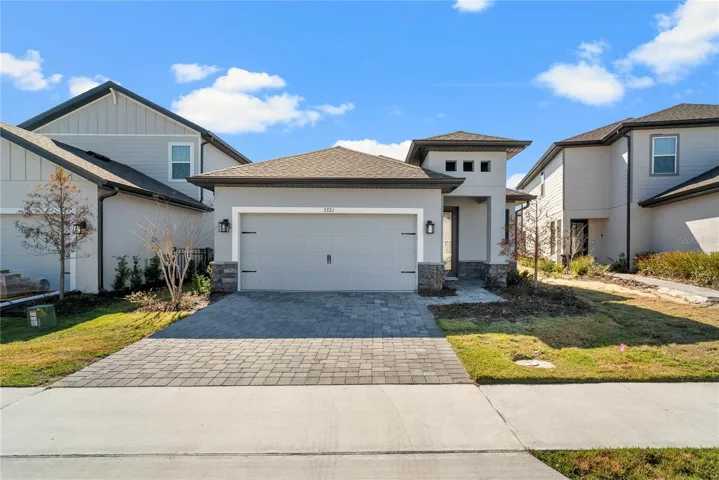
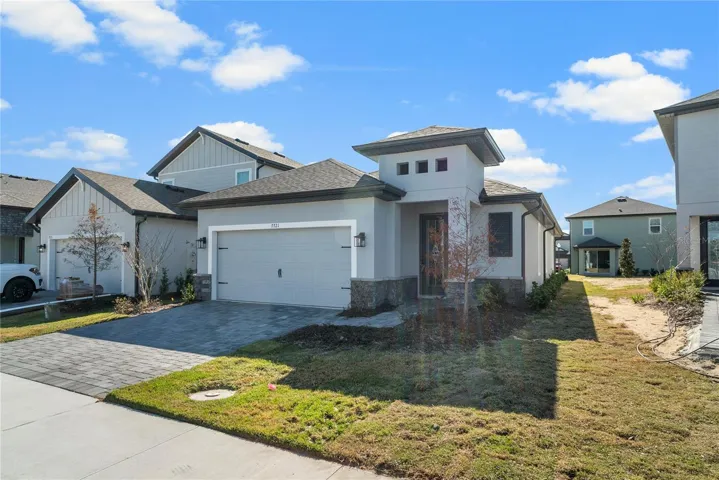
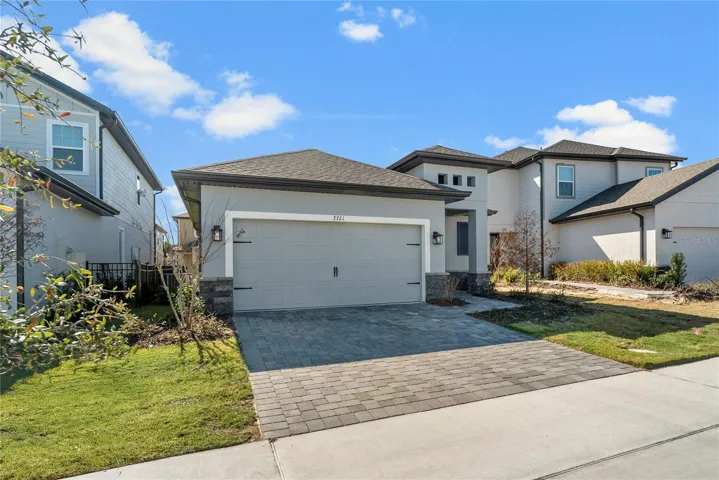
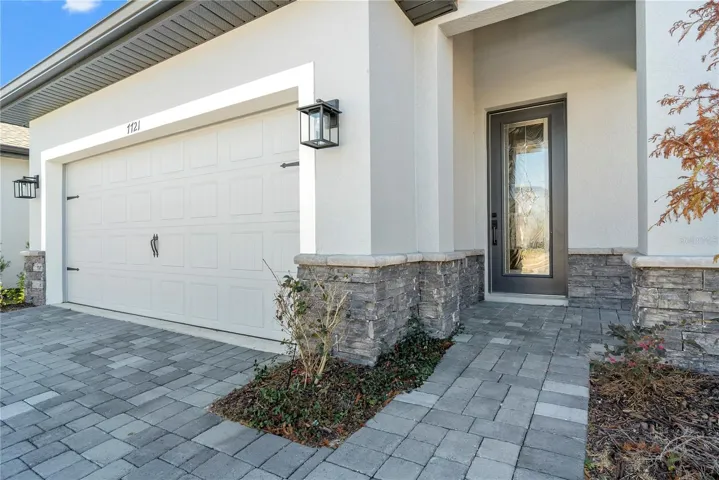
- Single Family Residence, Residential
- 3
- 2
- 2
- 2051 Sqft
Description
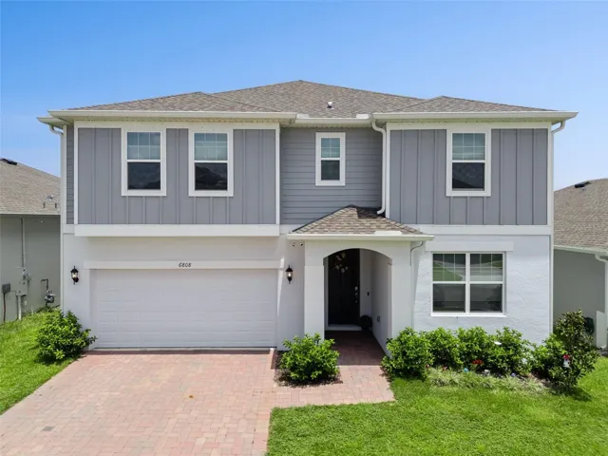
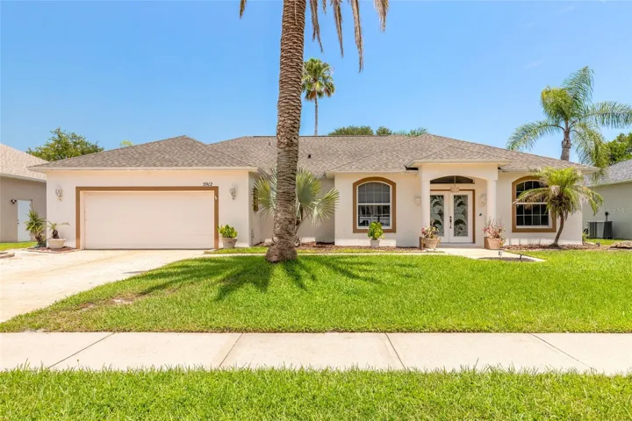
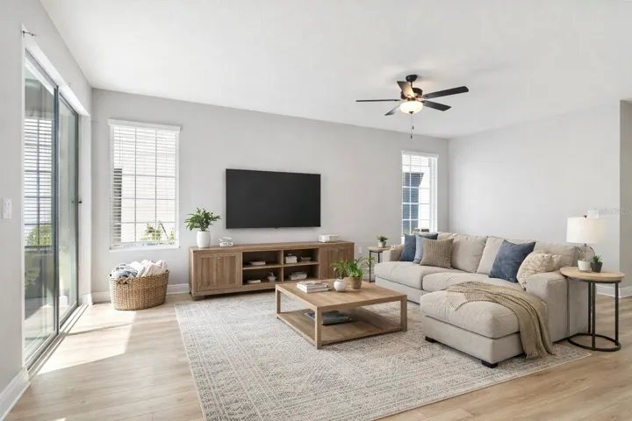
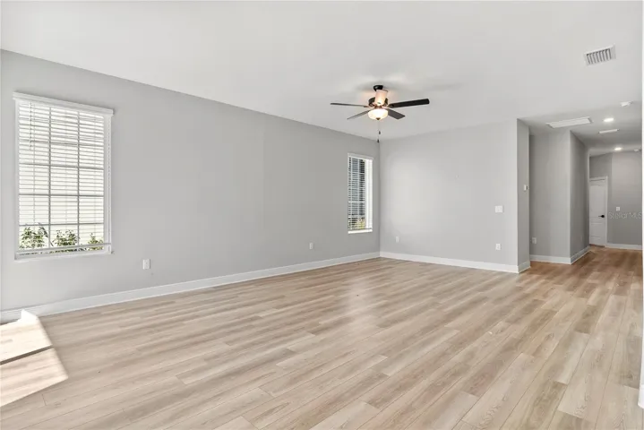
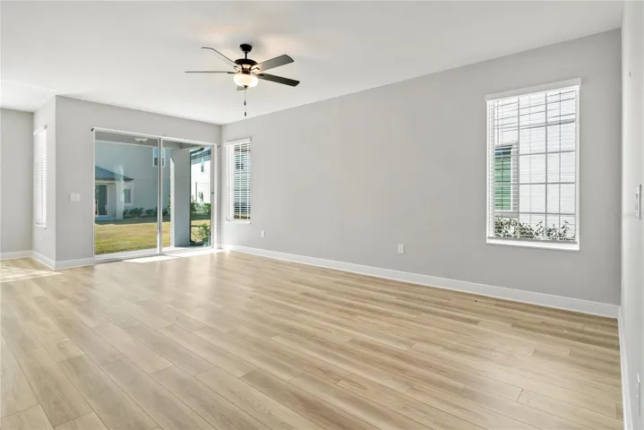
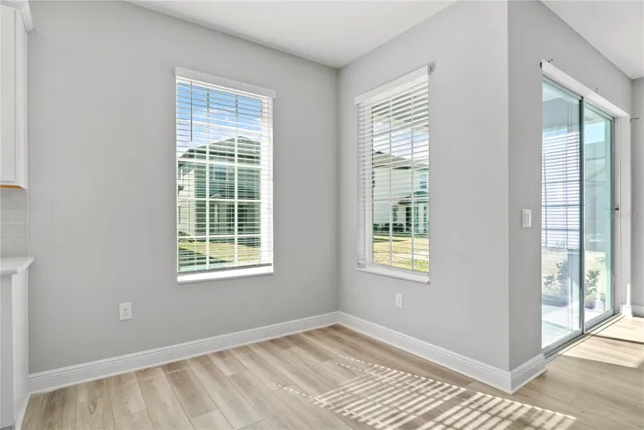
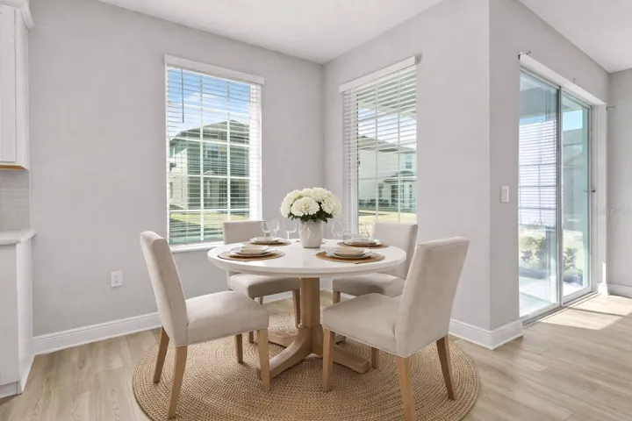
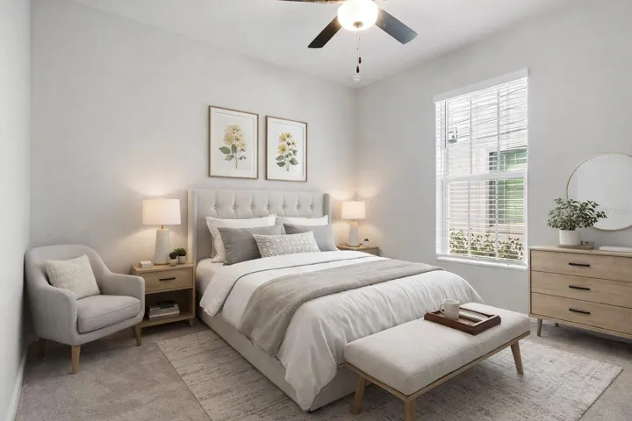
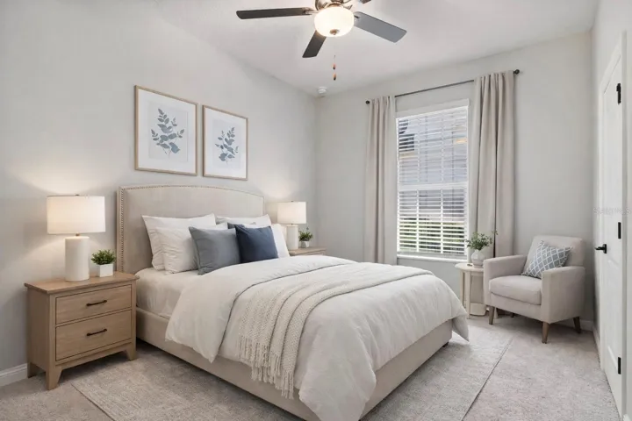
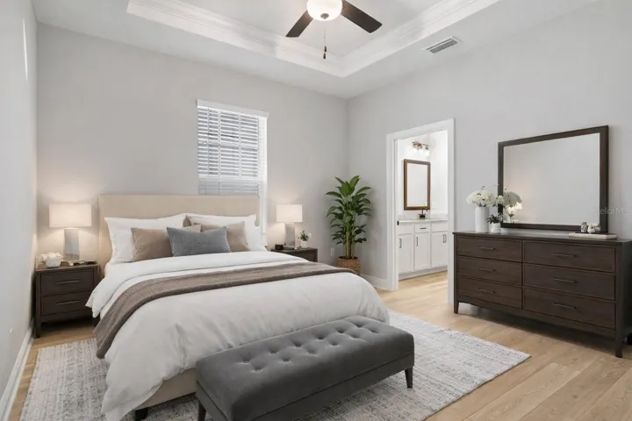
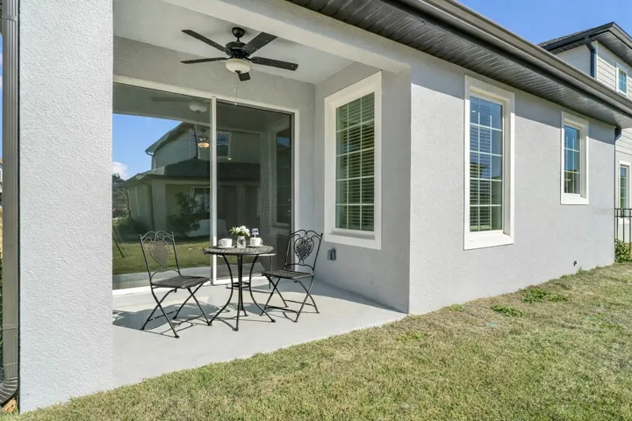
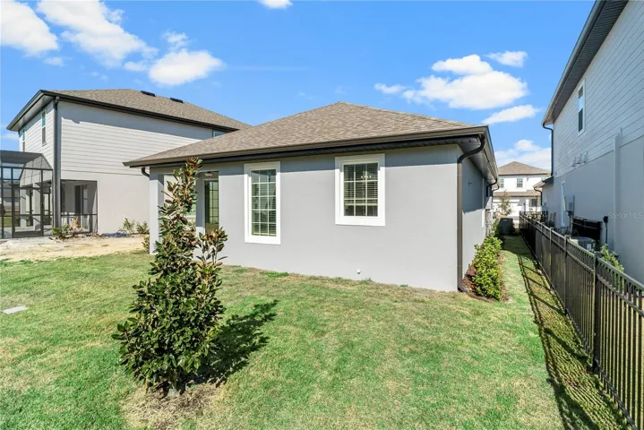
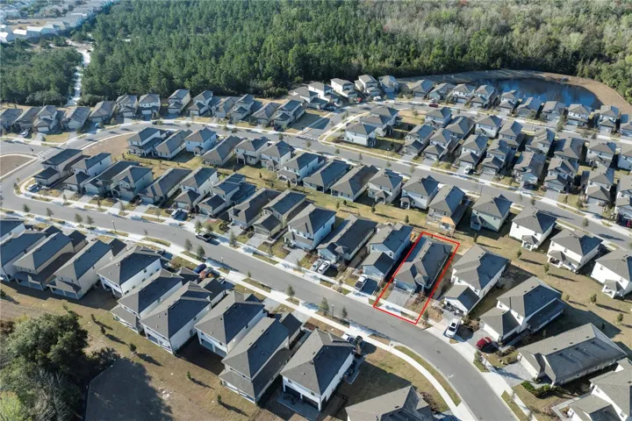
One or more photo(s) has been virtually staged. Step into a home that instantly feels calm, welcoming, and effortlessly livable. Built in 2025 and gently enjoyed only as a vacation retreat, this Crescent floor plan offers a rare opportunity to own a nearly new home where comfort meets resort-style living.
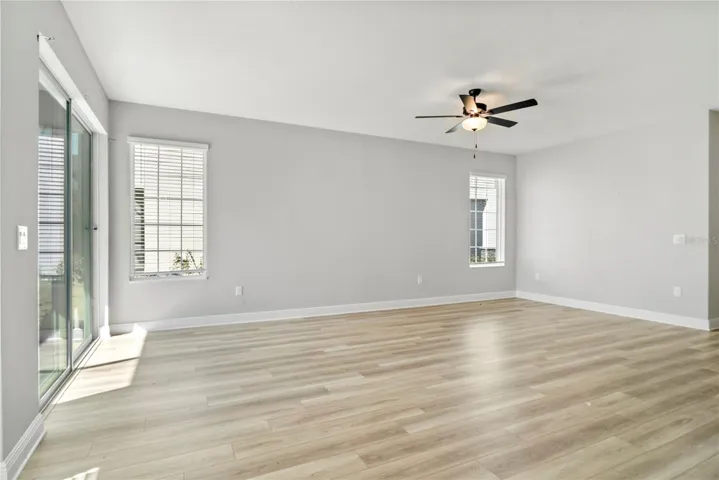
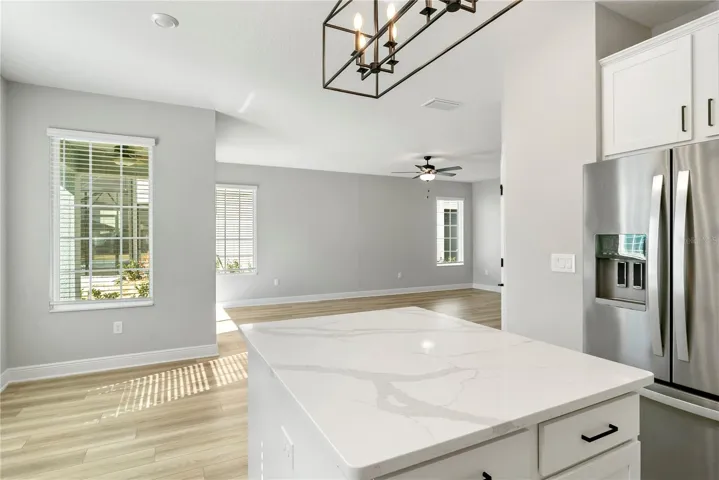
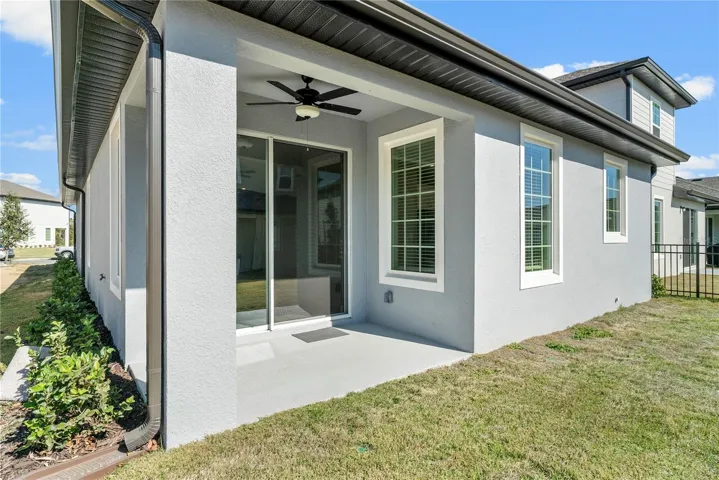
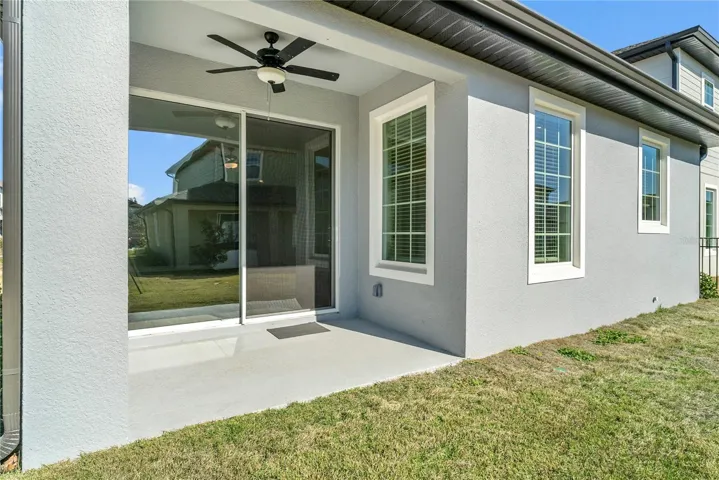
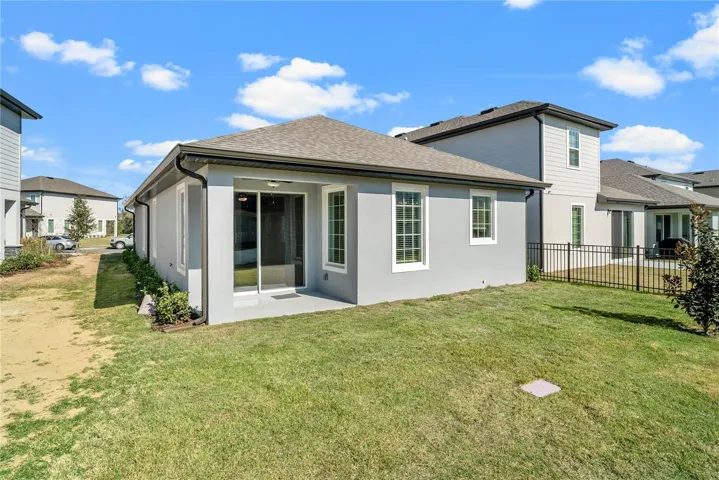
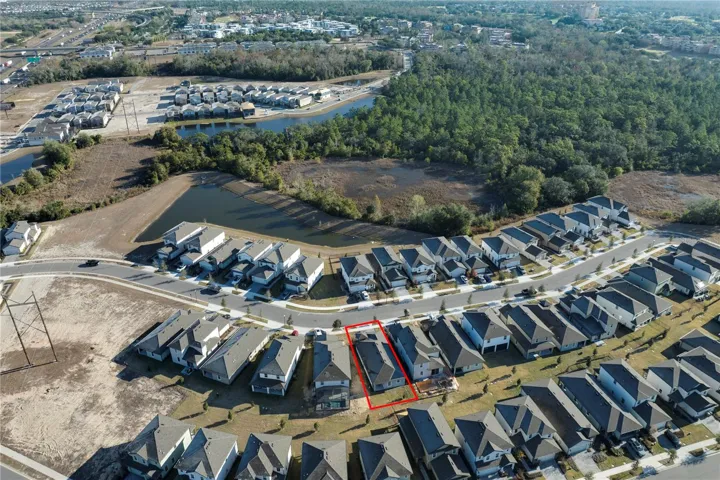
Sunlight fills the open-concept living space, creating a bright and airy atmosphere that flows beautifully into the covered patio—your own private place to unwind while overlooking nothing but peaceful natural surroundings. Whether you’re hosting friends or enjoying a quiet morning coffee, this home was designed for moments that matter.
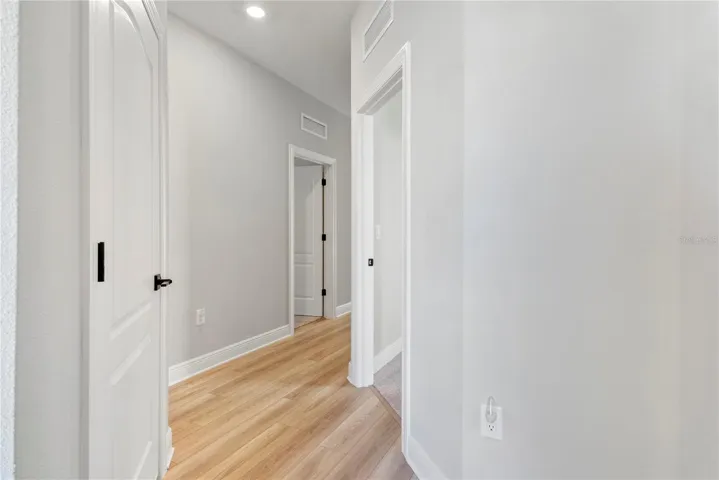
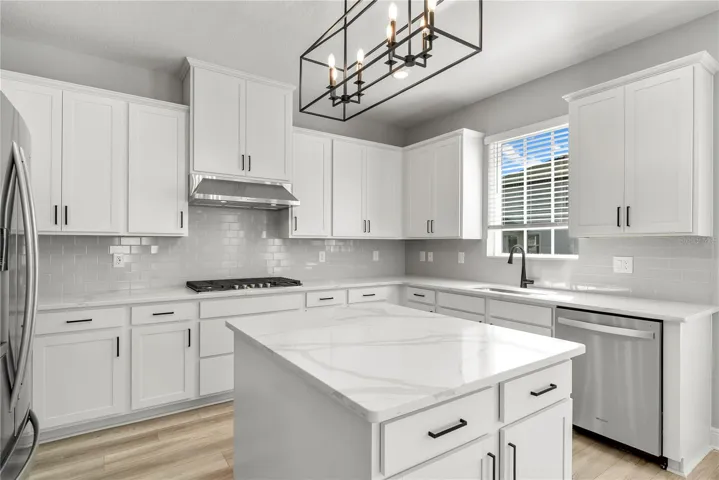
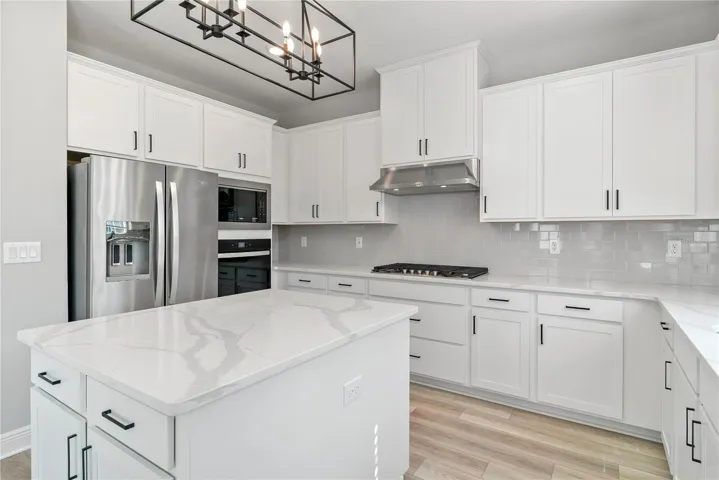
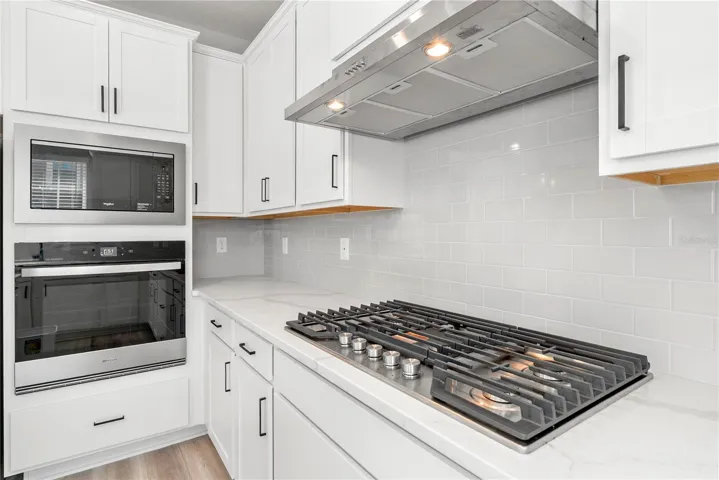
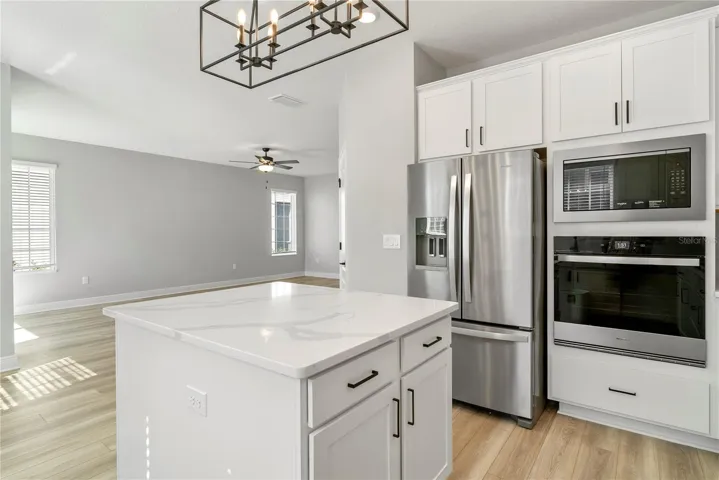
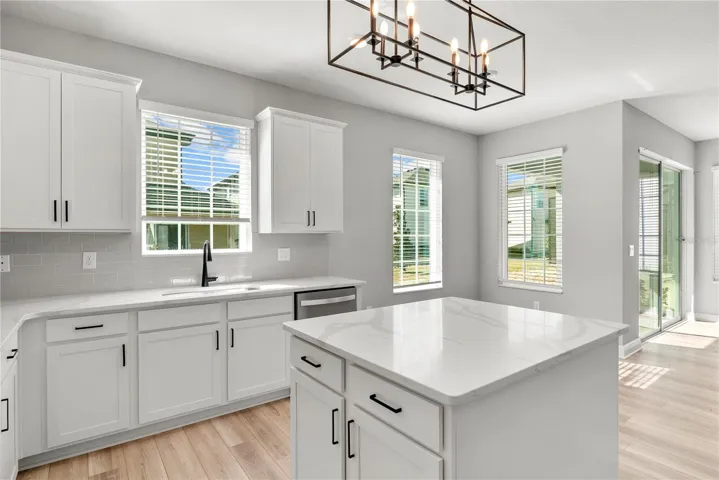
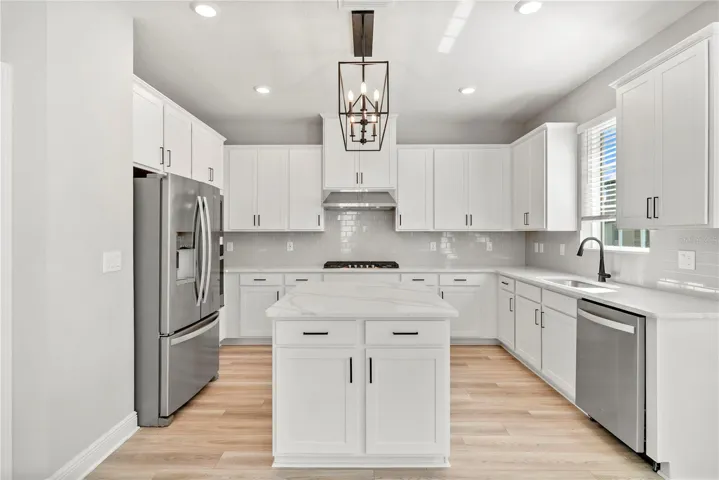
At the heart of the home, the kitchen blends beauty and function with quartz countertops, a generous island, tall cabinetry, a walk-in pantry, and stainless steel Whirlpool® appliances—perfect for everyday meals or effortless entertaining. Luxury vinyl flooring and 9’ ceilings add to the clean, modern feel throughout.
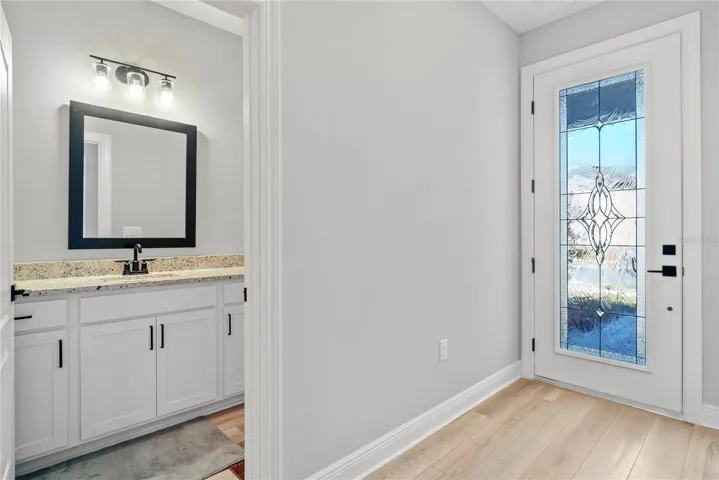
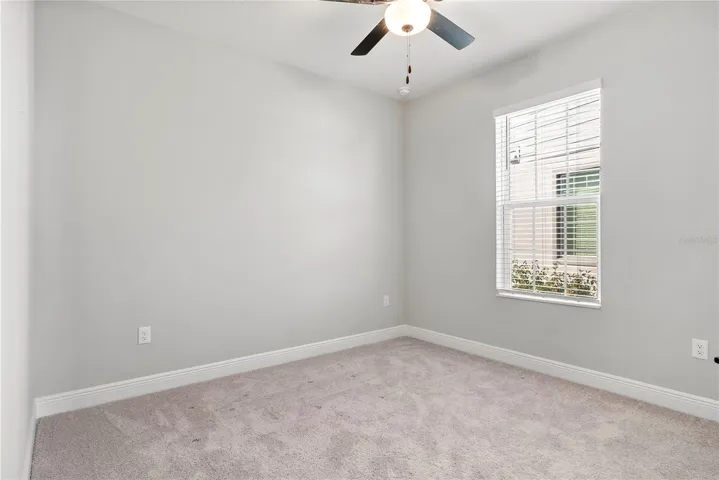
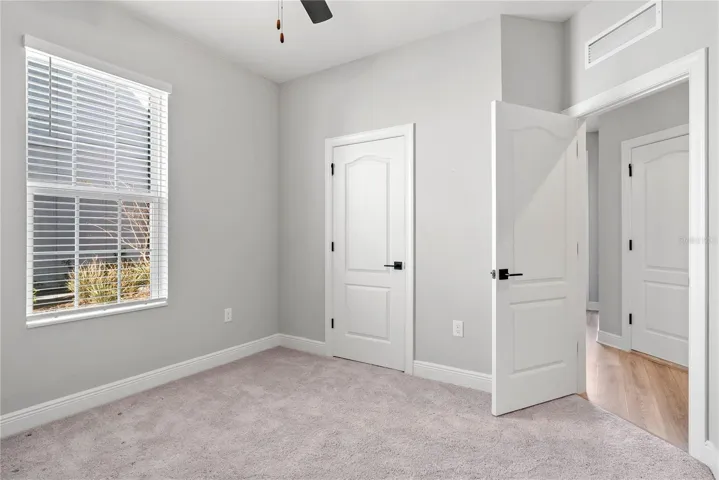
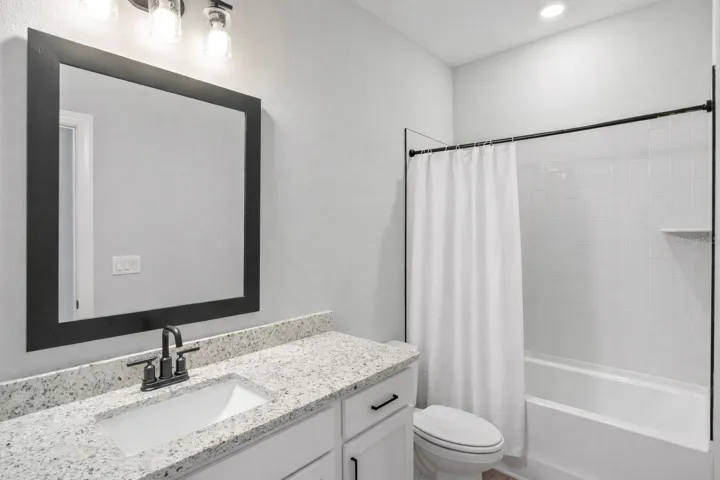
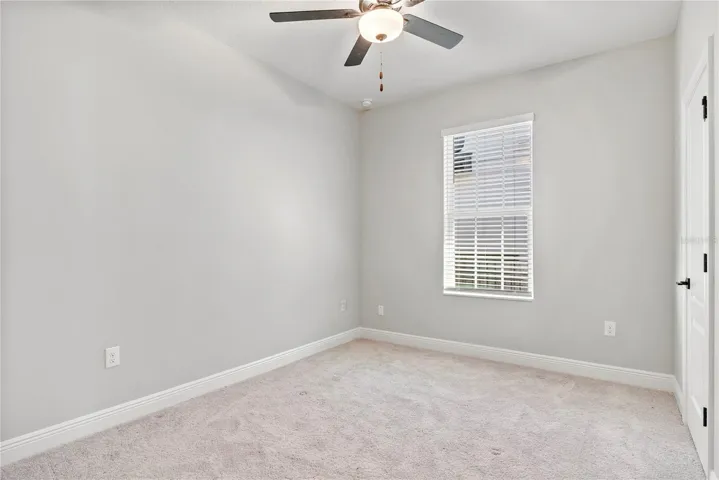
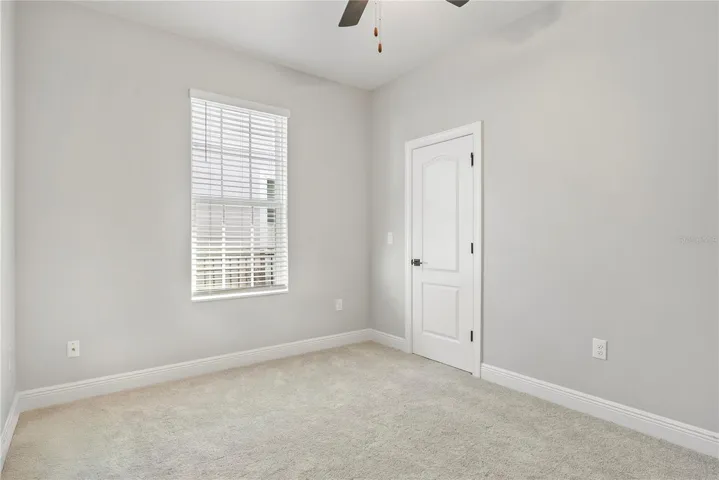
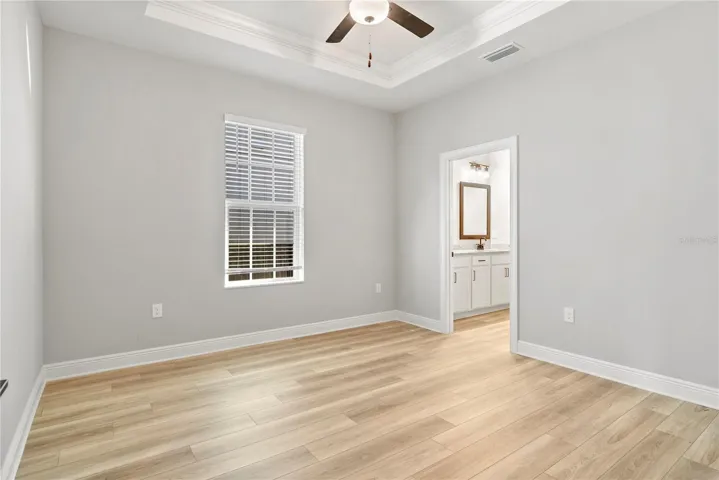
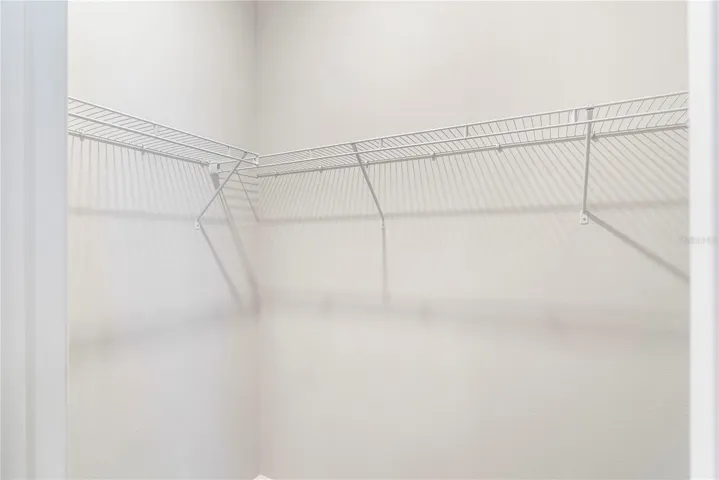
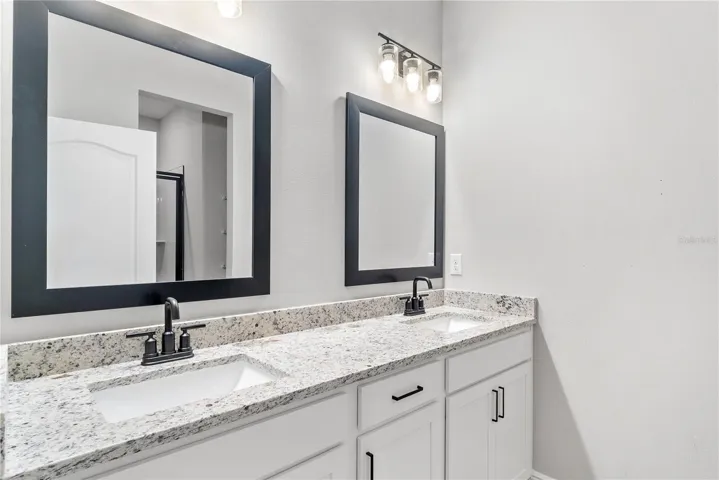
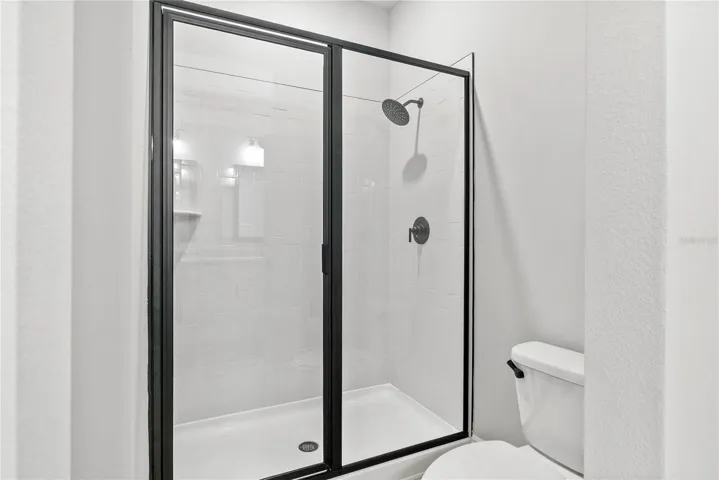
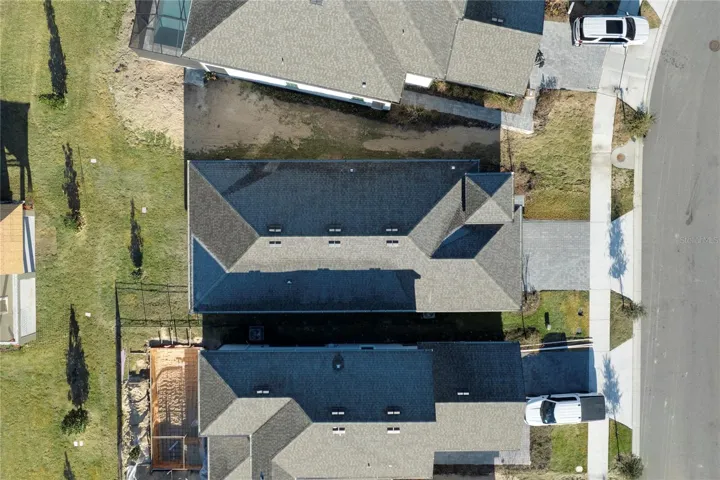
The thoughtfully designed split bedroom layout includes three comfortable bedrooms and two full bathrooms. Two bedrooms feature walk-in closets, while the serene primary suite offers a true retreat with its own walk-in closet and a spa-like en-suite bath with dual sinks. A two-car garage, covered front porch, and tasteful landscaping complete the picture.
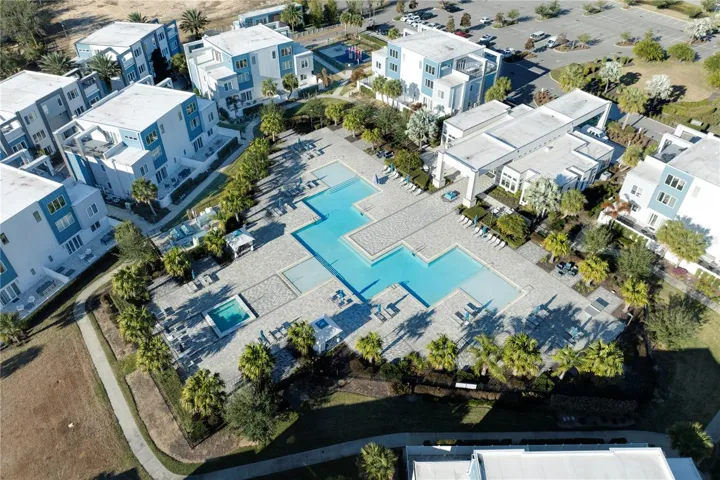
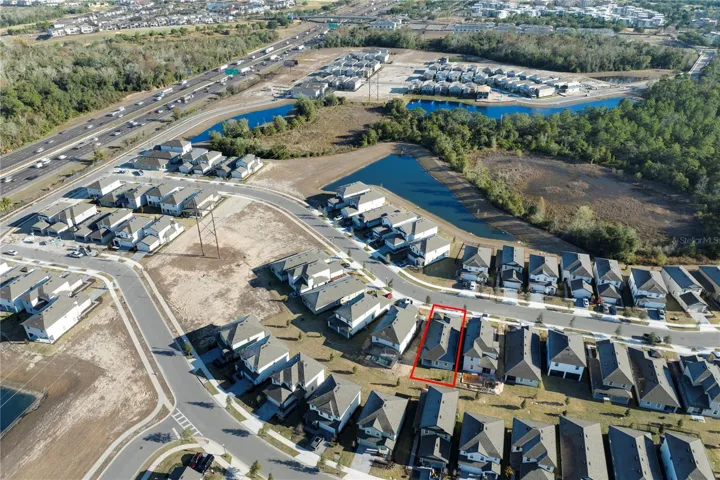
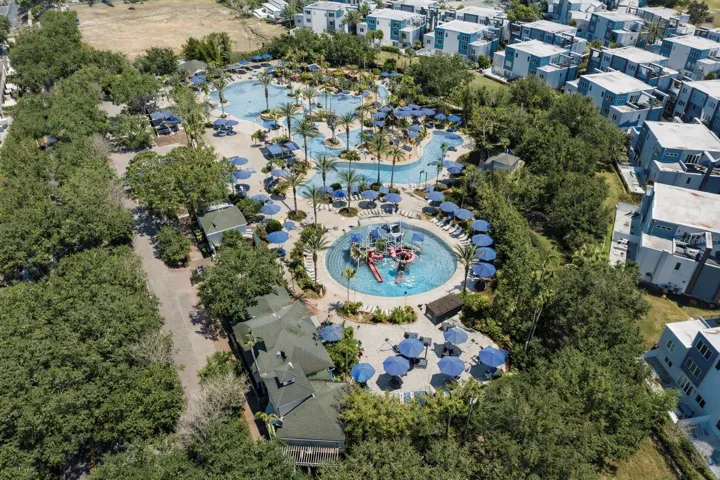
Located within the gates of Reunion Village, this home offers more than just a place to live—it delivers a lifestyle. Enjoy access to resort pools, a 10-acre water park, fitness center, sports courts, on-site dining, and endless activities, all just minutes from Disney, ChampionsGate, world-class golf, and I-4. Lawn care, cable, and internet are included, making everyday life feel refreshingly easy.
Peaceful, polished, and perfectly located—this is where home feels like a getaway, every single day.
Address
Open on Google Maps-
Address: 7721 SOMERSWORTH DRIVE
-
City: Kissimmee
-
State/county: FL
-
Zip/Postal Code: 34747
-
Country: US
Details
Atualizado em abril 11, 2026 no 6:05 pm-
Property ID O6378360
-
Price $430,000
-
Property Size 2051 m²
-
Land Area 0.11 m²
-
Bedrooms 3
-
Bathrooms 2
-
Garages 2
-
Garage Size x x
-
Year Built 2025
-
Property Type Single Family Residence, Residential
-
Property Status Active, For Sale
Additional details
-
Listing Terms Cash,Conventional,Private Financing Available,VA Loan
-
Association Fee 449
-
Roof Shingle
-
Utilities Cable Available,Electricity Available,Fiber Optics,Natural Gas Available,Public,Water Available,Water Connected
-
Sewer Public Sewer
-
Cooling Central Air
-
Heating Electric,Exhaust Fan,Heat Pump
-
Flooring Carpet,Luxury Vinyl
-
County Osceola
-
Property Type Residential
-
Parking Garage Door Opener
-
Elementary School Reedy Creek Elem (K 5)
-
Middle School Horizon Middle
-
High School Poinciana High School
-
Community Features Clubhouse,Community Mailbox,Deed Restrictions,Dog Park,Gated Community - Guard,Irrigation-Reclaimed Water,Playground,Pool,Street Lights
-
Architectural Style Contemporary,Florida
Features
Mortgage Calculator
-
Down Payment
-
Loan Amount
-
Monthly Mortgage Payment
-
Property Tax
-
Home Insurance
-
PMI
-
Monthly HOA Fees