Description
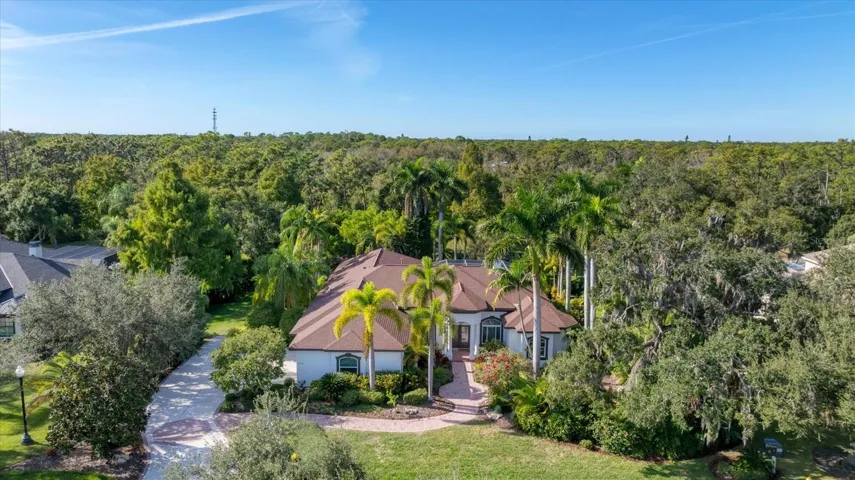
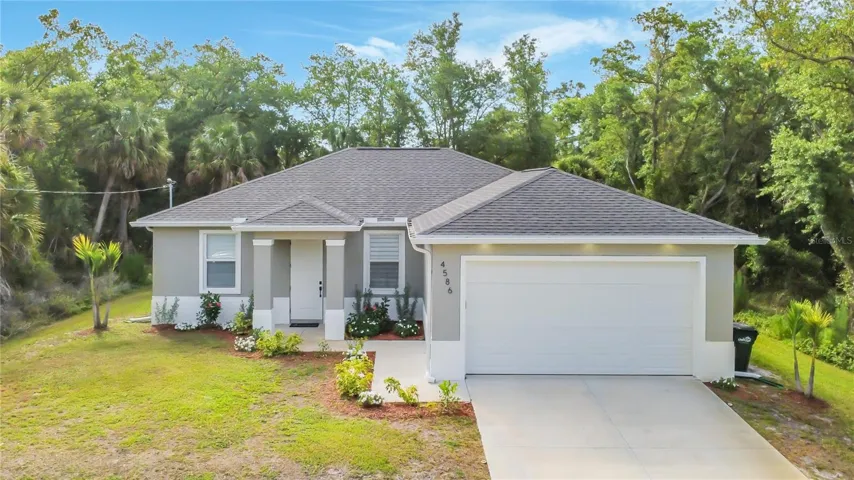
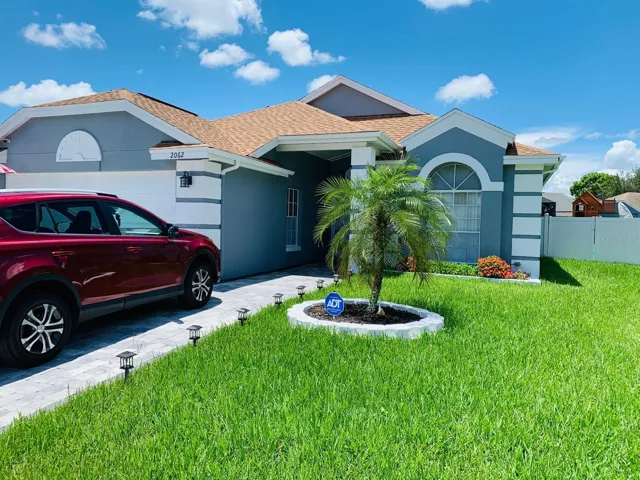
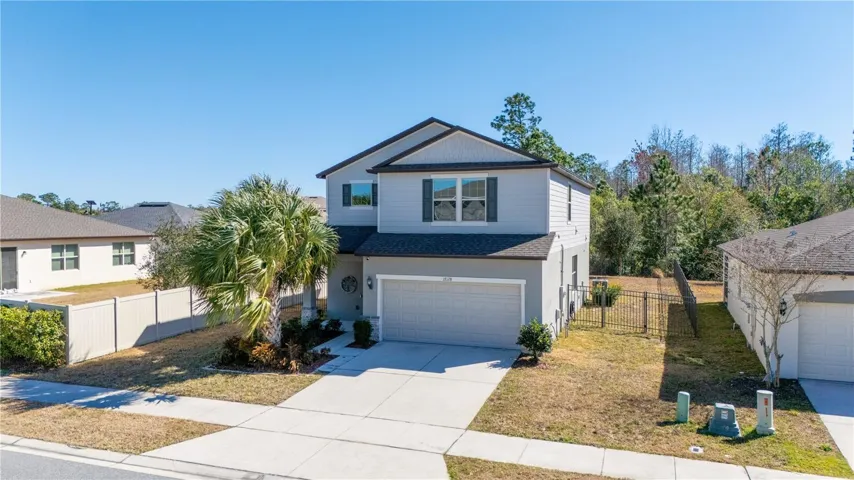
“SELLER OFFERS INSPECTION CREDIT AT CLOSING! The seller is confident in the condition of the home and is offering a credit toward the buyer’s inspection at closing, allowing buyers to choose their own licensed inspector.” Beautiful three-bedroom, two-and-a-half-bath home located on a quiet dead-end street in the heart of Clermont, within the desirable Serenoa Village subdivision. Built in 2020, this home features an inviting open-concept layout filled with abundant natural light. The kitchen is well-appointed with stainless steel appliances, modern cabinetry, granite countertops, a light backsplash, and a pantry offering excellent storage. The main living area opens to a spacious screened-in patio overlooking a fenced backyard that backs to a conservation area, providing privacy and tranquility with no rear neighbors. The property sits on a 7,670 sq ft lot, offering generous outdoor space along with conservation and pond views—perfect for entertaining or relaxing while enjoying Florida’s beautiful sunsets. Upstairs, the primary suite features an en-suite bathroom with dual sinks, a walk-in shower, and a walk-in closet. Two additional bedrooms provide flexibility for guests or a growing family. A spacious loft completes the upper level, ideal for a media room, home office, or additional living space. Serenoa Village is a thoughtfully planned community offering outstanding amenities, including a clubhouse, resort-style pool, splash pad, playground, and dog park. Additionally, the Clermont–Winter Garden connector is scheduled to be completed by the end of this year, significantly improving access to major highways, shopping, dining, and the Disney parks. An unmissable opportunity to enjoy comfort, privacy, and an excellent location. Schedule your showing today!
Address
Open on Google Maps-
Address: 17128 BASSWOOD LANE
-
City: Clermont
-
State/county: FL
-
Zip/Postal Code: 34714
-
Country: US
Details
Atualizado em julho 26, 2026 no 4:13 am-
Property ID O6378342
-
Price $485,000
-
Property Size 2850 m²
-
Land Area 0.18 m²
-
Bedrooms 3
-
Bathrooms 3
-
Garages 2
-
Garage Size x x
-
Year Built 2020
-
Property Type Single Family Residence, Residential
-
Property Status Expired, For Sale
Additional details
-
Listing Terms Cash,Conventional,FHA,VA Loan
-
Association Fee 132
-
Roof Shingle
-
Utilities Cable Connected,Electricity Connected,Sewer Connected
-
Sewer Public Sewer
-
Cooling Central Air
-
Heating Central
-
Flooring Carpet,Ceramic Tile
-
County Lake
-
Property Type Residential
-
Parking Driveway,Garage Door Opener
-
Elementary School Sawgrass bay Elementary
-
Middle School Windy Hill Middle
-
High School East Ridge High
-
Community Features Clubhouse,Dog Park,Fitness Center,Pool
Mortgage Calculator
-
Down Payment
-
Loan Amount
-
Monthly Mortgage Payment
-
Property Tax
-
Home Insurance
-
PMI
-
Monthly HOA Fees