Description
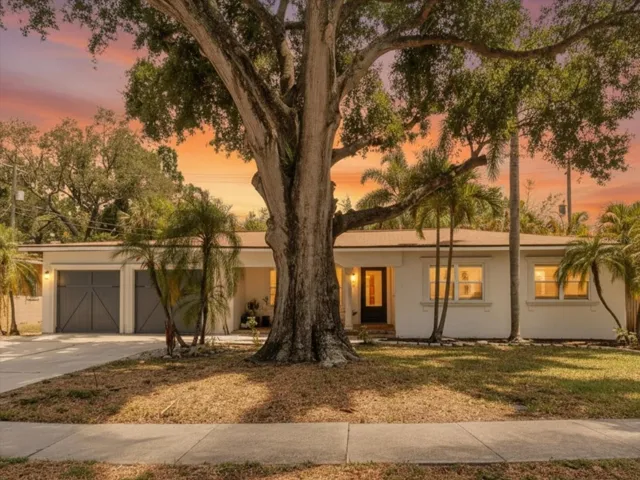
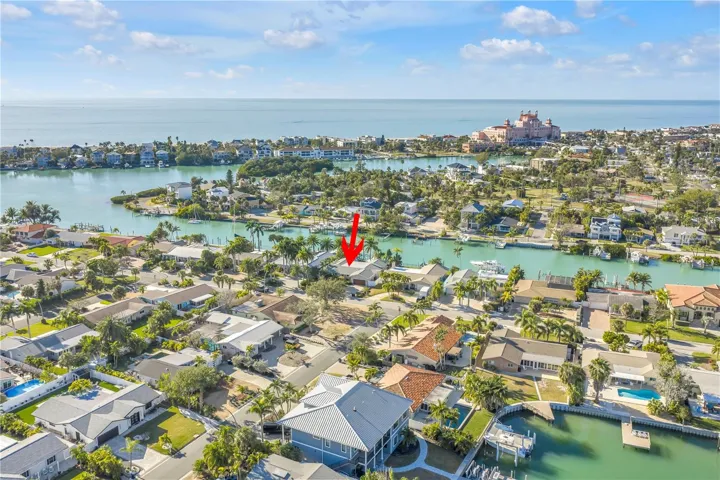
Welcome to Vina Del Mar’s premier waterfront community, where this exquisite island residence offers serene water views, soaring elevated interiors and seamless indoor-outdoor living, just moments from Pass-A-Grille’s pristine beaches, fine dining and boutique shops. BRAND NEW ROOF JANUARY 2026, NEWLY CAPPED SEAWALL (+20 INCHES) DECEMBER 2025. COMPLETELY REBUILT NEW DOCK AND BOAT LIFT SEPTEMBER 2025. A circular paver driveway framed by lush tropical landscaping creates a sophisticated and welcoming arrival. Through the etched glass entry, expansive water views unfold across a sun-drenched open floor plan designed to highlight the waterfront setting. The renovated kitchen features white shaker cabinetry, granite countertops, grey tile flooring, sea-foam granite accents and a wave-inspired ceramic backsplash. A new premium Café smart appliance suite includes range, drawer-style microwave and dishwasher, complemented by a new Samsung energy-efficient refrigerator, Newair wine refrigerator, Insinkerator and fan extractor. Designer lighting from Pottery Barn and Arhaus enhances the kitchen and dining areas, with a central island perfectly suited for entertaining. The living and dining areas showcase 11-ft vaulted shiplap ceilings, slate flooring and floor-to-ceiling windows framing uninterrupted water views. Sliding glass doors provide effortless indoor-outdoor flow, while a Heat-N-GLO propane fireplace adds warmth and architectural presence. A renovated half bath with designer tile adds refined convenience. The thoughtfully planned split-bedroom layout ensures privacy and comfort. The guest wing includes 2 bedrooms with beige ceramic tile, built-in closets, ceiling fans and wind-out windows, plus a renovated full bath with grey tile, updated vanity, mirrored storage and shower. The primary suite occupies its own private wing with 11-ft vaulted shiplap ceilings, distinctive tile flooring, sliding doors to the pool & waterfront, and a generous walk-in closet accessed through a farmhouse-style door. The spa-inspired primary bath features a dual vanity with wall-mounted storage & a luxurious walk-in shower. Additional features include herringbone tile hallway, interior laundry with new LG washer and dryer, sink and storage, all new interior doors and 50-gal hot water heater (2024). The two-car garage includes epoxy flooring, wall-mounted storage & spare tile inventory. Outdoor living is designed for sophisticated relaxation, with a PebbleTec heated saltwater pool, covered lanai, outdoor kitchen with sink, cabinetry & barbecue area, tiki-style thatched roof with lighting, and fire pit lounge. The 2025 dock with Weardeck Barefoot Sand decking includes a 10,000-lb Deco concept boat lift (built to accommodate a second lift) with swift access to the Intracoastal and Gulf. Enjoy dolphins, passing yachts and spectacular sunsets from this private waterfront sanctuary. Vina Del Mar features a shaded park with tennis, pickleball, basketball, playground, pavilion, fitness area and separate dog parks for large & small dogs. Residents enjoy an active, friendly neighborhood with effortless golf-cart access to Pass-A-Grille. Ideally located ~40 minutes from Tampa International Airport and 10 minutes from the nearest freeway, this home offers an exceptional balance of privacy, convenience and timeless luxury. (City-documented only 1% non-substantial flood damage limited to garage level only.)
Address
Open on Google Maps-
Address: 2890 ALTON DRIVE
-
City: St Pete Beach
-
State/county: FL
-
Zip/Postal Code: 33706
-
Country: US
Details
Atualizado em julho 17, 2026 no 8:07 pm-
Property ID TB8469534
-
Price $2,850,000
-
Property Size 3406 m²
-
Land Area 0.21 m²
-
Bedrooms 3
-
Bathrooms 3
-
Garages 2
-
Garage Size x x
-
Year Built 1965
-
Property Type Single Family Residence, Residential
-
Property Status Withdrawn, For Sale
Additional details
-
Listing Terms Cash,Conventional,VA Loan
-
Roof Shingle
-
Utilities Cable Connected,Electricity Connected,Public,Sewer Connected,Water Connected
-
Sewer Public Sewer
-
Cooling Central Air
-
Heating Central
-
Flooring Ceramic Tile,Slate,Travertine
-
County Pinellas
-
Property Type Residential
-
Pool Chlorine Free,Heated,In Ground,Lighting,Salt Water
-
Parking Circular Driveway,Workshop in Garage
-
Waterfront Intracoastal Waterway
-
Architectural Style Florida
Mortgage Calculator
-
Down Payment
-
Loan Amount
-
Monthly Mortgage Payment
-
Property Tax
-
Home Insurance
-
PMI
-
Monthly HOA Fees