







- Condominium, Residential
- 3
- 3
- 2
- 3355 Sqft
Description
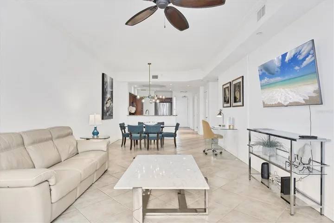
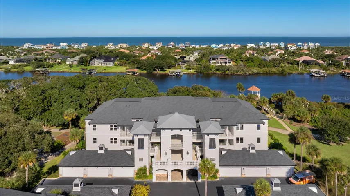
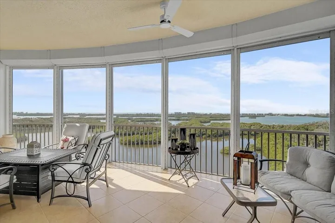
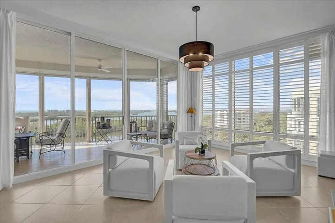
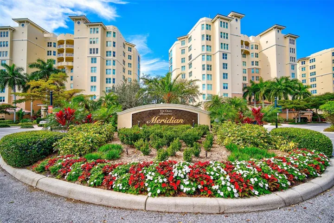
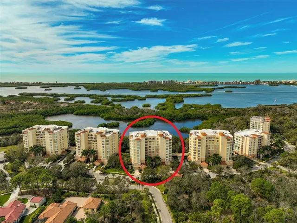
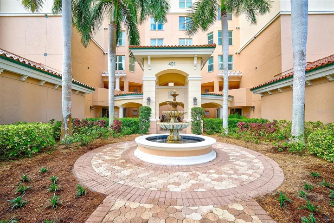
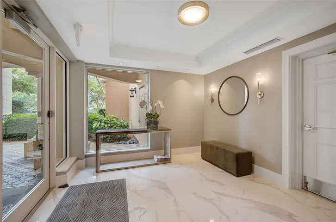
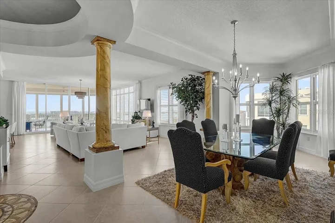
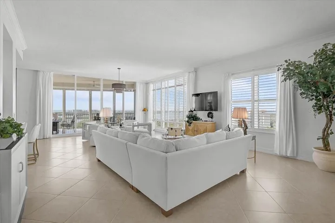
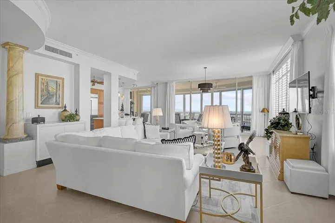
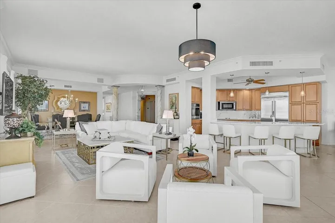
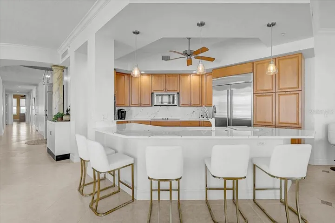
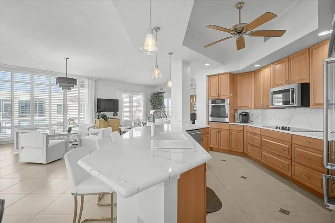
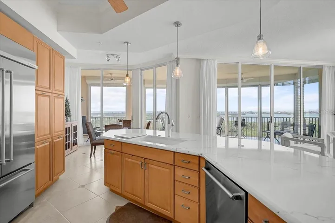
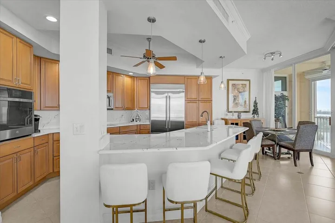
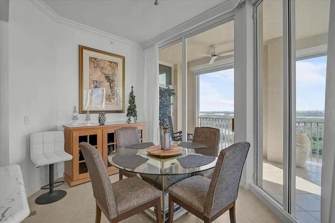
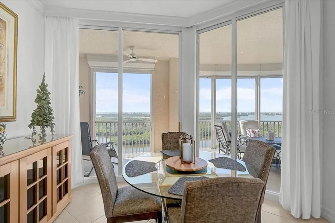
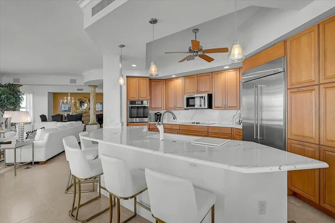
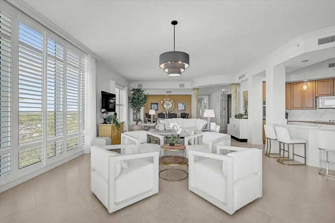
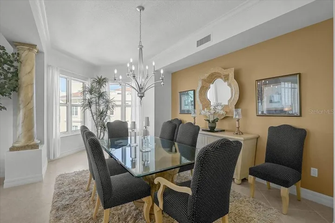
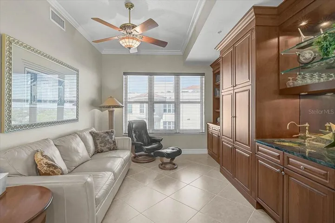
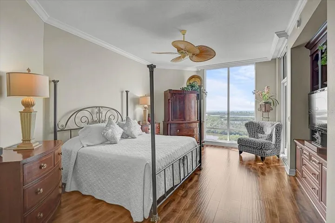
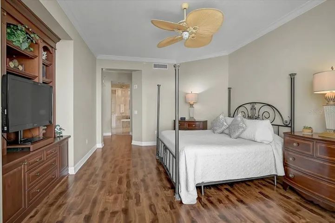
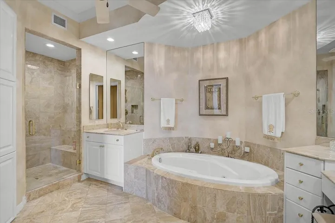
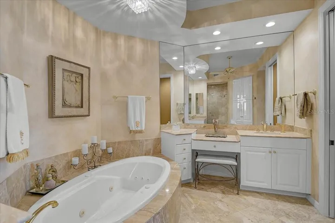
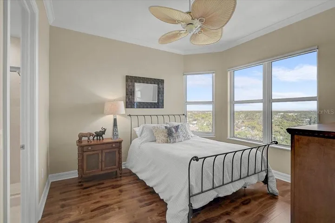
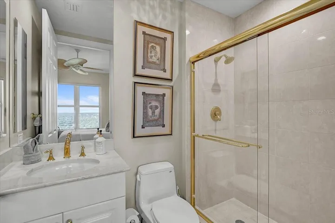
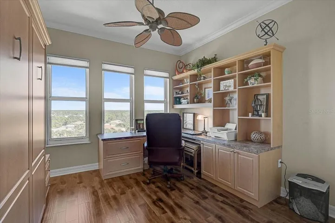
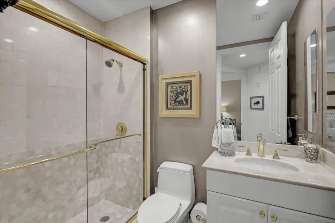
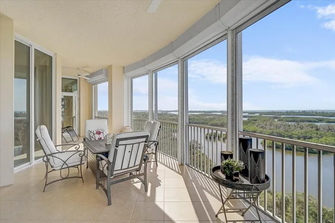
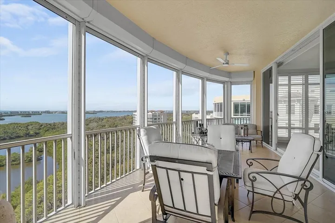
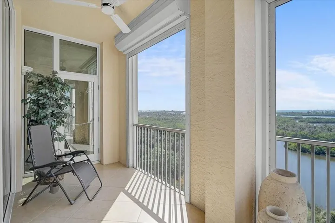
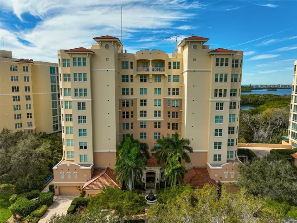
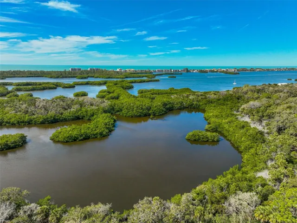
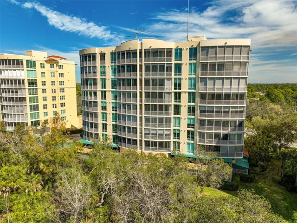
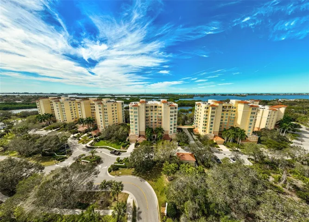
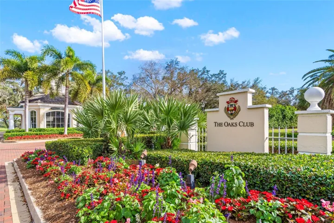
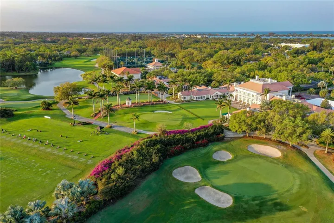
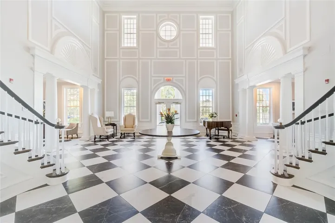
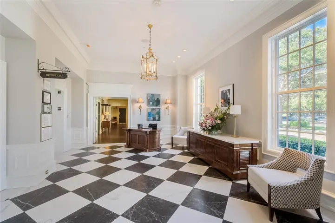
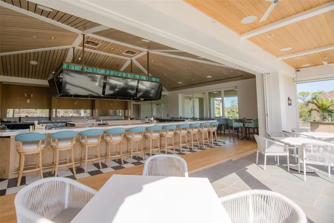
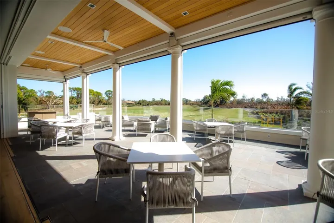
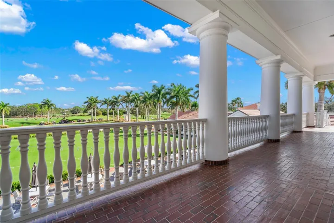
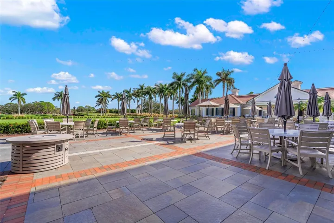
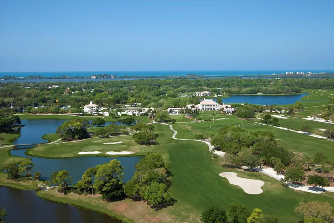
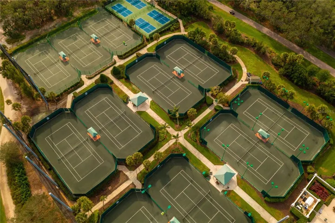
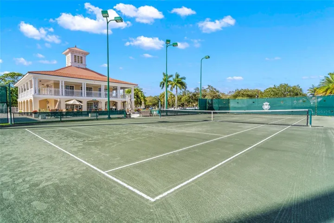
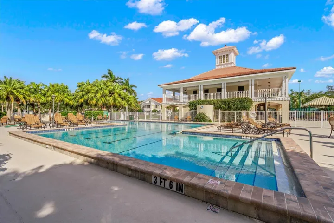
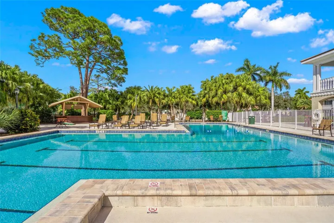
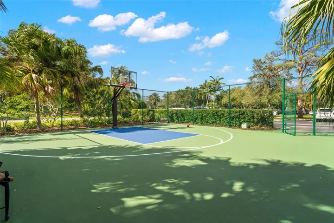
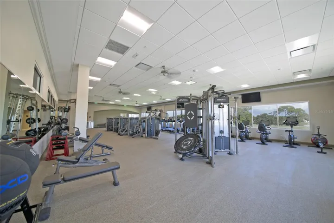
**Rarely available 10th-floor penthouse corner residence offering 3,029 square feet with sweeping Gulf and Bay views.** Ideally situated behind the secure gates of the highly sought-after Preserve neighborhood within The Oaks Country Club, this exceptional condo features 3 Bedrooms plus Den, 3 Full Baths, Private 2-Car Garage, and climate-controlled storage. The open-concept floor plan is designed to maximize the breathtaking vistas, with panoramic views from the great room, dining area, kitchen, owner’s suite, and expansive balcony. Interior highlights include 10ft ceilings, crown molding, engineered hardwood and tile flooring throughout, and plantation shutters. The well-appointed kitchen offers newer Cambria quartz countertops (2022), solid wood cabinetry, counter seating, and newer stainless-steel appliances (2023). The spacious primary suite features walk-in closets and a luxurious bath with dual vanities, a custom-tiled shower, and a soaking tub. Residents enjoy private amenities including a heated pool and spa, fitness center, and outdoor grilling area, along with full access to The Oaks Club’s renowned lifestyle amenities. Meridian Tower #3 also features a new roof (2025). THE OAKS is a distinguished, 24hr Guarded, Country Club Community which boasts many accolades including: Platinum Club of America, Emerald Club of the World, Elite Distinguished Club of the World and One of America’s Healthiest Clubs – where amenities include Three Restaurants, Ballroom, Two 18-hole championship GOLF courses, award-winning RACQUETS program with 12 Har-Tru Hydro-Grid TENNIS courts, 4 PICKLEBALL Courts, wonderful CROQUET facility, state-of-the-art FITNESS center and junior Olympic, heated community SWIMMING POOL, Bocce, Basketball Court, Playground and more! The Oaks is just minutes from nationally ranked Pine View School, the Legacy Bike Trail, area Beaches and all that Gulf Coast living has to offer. Membership is required and there is NO WAITLIST for GOLF or SOCIAL Membership. **Please Enjoy Viewing the 3D VIRTUAL TOUR**
Address
Open on Google Maps-
Address: 401 N POINT ROAD
-
City: Osprey
-
State/county: FL
-
Zip/Postal Code: 34229
-
Country: US
Details
Atualizado em julho 27, 2026 no 2:24 pm-
Property ID A4679998
-
Price $1,995,000
-
Property Size 3355 m²
-
Bedrooms 3
-
Bathrooms 3
-
Garages 2
-
Garage Size x x
-
Year Built 2003
-
Property Type Condominium, Residential
-
Property Status Active, For Sale
Additional details
-
Listing Terms Cash,Conventional
-
Association Fee 1200
-
Roof Membrane
-
Utilities Cable Available,Electricity Available,Electricity Connected,Fiber Optics,Phone Available,Sewer Available,Sewer Connected,Underground Utilities,Water Available,Water Connected
-
Sewer Public Sewer
-
Cooling Central Air,Zoned
-
Heating Central,Zoned
-
Flooring Ceramic Tile,Marble,Wood
-
County Sarasota
-
Property Type Residential
-
Pool Heated
-
Parking Garage Door Opener,Guest,Underground
-
Elementary School Pine View School
-
Middle School Pine View School
-
High School Pine View School
-
Community Features Association Recreation - Owned,Buyer Approval Required,Clubhouse,Community Mailbox,Deed Restrictions,Fitness Center,Gated Community - Guard,Golf,No Truck/RV/Motorcycle Parking,Playground,Pool,Restaurant,Sidewalks,Tennis Court(s)
-
Architectural Style Custom
Mortgage Calculator
-
Down Payment
-
Loan Amount
-
Monthly Mortgage Payment
-
Property Tax
-
Home Insurance
-
PMI
-
Monthly HOA Fees