Description
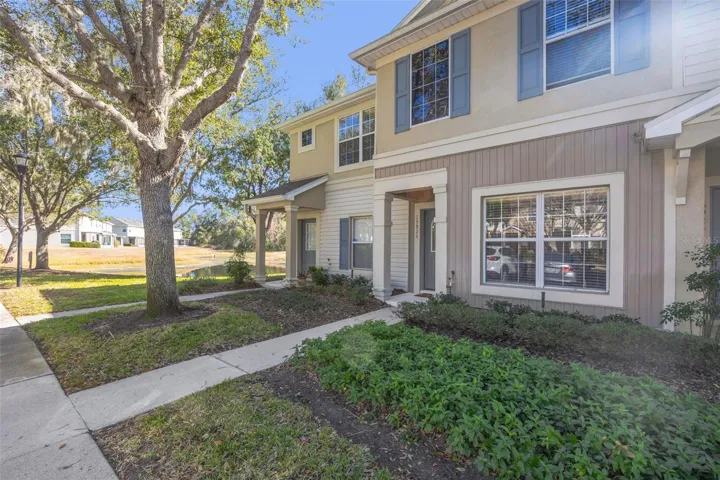
Location, Location! Well maintained Fishhawk Townhome in desirable gated Fishhawk Ranch! Beautiful entryway and formal dining room greet you as you walk into this open floorplan townhome. Look straight through the first level to the sliding glass doors/screened porch to your private backyard adorned with natures welcoming tranquility. Kitchen has upgraded wood cabinets, newer appliances with breakfast bar and closet pantry. Carpeted stairway leads upstairs to the primary bedroom and second bedroom. The primary bedroom suite has dual walk in closets with full bath and sunshine laden windows. Second bedroom has a full bath for convenience and privacy with bedroom closet covering full length of the room. Built -in desk/computer station in upstairs hallway with laundry hookup closet. Additional storage area located in the screened-in porch. This property is part of the Greater Fishhawk Ranch thus allowing access to all the amenities in other FishHawk Ranch Sub-Communities ~ including pools, splash pads, playgrounds, fitness centers, tennis and basketball courts, soccer fields, hiking and biking trails and conservation areas. Come and experience Fishhawk living!
Address
Open on Google Maps-
Address: 15925 FISHHAWK VIEW DRIVE
-
City: Lithia
-
State/county: FL
-
Zip/Postal Code: 33547
-
Country: US
Details
Atualizado em abril 29, 2026 no 2:51 pm-
Property ID TB8468600
-
Price $239,000
-
Property Size 1504 m²
-
Land Area 0.03 m²
-
Bedrooms 2
-
Bathrooms 3
-
Garage Size x x
-
Year Built 2006
-
Property Type Townhouse, Residential
-
Property Status Closed, For Sale
Additional details
-
Listing Terms Cash,Conventional,FHA,VA Loan
-
Association Fee 175
-
Roof Shingle
-
Utilities BB/HS Internet Available,Electricity Connected,Sewer Connected,Water Connected
-
Sewer Public Sewer
-
Cooling Central Air
-
Heating Electric
-
Flooring Carpet,Tile,Wood
-
County Hillsborough
-
Property Type Residential
-
Elementary School Bevis-HB
-
Middle School Barrington Middle
-
High School Newsome-HB
-
Community Features Clubhouse,Gated Community - No Guard,Park,Pool,Sidewalks
Mortgage Calculator
-
Down Payment
-
Loan Amount
-
Monthly Mortgage Payment
-
Property Tax
-
Home Insurance
-
PMI
-
Monthly HOA Fees