Description
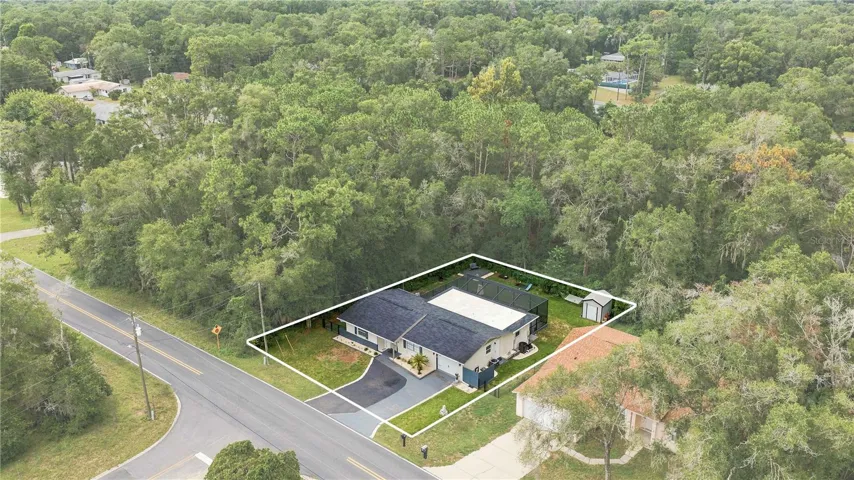
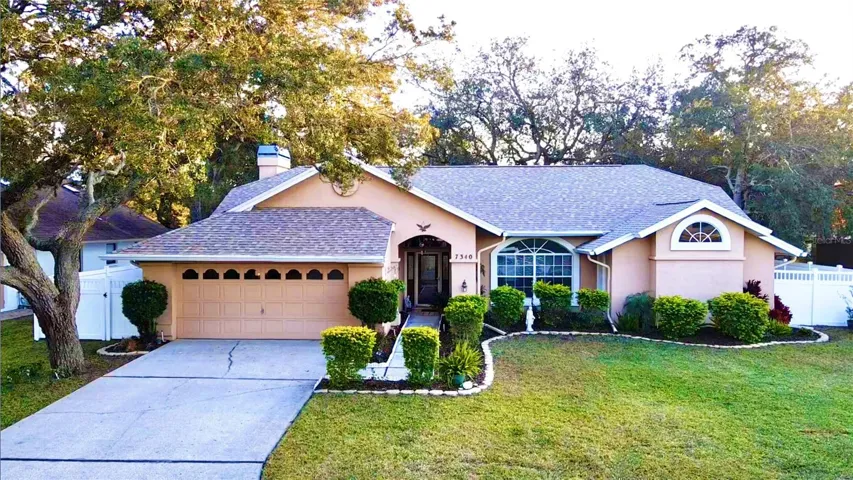
Meticulously maintained home loaded with upgrades, this property features a brand-new 2025 roof, 2018 HVAC system, white vinyl privacy fence installed in 2023, irrigation system, and a built-in exterior camera security system. Step inside to 2,246 sq. ft. of comfortable living space (3,103 sq. ft. total under roof) designed for both style and function. The spacious master suite features a fully remodeled luxury bathroom and a large sliding glass door that leads out to the lanai. The large living room includes a built-in fireplace. In addition to the living room, the home also offers a large separate great room, perfect for entertaining, hosting gatherings, or creating a dedicated media room. Enjoy the convenience of an indoor laundry room and seamless access to a large screened-in lanai through sliding glass doors. The 2-car garage and well-manicured landscaping complete this move-in ready home.
Location is key, with shopping, dining, and everyday conveniences just minutes away, accessible immediately upon exiting the neighborhood. While there is no mandatory HOA, residents of Regency Oaks have the option to join the Civic Association for just $125/year. Membership grants unlimited access to the community clubhouse, pool, and tennis courts, perfect for both relaxation and recreation.
This home perfectly combines modern upgrades, functional living, and lifestyle convenience.
Address
Open on Google Maps-
Address: 7340 FLYWAY DRIVE
-
City: Spring Hill
-
State/county: FL
-
Zip/Postal Code: 34607
-
Country: US
Details
Atualizado em março 14, 2026 no 2:13 pm-
Property ID TB8468269
-
Price $335,000
-
Property Size 3103 m²
-
Land Area 0.26 m²
-
Bedrooms 3
-
Bathrooms 2
-
Garages 2
-
Garage Size x x
-
Year Built 1990
-
Property Type Single Family Residence, Residential
-
Property Status Closed, For Sale
Additional details
-
Listing Terms Cash,Conventional,FHA,VA Loan
-
Roof Shingle
-
Utilities Cable Connected,Electricity Connected,Sewer Connected,Underground Utilities,Water Connected
-
Sewer Public Sewer
-
Cooling Central Air
-
Heating Central,Electric
-
Flooring Carpet,Luxury Vinyl,Tile
-
County Hernando
-
Property Type Residential
-
Elementary School Deltona Elementary
-
Middle School Fox Chapel Middle School
-
High School Weeki Wachee High School
-
Community Features Street Lights
Mortgage Calculator
-
Down Payment
-
Loan Amount
-
Monthly Mortgage Payment
-
Property Tax
-
Home Insurance
-
PMI
-
Monthly HOA Fees