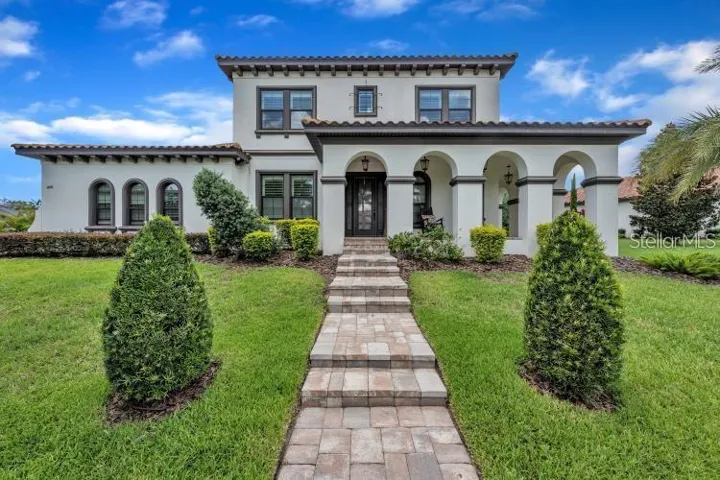
Description
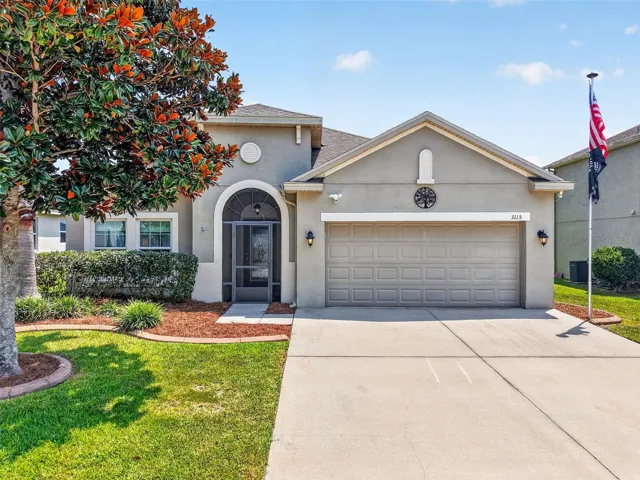
LOW RATE 2.75% ASSUMABLE VA MORTGAGE!! Welcome to this STUNNING Cardel Homes “Waldorf” plan featuring 4 Bedrooms + office, 4 Baths, 3-Car garage and a custom designed pool with infinity edge spa! You will not be disappointed with this LUXURY EXECUTIVE DREAM HOME nestled on a premium lush lot with a tropical oasis feel. Enjoy TOP-OF-THE-LINE upgrades including gleaming hardwood floors, tons of crown molding, wide baseboards, plantation shutters, surround sound speakers and much more. You will be in AWE of the KNOCKOUT CHEF’S KITCHEN offering Cambria countertops, a huge center island and upgraded, Wolf, built-in stainless appliances with a SUB-ZERO fridge. There is a double-sided modern fireplace with stone accents, custom barn doors leading into the GRAND BONUS ROOM which is the perfect entertainment area! Relax in your LUXURIOUS MASTER EN-SUITE BATH with dual sinks, a stand alone soaking tub and oversized walk-in shower. The two walk-in master closets have custom “California Closet” built-ins for maximum organization and storage space. The design of this Mediterranean style ELEGANT home will have you falling in love instantly! The oversized, screened lanai with a deluxe outdoor kitchen, is perfect for entertaining and will leave you breathless. Located in one of Tampa’s most coveted luxury communities, surrounded by protected conservation land, mature oaks, and abundant wildlife. Residents of The Preserve enjoy world-class amenities, including clubhouses, resort pools, tennis courts, fitness centers, playgrounds, and 25+ miles of trails. Zoned for A-rated schools and minutes from shopping, dining, Tampa, MacDill AFB, and Florida’s beautiful beaches—this home truly has it all.
Address
Open on Google Maps-
Address: 14919 FISHHAWK PRESERVE DRIVE
-
City: Lithia
-
State/county: FL
-
Zip/Postal Code: 33547
-
Country: US
Details
Atualizado em março 31, 2026 no 5:51 pm-
Property ID TB8468058
-
Price $1,199,900
-
Property Size 5740 m²
-
Land Area 0.4 m²
-
Bedrooms 4
-
Bathrooms 4
-
Garages 3
-
Garage Size x x
-
Year Built 2017
-
Property Type Single Family Residence, Residential
-
Property Status Closed, For Sale
Additional details
-
Listing Terms Assumable,Cash,Conventional,FHA,VA Loan
-
Association Fee 1997
-
Roof Tile
-
Utilities Cable Connected,Electricity Connected,Fiber Optics,Natural Gas Connected,Public,Underground Utilities
-
Sewer Public Sewer
-
Cooling Central Air
-
Heating Central,Zoned
-
Flooring Carpet,Tile,Wood
-
County Hillsborough
-
Property Type Residential
-
Pool Gunite,Heated,In Ground,Infinity,Screen Enclosure,Tile
-
Parking Driveway,Garage Door Opener,Garage Faces Side,Oversized
-
Elementary School Bevis-HB
-
Middle School Barrington Middle
-
High School Newsome-HB
-
Community Features Deed Restrictions,Fitness Center,Park,Playground,Pool,Sidewalks,Tennis Court(s),Street Lights
-
Architectural Style Mediterranean
Mortgage Calculator
-
Down Payment
-
Loan Amount
-
Monthly Mortgage Payment
-
Property Tax
-
Home Insurance
-
PMI
-
Monthly HOA Fees