Description
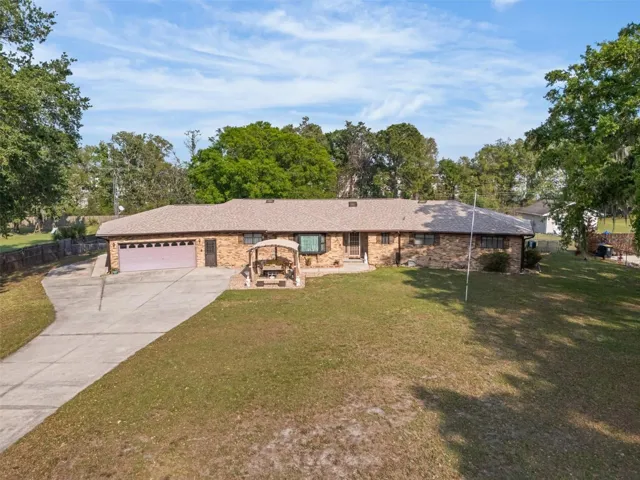
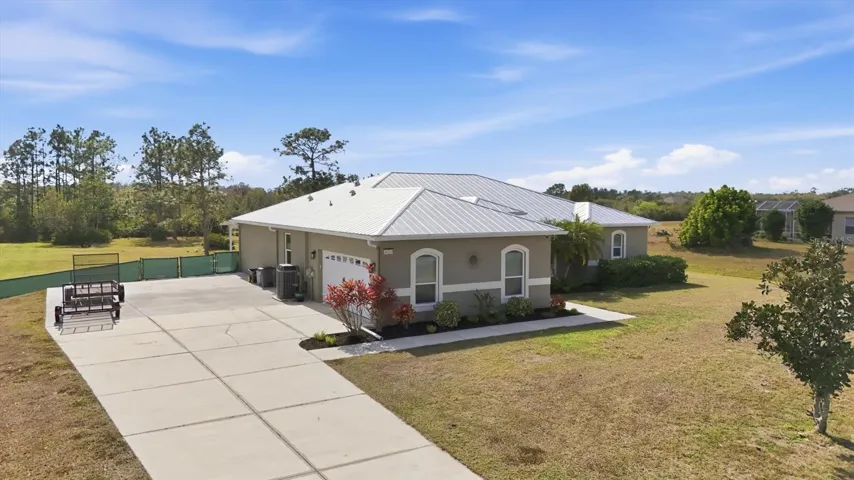
Welcome to Golden Verna—where peaceful country living meets everyday convenience. Tucked away down an impressive long driveway, this concrete block home offers a private retreat on just under an acre, giving you room to breathe without spending your weekends mowing. Bring your RV, boat, and all your toys—there’s space for it all. Inside, you’ll find a thoughtfully designed split floor plan featuring 3 bedrooms, 2 bathrooms, plus a dedicated office with elegant French glass doors that could easily convert to a 4th bedroom. The spacious kitchen is the heart of the home, showcasing abundant granite countertop space, wood cabinetry, stainless steel appliances, and a large breakfast bar, all open to the great room and dining area—perfect for entertaining. An abundance of ceiling fans throughout the home enhances comfort and energy efficiency year-round. The primary suite is a true sanctuary, complete with tray ceilings, a beautiful barn door leading to the ensuite bath, a separate soaking tub and oversized walk-in shower, a walk-in closet, and sliding doors that open directly to the lanai. High ceilings with tray accents in both the living room and primary bedroom add to the airy, upscale feel. There is no carpet anywhere in the home, and the interior has been freshly painted in neutral tones. Recent major upgrades provide peace of mind, including a high-quality crimp metal roof (2022), water heater (2023), impact-rated windows and sliders (2017), AC system and well pump (2017), and a whole-home water filtration system. Additional highlights include a newer smart garage door opener and updated springs in the 2-car side-load garage, a laundry room with extra storage, and RV/generator electrical hookup conveniently located next to the garage. Step outside to the huge, screened lanai (2019) overlooking a fully fenced backyard that backs up to a serene community pond and walking trail. The property also includes an animal shed, perfect for chickens, goats, or roosters, and privacy landscaping thoughtfully planted along the west side of the fencing to ensure seclusion for years to come. A charming bonus detail: the guest bedrooms feature Dutch (stable) doors, ideal for kids or pets. Property is being sold AS-IS with right to inspect and is not in Flood Zone. This home truly offers the best of both worlds—space, privacy, modern upgrades, and a location that keeps you close to everything within a 30-minute drive to downtown Sarasota and 20 minutes to downtown Lakewood Ranch and Waterside, while feeling miles away.
Address
Open on Google Maps-
Address: 26212 82ND E AVENUE
-
City: Myakka City
-
State/county: FL
-
Zip/Postal Code: 34251
-
Country: US
Details
Atualizado em fevereiro 19, 2026 no 1:38 pm-
Property ID A4679416
-
Price $675,000
-
Property Size 2708 m²
-
Land Area 0.79 m²
-
Bedrooms 3
-
Bathrooms 2
-
Garages 2
-
Garage Size x x
-
Year Built 2006
-
Property Type Single Family Residence, Residential
-
Property Status Closed, For Sale
Additional details
-
Listing Terms Cash,Conventional,FHA,VA Loan
-
Roof Metal
-
Utilities Cable Connected,Electricity Connected
-
Sewer Septic Tank
-
Cooling Central Air
-
Heating Central
-
Flooring Laminate,Tile
-
County Manatee
-
Property Type Residential
-
Parking Garage Faces Side,Ground Level,Parking Pad
-
Elementary School Myakka City Elementary
-
Middle School Dr Mona Jain Middle
-
High School Lakewood Ranch High
-
Architectural Style Traditional
Mortgage Calculator
-
Down Payment
-
Loan Amount
-
Monthly Mortgage Payment
-
Property Tax
-
Home Insurance
-
PMI
-
Monthly HOA Fees