
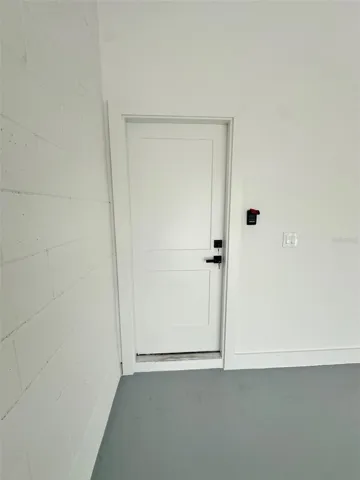
- Single Family Residence, Residential
- 4
- 3
- 2
- 2476 Sqft
Description
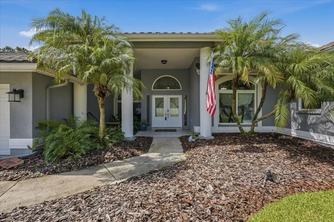
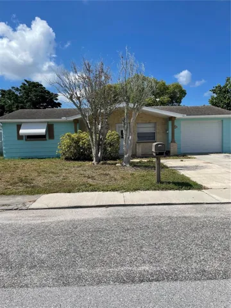
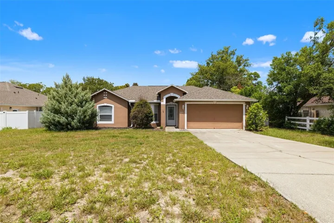
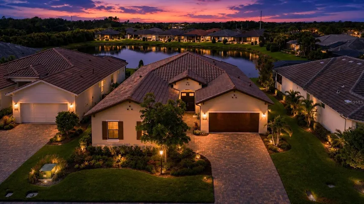
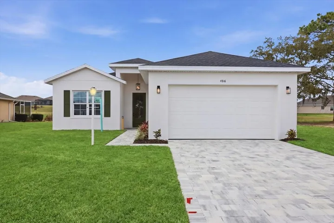
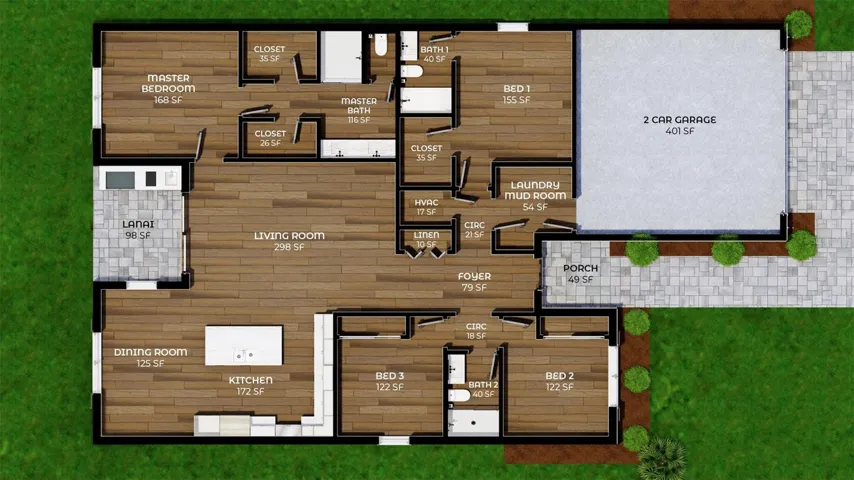
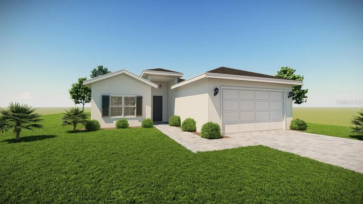
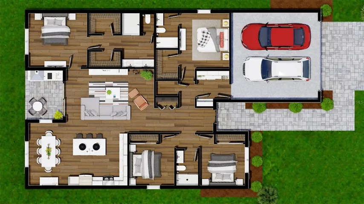
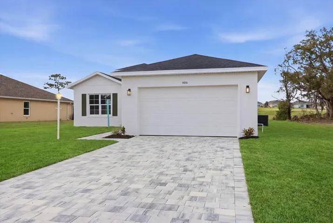
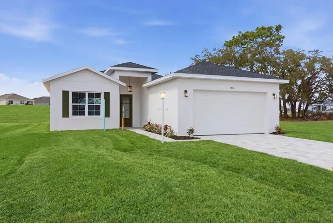
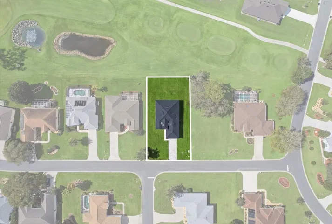
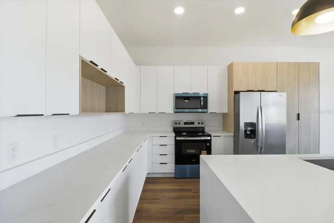
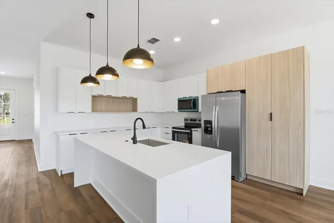
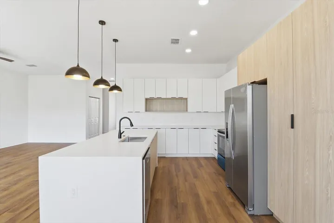
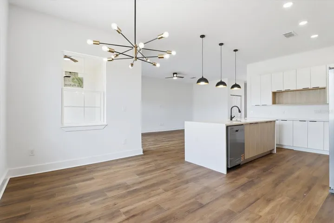
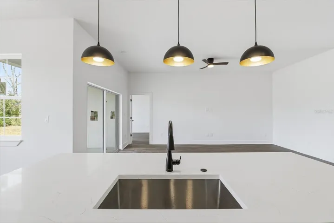
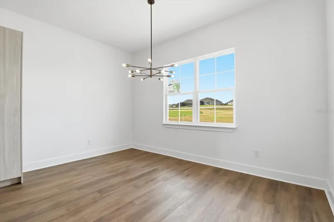
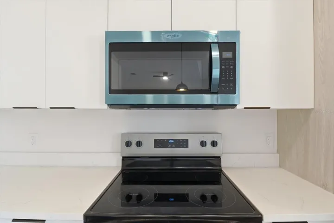
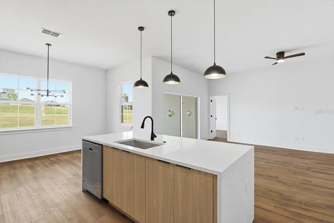
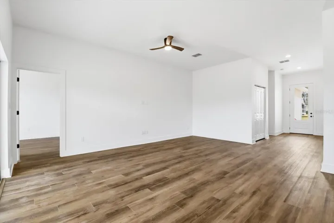
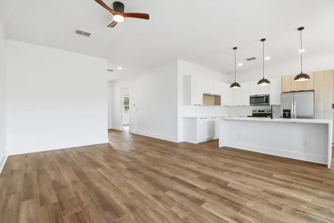
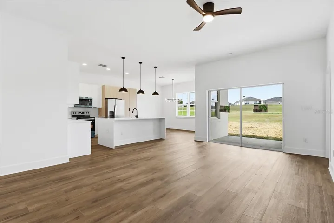
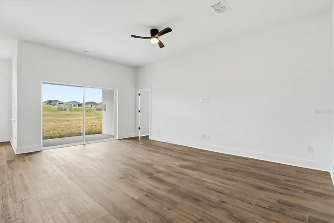
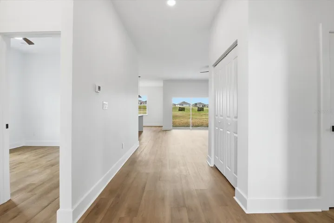
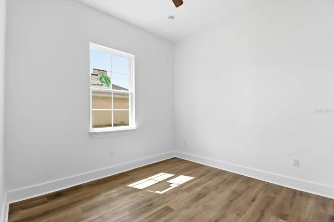
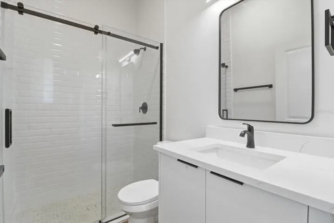
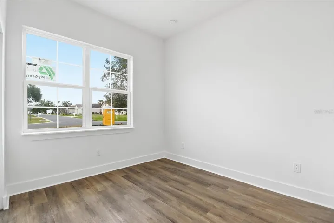
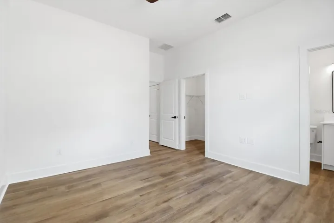
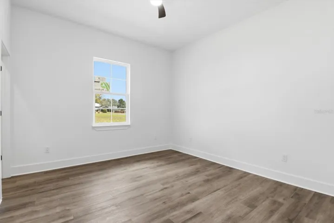
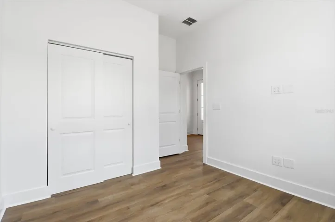
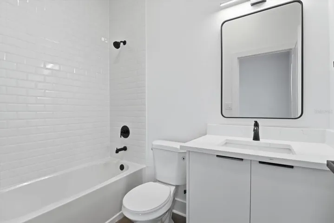
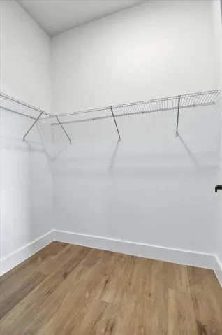
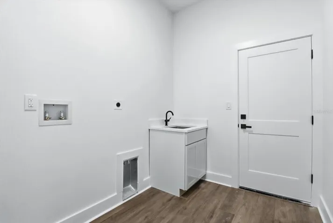
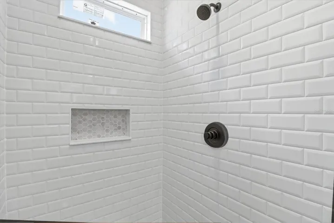
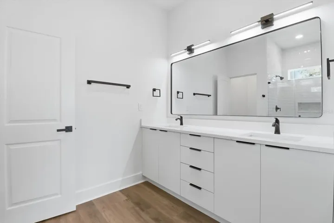
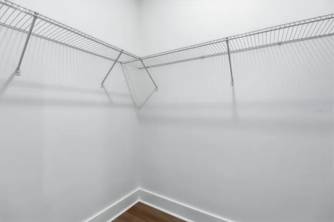
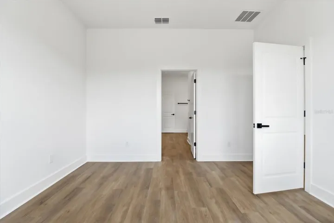
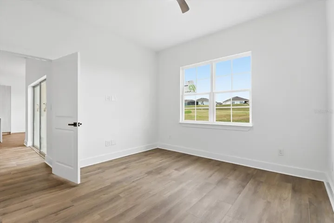
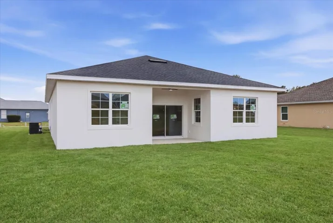
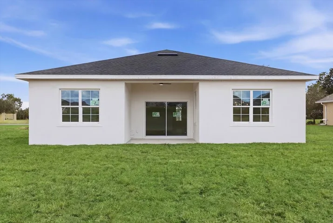
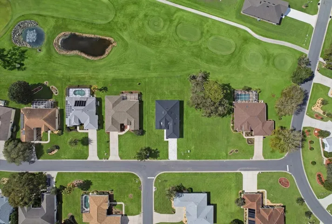
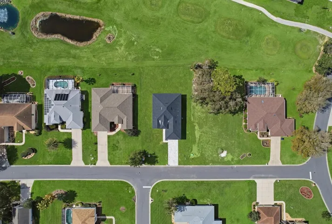
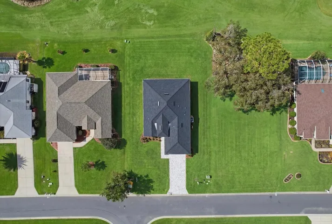
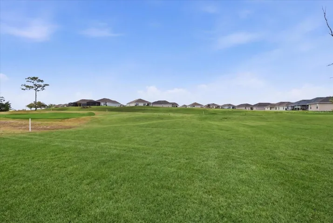
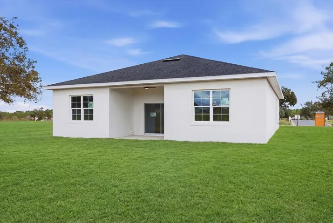
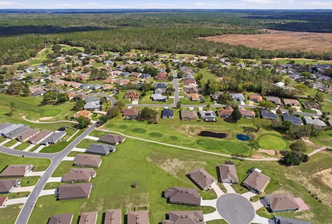
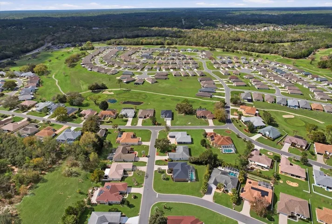
Welcome to your brand-new, golf-cart-friendly slice of paradise! Built fresh in 2026, this stunning 4-bedroom, 3-bath home is perfectly situated right in Laurel Ridge—one of Citrus County’s most highly sought-after golf communities. Whether you’re looking for a spacious family hub, a relaxed retirement spot, or a flexible setup for multigenerational living, this place delivers. From the second you step inside, you’ll love the bright, airy feel, high ceilings, and beautiful luxury vinyl flooring that runs all through the house. The designer kitchen is the ultimate hangout spot, complete with gorgeous stone countertops, a waterfall island, and stainless steel appliances. It opens right up to the living and dining areas, making it super easy to chat with guests while cooking. When you need some quiet time, the massive primary suite is a true retreat, featuring walk-in closets and a beautiful en-suite bath with floor-to-ceiling tile. Plus, there is a private in-law suite with its own bedroom and full bath—perfect for overnight guests, extended family, or your dream home office. The best part? You are sitting on an oversized 0.26-acre lot in a community designed for the golf lifestyle. Grab your golf cart to explore the neighborhood, head down to the community pool, or enjoy the peaceful, quiet vibe Laurel Ridge is famous for. You’ll also love the low HOA fees, the peace of mind of being in Flood Zone X, and being just minutes away from schools, shopping, dining, and medical facilities. If you’ve been searching for a stylish, move-in-ready home on the golf course with luxury finishes and room to stretch out, this is the one!
Address
Open on Google Maps-
Address: 4816 N CRESTLINE DRIVE
-
City: Beverly Hills
-
State/county: FL
-
Zip/Postal Code: 34465
-
Country: US
Details
Atualizado em julho 16, 2026 no 5:27 pm-
Property ID O6375995
-
Price $389,000
-
Property Size 2476 m²
-
Land Area 0.26 m²
-
Bedrooms 4
-
Bathrooms 3
-
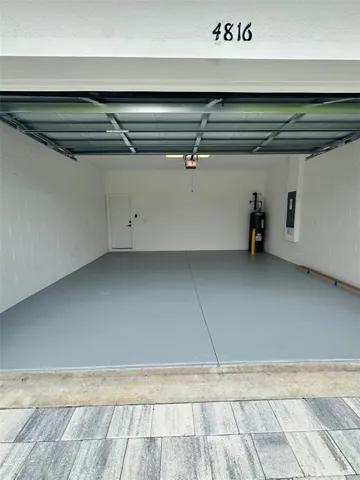
Garages 2
-
Garage Size x x
-
Year Built 2026
-
Property Type Single Family Residence, Residential
-
Property Status Active, For Sale
Additional details
-
Listing Terms Cash,Conventional,FHA,VA Loan
-
Association Fee 103
-
Roof Shingle
-
Utilities Electricity Available,Public
-
Sewer Public Sewer
-
Cooling Central Air
-
Heating Electric
-
Flooring Luxury Vinyl
-
County Citrus
-
Property Type Residential
-
Elementary School Central Ridge Elementary School
-
Middle School Citrus Springs Middle School
-
High School Lecanto High School
-
Community Features Buyer Approval Required,Golf Carts OK,Golf,Pool
Mortgage Calculator
-
Down Payment
-
Loan Amount
-
Monthly Mortgage Payment
-
Property Tax
-
Home Insurance
-
PMI
-
Monthly HOA Fees